
Search results for "Pickled" in Home Design Ideas


 Covenant Woodworks
A custom designed pine-board end cabinet is a nook for a wine cooler.
Inspiration for a small cottage l-shaped dark wood floor enclosed kitchen remodel in Atlanta with an undermount sink, shaker cabinets, distressed cabinets, granite countertops, stainless steel appliances and an island
Inspiration for a small cottage l-shaped dark wood floor enclosed kitchen remodel in Atlanta with an undermount sink, shaker cabinets, distressed cabinets, granite countertops, stainless steel appliances and an island
Find the right local pro for your project

 TimberTown
The Vineyard Farmhouse in the Peninsula at Rough Hollow. This 2017 Greater Austin Parade Home was designed and built by Jenkins Custom Homes. Cedar Siding and the Pine for the soffits and ceilings was provided by TimberTown.

 Kathryn Vaught Interiors
I designed worked with my clients to design the kitchen for their new home. We decided on a pickle finish on al woodwork to stay both light and easy to clean. I am a big believer in mostly drawers in a kitchen for best function. We incorporated side spice racks nestled inside the vent hood corbels. My client had the perfect painted tray to hand on the vent hood. I gadded in cedar beams to visually frame in' the space. We adde back oriental rug runners in my clients favorite jewel tones. and came back with the dark counters and backsplash to accent with the lighter wood tone. I gave interest to the space with a varied cabinet height. We added wood carved Onlays for interest.


 Rados Construction Ltd.
Mid-sized trendy u-shaped light wood floor and beige floor eat-in kitchen photo in Calgary with an undermount sink, flat-panel cabinets, dark wood cabinets, quartzite countertops, white backsplash, subway tile backsplash, stainless steel appliances, an island and white countertops

 Z+ Interiors
© amandakirkpatrickphoto
Example of a large transitional medium tone wood floor kitchen design in New York with a farmhouse sink, beaded inset cabinets, light wood cabinets, white backsplash, stainless steel appliances, an island and white countertops
Example of a large transitional medium tone wood floor kitchen design in New York with a farmhouse sink, beaded inset cabinets, light wood cabinets, white backsplash, stainless steel appliances, an island and white countertops

 Buchanan Construction
Surrounded by trees and a symphony of song birds, this handsome Rustic Mountain Home is a hidden jewel with an impressive articulation of texture and symmetry. Cedar Shakes Siding, Large Glass Windows and Steel Cable Railings combine to create a unique Architectural treasure. The sleek modern touches throughout the interior include Minimalistic Interior Trim, Monochromatic Wall Paint, Open Stair Treads, and Clean Lines that create an airy feel. Rustic Wood Floors and Pickled Shiplap Walls add warmth to the space, creating a perfect balance of clean and comfortable. A see-through Gas Fireplace begins a journey down the Master Suite Corridor, flooded with natural light and embellished with Vaulted Exposed Beam Ceilings. The Custom Outdoor Fire-pit area is sure to entice a relaxing evening gathering.
Photo Credit-Kevin Meechan


 Rainier Custom Homes
Seattle Mercer Island Entry Foyer and Living Room
Living room - mid-sized contemporary open concept light wood floor and brown floor living room idea in Seattle with white walls, a standard fireplace, a wood fireplace surround and a concealed tv
Living room - mid-sized contemporary open concept light wood floor and brown floor living room idea in Seattle with white walls, a standard fireplace, a wood fireplace surround and a concealed tv
 Peregrine Design Build
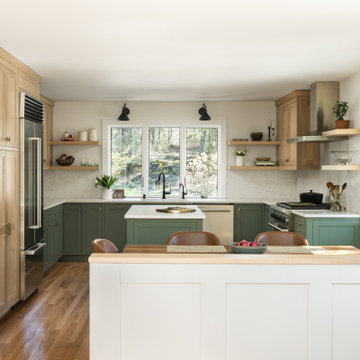
The upper custom cabinets are rift sawn oak with a pickled stain. The lower cabinetry and the island are painted in Lush by Benjamin Moore.
Inspiration for a transitional u-shaped medium tone wood floor eat-in kitchen remodel in Burlington with an undermount sink, shaker cabinets, quartz countertops, quartz backsplash, stainless steel appliances and an island
Inspiration for a transitional u-shaped medium tone wood floor eat-in kitchen remodel in Burlington with an undermount sink, shaker cabinets, quartz countertops, quartz backsplash, stainless steel appliances and an island

 DDLA Design Landscape Architecture
This new residence was completed in 2019 features a modern style, luxury pool & spa along with an inviting outdoor living area. The front walk is enhanced by specimen globe boxwoods and lush landscaping along with a front porch seating area. The rear patio is covered by a louvered shade structure over an inviting outdoor living, kitchen and dining area. The pool and spa feature a modern look and fountain feature wall. The rear lawn is open to provide a play area for the kids and pets along with a generous driveway that allows for pickle ball and basketball.


 Avondale Design Studio
You might notice the gorgeous fabric we used for the draperies. It has an undulating pattern of coral and off-white that gives the space a wonderful layer of sophistication. The colorful ikat fabric on the chair backs are complemented by the new pickled finish on the chairs.

 MGZ Design & Construction
The sunroom on the southeast corner is most definitely filled with light, as is the entire house. The ceiling and hip beam are pickled southern pine.
Inspiration for a transitional sunroom remodel in Boston
Inspiration for a transitional sunroom remodel in Boston

 Spotlight Home & Lifestyle Inc.
Multi use room for those rainy days at the lake house.
Shoe cubby at entrance. Conversation area. Bar/games sit up area with natural soapstone top. Cabinetry is all solid wood clad in authentic, hand scraped and pickled barn board. Flooring is wide plank hand-scraped hickory.
Fitness area contains accessible storage for all of the exercise equipment, a treadmill with wall mounted television and room for yoga.


 User
UserRenovated Kitchen in Silk Building Condo. Encaustic Tiles from Cement Tile Shop. Hardwood counter on custom cabinetry and floating island. Pickled/ bleached oak floors. Sazerac Stitches brass chandelier. Photography by Nicholas Calcott.
71