
Search results for "Pickled" in Home Design Ideas
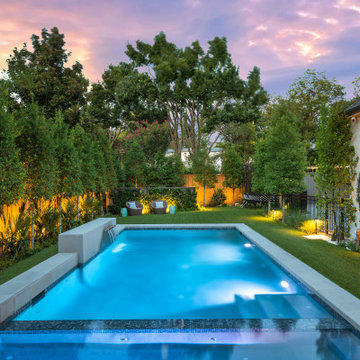
 DDLA Design Landscape Architecture
This new residence was completed in 2019 features a modern style, luxury pool & spa along with an inviting outdoor living area. The front walk is enhanced by specimen globe boxwoods and lush landscaping along with a front porch seating area. The rear patio is covered by a louvered shade structure over an inviting outdoor living, kitchen and dining area. The pool and spa feature a modern look and fountain feature wall. The rear lawn is open to provide a play area for the kids and pets along with a generous driveway that allows for pickle ball and basketball.
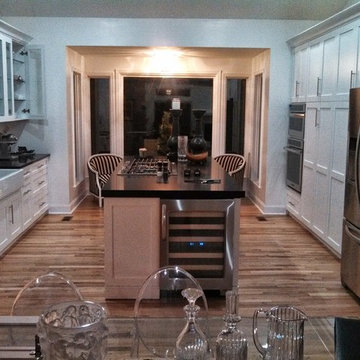
 itsmyhelper.com
After -
Mario B.
Example of a mid-sized transitional galley light wood floor eat-in kitchen design in Atlanta with a farmhouse sink, glass-front cabinets, white cabinets, onyx countertops, stainless steel appliances and an island
Example of a mid-sized transitional galley light wood floor eat-in kitchen design in Atlanta with a farmhouse sink, glass-front cabinets, white cabinets, onyx countertops, stainless steel appliances and an island

Find the right local pro for your project

 Wander Designs
Redesign of fireplace including new hearth tile and plaster material used to update space. New refinished floors using pickled white stain.
Inspiration for a mid-sized mid-century modern shiplap ceiling living room remodel
Inspiration for a mid-sized mid-century modern shiplap ceiling living room remodel
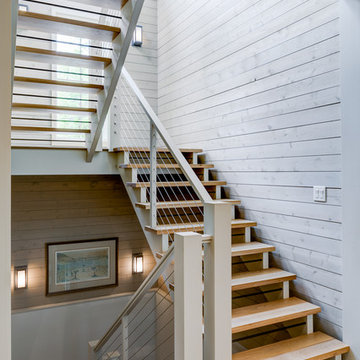
 Buchanan Construction
Surrounded by trees and a symphony of song birds, this handsome Rustic Mountain Home is a hidden jewel with an impressive articulation of texture and symmetry. Cedar Shakes Siding, Large Glass Windows and Steel Cable Railings combine to create a unique Architectural treasure. The sleek modern touches throughout the interior include Minimalistic Interior Trim, Monochromatic Wall Paint, Open Stair Treads, and Clean Lines that create an airy feel. Rustic Wood Floors and Pickled Shiplap Walls add warmth to the space, creating a perfect balance of clean and comfortable. A see-through Gas Fireplace begins a journey down the Master Suite Corridor, flooded with natural light and embellished with Vaulted Exposed Beam Ceilings. The Custom Outdoor Fire-pit area is sure to entice a relaxing evening gathering.
Photo Credit-Kevin Meechan

 Vincent Longo Custom Builders
Willet Photography
Inspiration for a large transitional stone outdoor kitchen porch remodel in Atlanta with a roof extension
Inspiration for a large transitional stone outdoor kitchen porch remodel in Atlanta with a roof extension



 Lewis Landscape Services, Inc.
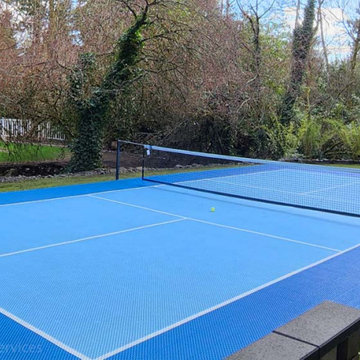
These photos are from a full sized Sports Court we built in 2022 in SW Portland, Oregon. The court is dual-purpose for pickleball and basketball.
Photo of a large modern full sun backyard landscaping in Portland.
Photo of a large modern full sun backyard landscaping in Portland.
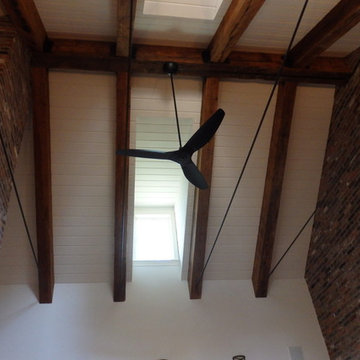
 Jeremy's Perfect Finish
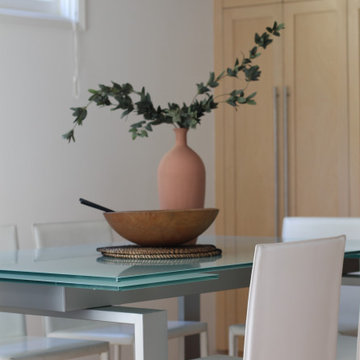
Ceilings were changed from raw natural cypress to a soft whitewash, leaving wood grain visible and natural bleed from knots and darker grains. Beams left exposed, with the wall color changing to lighter and broaden the entire area.


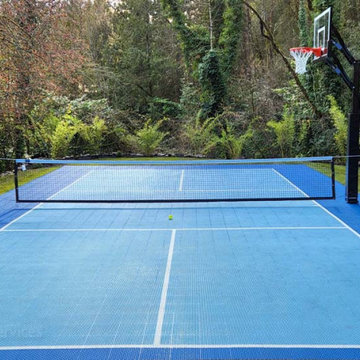 Lewis Landscape Services, Inc.
These photos are from a full sized Sports Court we built in 2022 in SW Portland, Oregon. The court is dual-purpose for pickleball and basketball.
Large minimalist home design photo in Portland
Large minimalist home design photo in Portland

 Araiys Design L.A., P.C.
Photo of a large traditional partial sun backyard concrete paver outdoor basketball/tennis/multi-game court in New York.
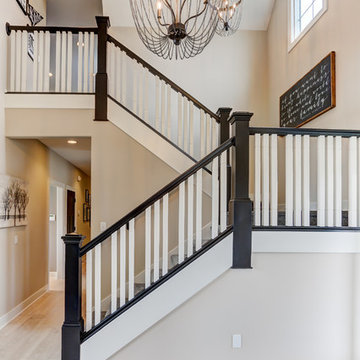
 Bob Buescher Homes
Mid-sized transitional carpeted u-shaped wood railing staircase photo with carpeted risers
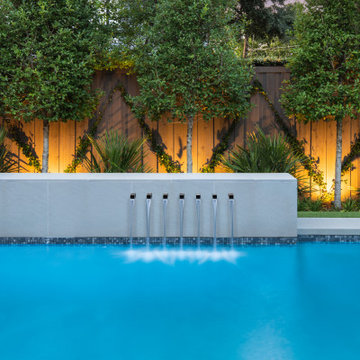 DDLA Design Landscape Architecture
This new residence was completed in 2019 features a modern style, luxury pool & spa along with an inviting outdoor living area. The front walk is enhanced by specimen globe boxwoods and lush landscaping along with a front porch seating area. The rear patio is covered by a louvered shade structure over an inviting outdoor living, kitchen and dining area. The pool and spa feature a modern look and fountain feature wall. The rear lawn is open to provide a play area for the kids and pets along with a generous driveway that allows for pickle ball and basketball.



 Spotlight Home & Lifestyle Inc.
Solid wood equipment storage clad in hand scraped and pickled barn board capped with natural soapstone.
Mid-sized mountain style dark wood floor home design photo in Toronto with beige walls
Mid-sized mountain style dark wood floor home design photo in Toronto with beige walls
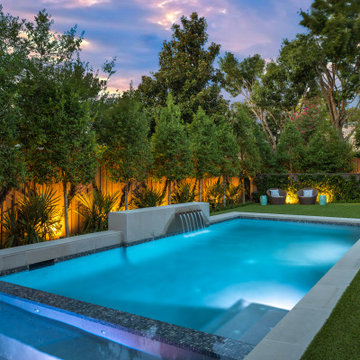 DDLA Design Landscape Architecture
This new residence was completed in 2019 features a modern style, luxury pool & spa along with an inviting outdoor living area. The front walk is enhanced by specimen globe boxwoods and lush landscaping along with a front porch seating area. The rear patio is covered by a louvered shade structure over an inviting outdoor living, kitchen and dining area. The pool and spa feature a modern look and fountain feature wall. The rear lawn is open to provide a play area for the kids and pets along with a generous driveway that allows for pickle ball and basketball.
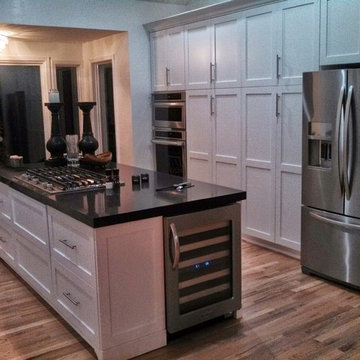 itsmyhelper.com
After - See the chandelier light?
Mario B.
Mid-sized transitional galley light wood floor eat-in kitchen photo in Atlanta with a farmhouse sink, white cabinets, onyx countertops, stainless steel appliances, an island and shaker cabinets
Mid-sized transitional galley light wood floor eat-in kitchen photo in Atlanta with a farmhouse sink, white cabinets, onyx countertops, stainless steel appliances, an island and shaker cabinets
 Altura Architects

The entryway of this rustic modern barn home in Asheville North Carolina.
Photography by Todd Crawford
Inspiration for a mid-sized rustic slate floor and gray floor entryway remodel with brown walls
Inspiration for a mid-sized rustic slate floor and gray floor entryway remodel with brown walls
73