
Search results for "Pickled" in Home Design Ideas

 Timberpeg
Jeffrey W Harris, Custom Builder
Inspiration for a timeless gray two-story gable roof remodel in Boston
Inspiration for a timeless gray two-story gable roof remodel in Boston

 Nicholson Blunt LLC
Living room - mid-sized transitional formal and enclosed light wood floor and beige floor living room idea in Boston with white walls, no fireplace and no tv
 Timberpeg
Great Island Photography
Freestanding desk medium tone wood floor study room photo in Burlington with blue walls
Freestanding desk medium tone wood floor study room photo in Burlington with blue walls
Find the right local pro for your project

 Bella Porta
Wall scones CUBETTO. Wall panels in Pickled Oak
Example of a large minimalist master mosaic tile porcelain tile freestanding bathtub design in New York with a vessel sink, flat-panel cabinets, light wood cabinets, wood countertops and beige walls
Example of a large minimalist master mosaic tile porcelain tile freestanding bathtub design in New York with a vessel sink, flat-panel cabinets, light wood cabinets, wood countertops and beige walls
 Timberpeg
Jeffrey W Harris, Custom Builder
L-shaped medium tone wood floor eat-in kitchen photo in Boston with an undermount sink, flat-panel cabinets, white cabinets, stainless steel appliances and an island
L-shaped medium tone wood floor eat-in kitchen photo in Boston with an undermount sink, flat-panel cabinets, white cabinets, stainless steel appliances and an island

 Spotlight Home & Lifestyle Inc.
Custom solid wood shoe cubby clad in hand scraped and pickled barn board and topped with soapstone.
Hand scraped engineered hickory hardwood. Custom Southside brick veneer accent wall.

 Tanya Schoenroth Design
Living room - coastal open concept light wood floor living room idea in Vancouver with white walls, a standard fireplace, a brick fireplace and no tv
 SAB Homes LLC
Walls: Skyline Steel #1015
Trim: Pure White #7005
Ceilings: Modern Gray #7632
Whie oak: 50% Miniwax Pickled Oak/ 50% Miniwax Simply White
Light fixtures: Wilson Lighting
Flooring: Master's Craft Longhouse Plank in Dartmoor

 User
UserThis very compact 1/2 bath was designed into the downstairs renovation. With not a lot of room to work with the client opted to have a very bold wallpaper put in as a stunning accent.

 MDA Designs
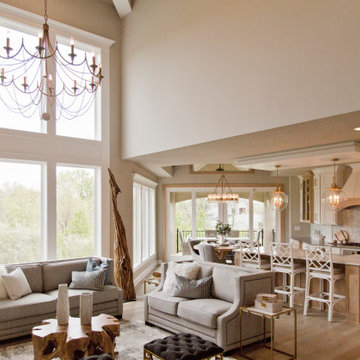
Mid-sized country formal and open concept medium tone wood floor and brown floor living room photo with beige walls, a standard fireplace and a stone fireplace

 Ashley Martin Home
butlers kitchen
Enclosed kitchen - mid-sized transitional galley light wood floor and brown floor enclosed kitchen idea in Orlando with an undermount sink, shaker cabinets, white cabinets, white backsplash, subway tile backsplash, stainless steel appliances, no island and white countertops
Enclosed kitchen - mid-sized transitional galley light wood floor and brown floor enclosed kitchen idea in Orlando with an undermount sink, shaker cabinets, white cabinets, white backsplash, subway tile backsplash, stainless steel appliances, no island and white countertops
 User
UserThis very compact 1/2 bath was designed into the downstairs renovation. With not a lot of room to work with the client opted to have a very bold wallpaper put in as a stunning accent.

 Heidi Hornaday, Architect, P.C.
This modern lodge serves as an entertainment hub for a larger compound. The floor plan is ordered to introduce light ventilation and exterior views of the pool, spa, and fire pit. Anchored to ledge outcroppings, these spaces cascade to the pool level. A pickled wood interior and exposed wood ridge beam borrow from the surrounding forested site. The sleeping loft, and screen porch provide additional function for this informal, poolside gathering place.
 Bella Porta
Wall scones CUBETTO. Wall panels in Pickled Oak
Freestanding bathtub - large modern master mosaic tile porcelain tile freestanding bathtub idea in New York with a vessel sink, flat-panel cabinets, light wood cabinets, wood countertops and beige walls
Freestanding bathtub - large modern master mosaic tile porcelain tile freestanding bathtub idea in New York with a vessel sink, flat-panel cabinets, light wood cabinets, wood countertops and beige walls

 CourTex Construction Inc.
Photo of a large traditional partial sun backyard concrete paver outdoor basketball/tennis/multi-game court in Austin for summer.
 Nicholson Blunt LLC
Freestanding bathtub - large transitional master gray tile and ceramic tile medium tone wood floor and beige floor freestanding bathtub idea in Boston with flat-panel cabinets, dark wood cabinets, a two-piece toilet, beige walls and a vessel sink


 J Marhofer Construction Inc.
Example of a large mountain style backyard stone patio kitchen design in Austin with a roof extension

 Buchanan Construction
Surrounded by trees and a symphony of song birds, this handsome Rustic Mountain Home is a hidden jewel with an impressive articulation of texture and symmetry. Cedar Shakes Siding, Large Glass Windows and Steel Cable Railings combine to create a unique Architectural treasure. The sleek modern touches throughout the interior include Minimalistic Interior Trim, Monochromatic Wall Paint, Open Stair Treads, and Clean Lines that create an airy feel. Rustic Wood Floors and Pickled Shiplap Walls add warmth to the space, creating a perfect balance of clean and comfortable. A see-through Gas Fireplace begins a journey down the Master Suite Corridor, flooded with natural light and embellished with Vaulted Exposed Beam Ceilings. The Custom Outdoor Fire-pit area is sure to entice a relaxing evening gathering.
Photo Credit-Kevin Meechan


80