
Search results for "Picture grouping" in Home Design Ideas

 TKS Design Group
Free ebook, Creating the Ideal Kitchen. DOWNLOAD NOW
Collaborations with builders on new construction is a favorite part of my job. I love seeing a house go up from the blueprints to the end of the build. It is always a journey filled with a thousand decisions, some creative on-the-spot thinking and yes, usually a few stressful moments. This Naperville project was a collaboration with a local builder and architect. The Kitchen Studio collaborated by completing the cabinetry design and final layout for the entire home.
The kitchen is spacious and opens into the neighboring family room. A 48” Thermador range is centered between two windows, and the sink has a view through a window into the mudroom which is a unique feature. A large island with seating and waterfall countertops creates a beautiful focal point for the room. A bank of refrigeration, including a full-size wine refrigerator completes the picture.
The area between the kitchen and dining room houses a second sink and a large walk in pantry. The kitchen features many unique storage elements important to the new homeowners including in-drawer charging stations, a cutlery divider, knife block, microwave drawer, pull out trash, multiple appliance garages, spice pull outs and tray dividers. There’s not much you can’t store in this room! Cabinetry is white shaker inset styling with a gray stain on the island. The back of the island features lap style siding that coordinates with the fireplace in the neighboring family room. Mid-century inspired lighting gives the room a modern vibe.
Designed by: Susan Klimala, CKBD
Builder: Hampton Homes
Photography by: Michael Alan Kaskel
For more information on kitchen and bath design ideas go to: www.kitchenstudio-ge.com

 NITZAN DESIGN
NITZAN HOME COLLECTION
Family Room:
"KIKI" Sofa, "DALITH" 36" Ottomans, 24" "SQUARE" Tray, 18" "SQUARE Tray,
"NORBERT" Drink Table, "GROUPE" Cocktail Tables
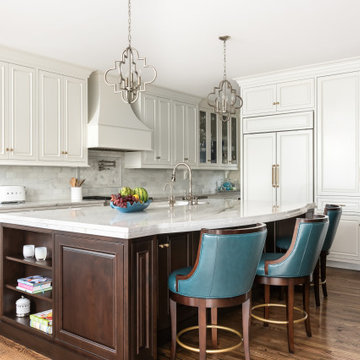
 JCR Design Group
This hard-working and good-looking kitchen is the hub of the home. We designed it to be enjoyable to gather in for two reasons: it is supremely functional and meets all of the client's daily needs, and it's a beautiful space to linger.
Find the right local pro for your project
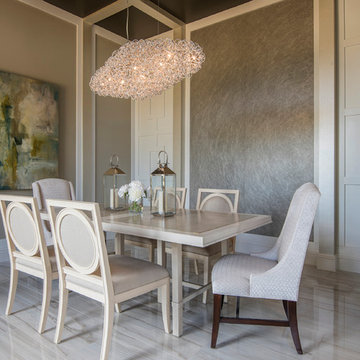

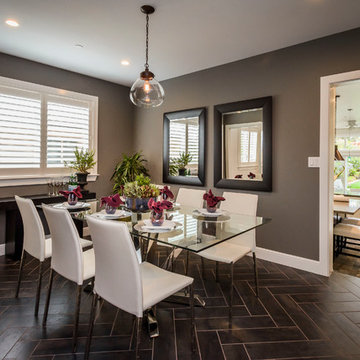
 The Kastrop Group, Inc. Architects
Photographer: Dennis Mayer
Example of a mid-sized transitional enclosed dining room design in San Francisco with gray walls
Example of a mid-sized transitional enclosed dining room design in San Francisco with gray walls
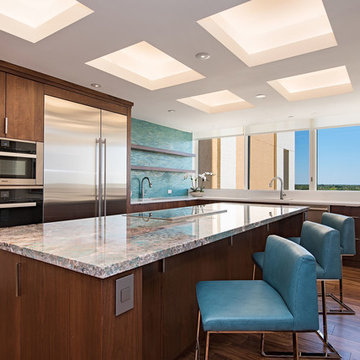
 Little Palm Design Group
Example of a trendy l-shaped medium tone wood floor kitchen design in Miami with flat-panel cabinets, dark wood cabinets, green backsplash, stainless steel appliances, an island and multicolored countertops
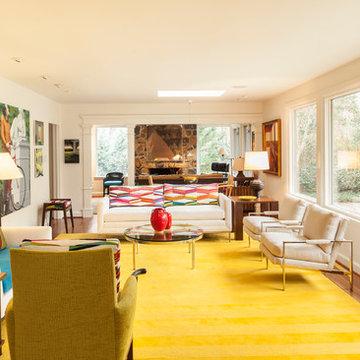
 Minta Bell Design Group
Minta Bell puts to rest the rumor that she exclusively designs layers of calming neutral tones. 2014 brought client requests for lively, yet sophisticated rooms. Watching Minta put together the fabrics and materials of this space was like watching an impressionist layer on pigments with brush and palette knife. Sometimes the tones are thick and strong an other times fine and delicate. Each form, texture and color was considered and reconsidered until just the right balance was achieved. The Pierre Frey Embroidered Linen Carriacou fabric provided the color palette. The Thayer Coggin Design Classic lounge chairs and Brueton coffee tables are contemporary yet timeless.

Sponsored
Columbus, OH
Free consultation for landscape design!

Peabody Landscape Group
Columbus' Reliable Landscape Design & Contracting

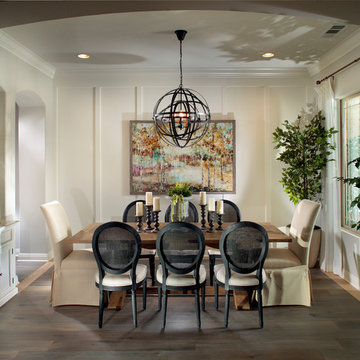
 Woodbridge Pacific Group
Residence One Dining Room at Mahogany at Belcourt Seven Oaks in Bakersfield, CA.
Example of a transitional dark wood floor dining room design in Orange County with beige walls
Example of a transitional dark wood floor dining room design in Orange County with beige walls
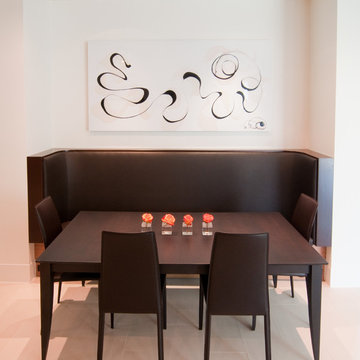


 Sebastian Construction Group

Farmhouse master medium tone wood floor bedroom photo in Dallas with blue walls, a standard fireplace and a brick fireplace

 Suzanne Nichols Design Group, Inc.
By Harry Lim
Foyer - contemporary white floor foyer idea in Orlando with white walls
Foyer - contemporary white floor foyer idea in Orlando with white walls



Sponsored
Columbus, OH
Free consultation for landscape design!
Peabody Landscape Group
Columbus' Reliable Landscape Design & Contracting

 Cushman Design Group
Photo: Jim Westphalen
Example of a mountain style dark wood floor and brown floor dining room design in Burlington with brown walls, a standard fireplace and a stone fireplace
Example of a mountain style dark wood floor and brown floor dining room design in Burlington with brown walls, a standard fireplace and a stone fireplace
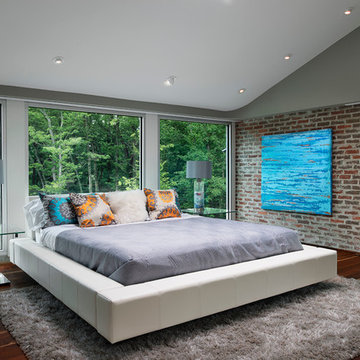
 Pillar 3 Design Group
Photo by Brian Wilson
Trendy dark wood floor bedroom photo in Other with gray walls
Trendy dark wood floor bedroom photo in Other with gray walls
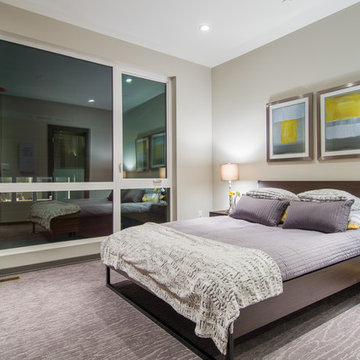

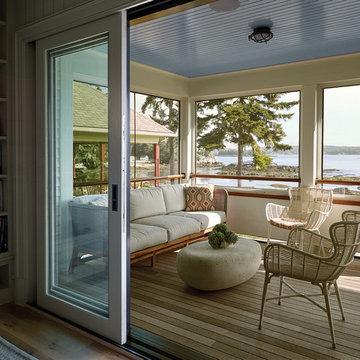
 Knickerbocker Group
Photo copyright by Darren Setlow | @darrensetlow | darrensetlow.com
Inspiration for a coastal porch remodel in Portland Maine
Inspiration for a coastal porch remodel in Portland Maine

Sponsored
Columbus, OH
Free consultation for landscape design!
Peabody Landscape Group
Columbus' Reliable Landscape Design & Contracting
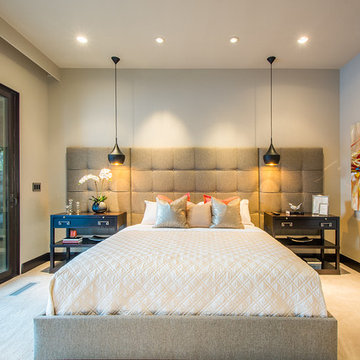


 Dallas Design Group, Interiors
Design Firm: Dallas Design Group, Interiors
Designer: Christina Garcia
Design Associate: Tawni Reynolds
Photography: Dan Piassick
Living room - mediterranean living room idea in Dallas
Living room - mediterranean living room idea in Dallas

 Rob Bowen Design Group
Home office - contemporary freestanding desk medium tone wood floor home office idea in Tampa with pink walls
23