
Search results for "Picture grouping" in Home Design Ideas
 Geschke Group Architecture
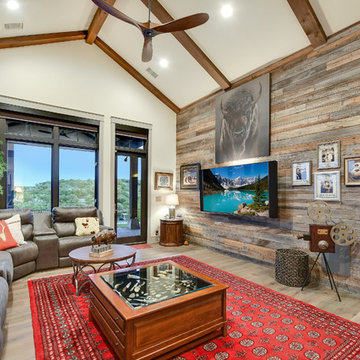
Example of a mountain style enclosed light wood floor and beige floor family room design in Austin with beige walls and a wall-mounted tv
 Dillard-Jones Builders

Contemporary open concept dining room with a view.
Photographer: Traveling Storytellers
Inspiration for a mid-sized contemporary dining room remodel in Other with a standard fireplace and a stone fireplace
Inspiration for a mid-sized contemporary dining room remodel in Other with a standard fireplace and a stone fireplace
 Duet Design Group

Formal Dining Room with Stripes, Photo by Emily Minton Redfield
Mid-sized elegant dark wood floor and brown floor enclosed dining room photo in Denver with blue walls
Mid-sized elegant dark wood floor and brown floor enclosed dining room photo in Denver with blue walls
Find the right local pro for your project
 Point B Design Group
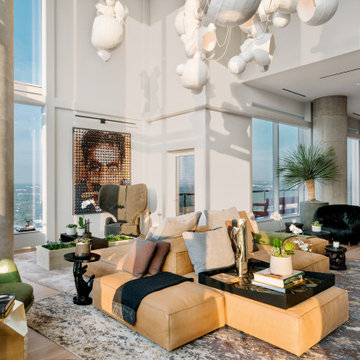
Trendy formal and open concept medium tone wood floor and brown floor living room photo in Austin with white walls, no fireplace and no tv

 Etch Design Group

Inspiration for a contemporary open concept medium tone wood floor and brown floor living room remodel in Austin with white walls, a standard fireplace and a wall-mounted tv
 Madeleine Design Group Inc.
Provoke Studios
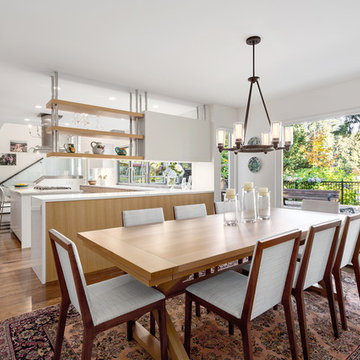
Example of a trendy medium tone wood floor kitchen/dining room combo design in Vancouver with white walls
Example of a trendy medium tone wood floor kitchen/dining room combo design in Vancouver with white walls

Sponsored
Columbus, OH
Free consultation for landscape design!

Peabody Landscape Group
Franklin County's Reliable Landscape Design & Contracting
 Kim Bradley Design Group
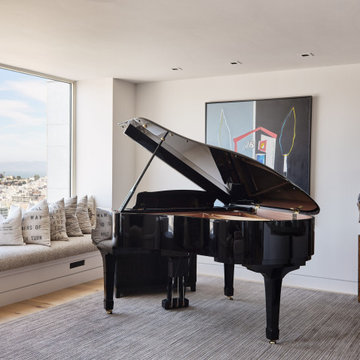
Trendy open concept light wood floor and beige floor living room photo in Other with white walls

 The Fox Group
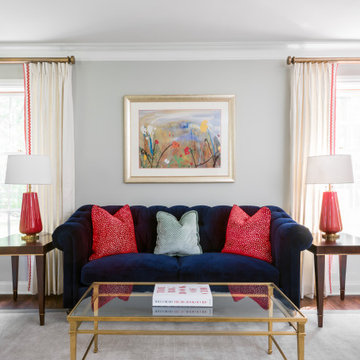
Elegant formal light wood floor and brown floor living room photo in Salt Lake City with gray walls, a standard fireplace, a stone fireplace and no tv
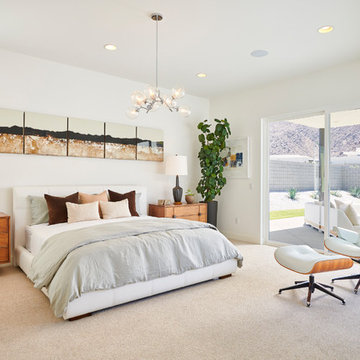
 Woodbridge Pacific Group
Residence 4 at Skye Palm Springs
1960s master carpeted and beige floor bedroom photo in Orange County with white walls and no fireplace
1960s master carpeted and beige floor bedroom photo in Orange County with white walls and no fireplace
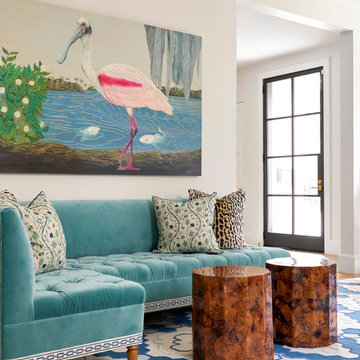
 Hudson Construction Group
Living room - transitional light wood floor living room idea in Dallas with white walls

 Howell Custom Building Group
The homeowners of this wanted to create an informal year-round residence for their active family that reflected their love of the outdoors and time spent in ski and camping lodges. The result is a luxurious, yet understated, comfortable kitchen/dining area that exudes a feeling of warmth and relaxation. The open floor plan offers views throughout the first floor, while large picture windows integrate the outdoors and fill the space with light. A door to the three-season room offers easy access to an outdoor kitchen and living area. The dark wood floors, cabinets with natural wood grain, leathered stone counters, and coffered ceilings offer the ambiance of a 19th century mountain lodge, yet this is combined with painted wainscoting and woodwork to brighten and modernize the space. A blue center island in the kitchen adds a fun splash of color, while a gas fireplace and lit upper cabinets adds a cozy feeling. A separate butler’s pantry contains additional refrigeration, storage, and a wine cooler. Challenges included integrating the perimeter cabinetry into the crown moldings and coffered ceilings, so the lines of millwork are aligned through multiple living spaces. In particular, there is a structural steel column on the corner of the raised island around which oak millwork was wrapped to match the living room columns. Another challenge was concealing second floor plumbing in the beams of the coffered ceiling.
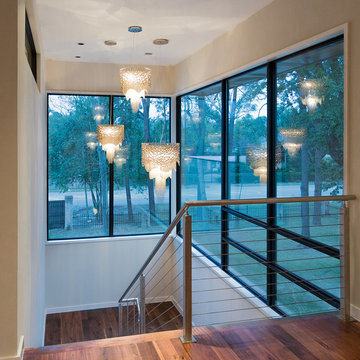
 2Scale Architects
photo credit Clayton Lee
Inspiration for a contemporary u-shaped staircase remodel in Houston
Inspiration for a contemporary u-shaped staircase remodel in Houston



 Suk Design Group LLP
Photographer: Evan Joseph
Broker: Raphael Deniro, Douglas Elliman
Design: Bryan Eure

Example of a large trendy master gray tile marble floor and gray floor bathroom design in New York with light wood cabinets, a wall-mount toilet, gray walls, onyx countertops, a hinged shower door and gray countertops
Example of a large trendy master gray tile marble floor and gray floor bathroom design in New York with light wood cabinets, a wall-mount toilet, gray walls, onyx countertops, a hinged shower door and gray countertops

 ML Interiors Group
Unique Exposure Photography
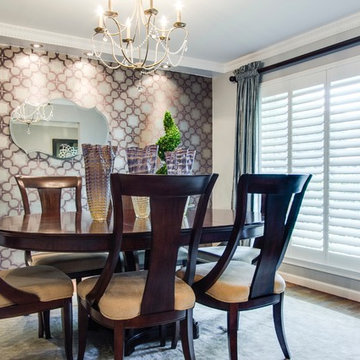
Inspiration for a mid-sized transitional light wood floor dining room remodel in Dallas with gray walls and no fireplace
Inspiration for a mid-sized transitional light wood floor dining room remodel in Dallas with gray walls and no fireplace

Sponsored
Columbus, OH
Free consultation for landscape design!
Peabody Landscape Group
Franklin County's Reliable Landscape Design & Contracting

 Embassy Landscape Group
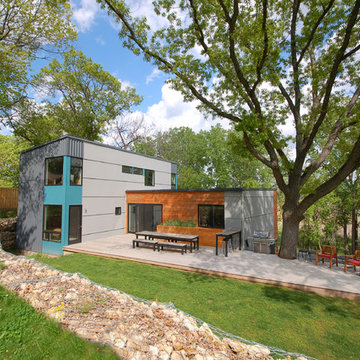
Inspiration for a small contemporary partial sun hillside stone landscaping in Kansas City.
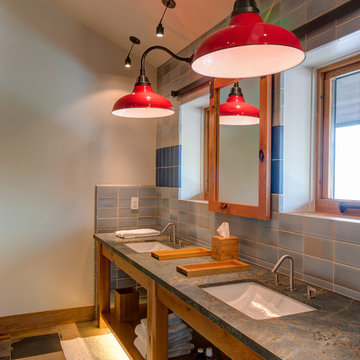
 Tommy Chambers Interiors, Inc.
Park City, Utah /
Photography by Steve De Fields /
Interior Design by Tommy Chambers Interiors /
Architecture by Scott Jaffa of Jaffa Group Design /
Builder Richard Jaffa of Jaffa Group Design /
**Additional furniture and art work still to come.
 Embassy Landscape Group
limestone steps, cut stone retaining walls, lake view, holey boulders
This is an example of a small contemporary partial sun hillside stone landscaping in Kansas City.
This is an example of a small contemporary partial sun hillside stone landscaping in Kansas City.
25