
Search results for "Picture grouping" in Home Design Ideas

 Nar Design Group
A combination of quarter sawn white oak material with kerf cuts creates harmony between the cabinets and the warm, modern architecture of the home. We mirrored the waterfall of the island to the base cabinets on the range wall. This project was unique because the client wanted the same kitchen layout as their previous home but updated with modern lines to fit the architecture. Floating shelves were swapped out for an open tile wall, and we added a double access countertwall cabinet to the right of the range for additional storage. This cabinet has hidden front access storage using an intentionally placed kerf cut and modern handleless design. The kerf cut material at the knee space of the island is extended to the sides, emphasizing a sense of depth. The palette is neutral with warm woods, dark stain, light surfaces, and the pearlescent tone of the backsplash; giving the client’s art collection a beautiful neutral backdrop to be celebrated.
For the laundry we chose a micro shaker style cabinet door for a clean, transitional design. A folding surface over the washer and dryer as well as an intentional space for a dog bed create a space as functional as it is lovely. The color of the wall picks up on the tones of the beautiful marble tile floor and an art wall finishes out the space.
In the master bath warm taupe tones of the wall tile play off the warm tones of the textured laminate cabinets. A tiled base supports the vanity creating a floating feel while also providing accessibility as well as ease of cleaning.
An entry coat closet designed to feel like a furniture piece in the entry flows harmoniously with the warm taupe finishes of the brick on the exterior of the home. We also brought the kerf cut of the kitchen in and used a modern handleless design.
The mudroom provides storage for coats with clothing rods as well as open cubbies for a quick and easy space to drop shoes. Warm taupe was brought in from the entry and paired with the micro shaker of the laundry.
In the guest bath we combined the kerf cut of the kitchen and entry in a stained maple to play off the tones of the shower tile and dynamic Patagonia granite countertops.
 Duet Design Group

French Country Farmhouse Master Bedroom, Photography by Susie Brenner
Inspiration for a large country master medium tone wood floor and brown floor bedroom remodel in Denver with beige walls and no fireplace
Inspiration for a large country master medium tone wood floor and brown floor bedroom remodel in Denver with beige walls and no fireplace
 Yellow House

Example of a mid-sized mountain style walk-out medium tone wood floor and brown floor basement design in San Francisco with brown walls
Find the right local pro for your project

 Siding & Windows Group Ltd

This updated Modern Farmhouse was featured in Remodeling Magazine from James Hardie. Siding & Windows Group remodeled the exterior with James Hardie Siding and Trim in Arctic White and installed Metal Roof.
Absolute clean wonderful Remodel, in which the Homeowners couldn't be happier and added their own touched to the landscape, bringing the whole look together.
See article here: http://www.remodeling.hw.net/products/exteriors/re-side-revitalizes-120-year-old-plus-summer-cottage
 Goldberg Design Group, Inc.
Stephen B. Goldberg
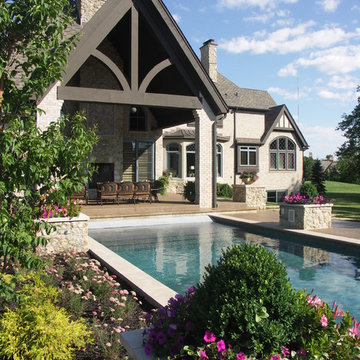
Inspiration for an eclectic exterior home remodel in Indianapolis
Inspiration for an eclectic exterior home remodel in Indianapolis
 Sogno Design Group
Photos by Langdon Clay

Example of a mid-sized arts and crafts l-shaped slate floor eat-in kitchen design in San Francisco with white cabinets, an island, shaker cabinets, stainless steel appliances, an undermount sink, solid surface countertops, white backsplash and subway tile backsplash
Example of a mid-sized arts and crafts l-shaped slate floor eat-in kitchen design in San Francisco with white cabinets, an island, shaker cabinets, stainless steel appliances, an undermount sink, solid surface countertops, white backsplash and subway tile backsplash

Sponsored
Columbus, OH
Free consultation for landscape design!

Peabody Landscape Group
Franklin County's Reliable Landscape Design & Contracting

 TKS Design Group
Free ebook, Creating the Ideal Kitchen. DOWNLOAD NOW
Collaborations are typically so fruitful and this one was no different. The homeowners started by hiring an architect to develop a vision and plan for transforming their very traditional brick home into a contemporary family home full of modern updates. The Kitchen Studio of Glen Ellyn was hired to provide kitchen design expertise and to bring the vision to life.
The bamboo cabinetry and white Ceasarstone countertops provide contrast that pops while the white oak floors and limestone tile bring warmth to the space. A large island houses a Galley Sink which provides a multi-functional work surface fantastic for summer entertaining. And speaking of summer entertaining, a new Nana Wall system — a large glass wall system that creates a large exterior opening and can literally be opened and closed with one finger – brings the outdoor in and creates a very unique flavor to the space.
Matching bamboo cabinetry and panels were also installed in the adjoining family room, along with aluminum doors with frosted glass and a repeat of the limestone at the newly designed fireplace.
Designed by: Susan Klimala, CKD, CBD
Photography by: Carlos Vergara
For more information on kitchen and bath design ideas go to: www.kitchenstudio-ge.com
 1 Design Group, Inc.
HGTV
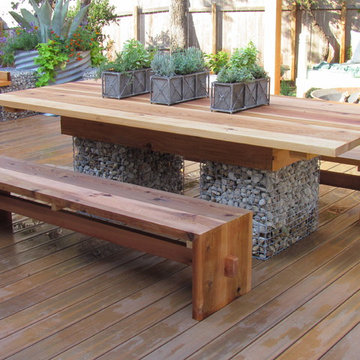
Example of a large minimalist backyard patio design in Austin with decking, a fire pit and a pergola
Example of a large minimalist backyard patio design in Austin with decking, a fire pit and a pergola
 Formica Group
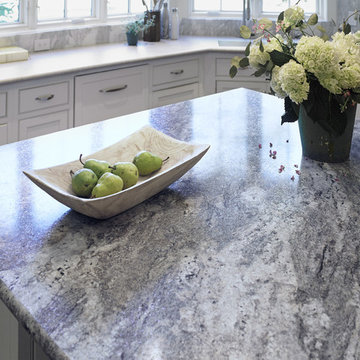
6319 Cafe Azul, 180fx® Collection by Formica Group: mixes of gray and white hues throughout this beautiful granite look that will compliment pops of color from fruits and flowers decorating your kitchen counter top. Order a free sample, now.
 Sogno Design Group
Photo by Langdon Clay
This is an example of a large rustic full sun backyard brick garden path in San Francisco.
This is an example of a large rustic full sun backyard brick garden path in San Francisco.

 Marty Rhein, CKD, CBD - BAC Design Group
Williamson Photography
Large arts and crafts u-shaped medium tone wood floor eat-in kitchen photo in Other with an undermount sink, shaker cabinets, white cabinets, granite countertops, white backsplash, ceramic backsplash, stainless steel appliances and an island
Large arts and crafts u-shaped medium tone wood floor eat-in kitchen photo in Other with an undermount sink, shaker cabinets, white cabinets, granite countertops, white backsplash, ceramic backsplash, stainless steel appliances and an island

 Toronto Interior Design Group
Brandon Barre & Gillian Jackson
Living room - mid-sized eclectic formal and enclosed light wood floor living room idea in Toronto with a standard fireplace, a tile fireplace and no tv
Living room - mid-sized eclectic formal and enclosed light wood floor living room idea in Toronto with a standard fireplace, a tile fireplace and no tv



 Integrated Resources Group

Freestanding bathtub - large modern master slate floor and black floor freestanding bathtub idea in San Francisco with gray walls

 Minardos Group
Benny Chan/Fotoworks & Nick Springett
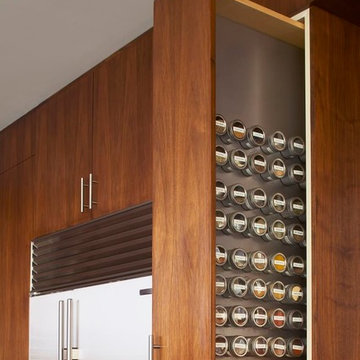
Minimalist l-shaped porcelain tile open concept kitchen photo in Los Angeles with an undermount sink, flat-panel cabinets, medium tone wood cabinets, quartzite countertops, white backsplash, stone slab backsplash, stainless steel appliances and an island
Minimalist l-shaped porcelain tile open concept kitchen photo in Los Angeles with an undermount sink, flat-panel cabinets, medium tone wood cabinets, quartzite countertops, white backsplash, stone slab backsplash, stainless steel appliances and an island

Sponsored
Columbus, OH
Free consultation for landscape design!
Peabody Landscape Group
Franklin County's Reliable Landscape Design & Contracting
 East Hill Kitchen Design Group
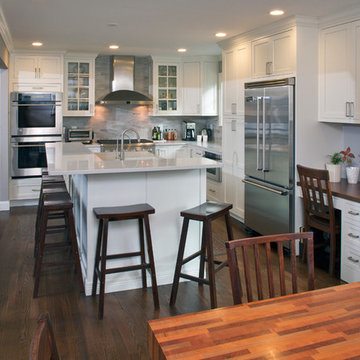
This remodel created one grand space out of three separate rooms. The home is a traditional raised ranch, and we doubled the kitchen counter and cabinet space without increasing the foot print by removing the surrounding walls.
 Toronto Interior Design Group
Brandon Barre & Gillian Jackson
Example of a small eclectic guest medium tone wood floor bedroom design in Toronto with blue walls and no fireplace
Example of a small eclectic guest medium tone wood floor bedroom design in Toronto with blue walls and no fireplace
 Sogno Design Group
Michele Lee Wilson

Powder room - mid-sized craftsman multicolored floor powder room idea in San Francisco with purple walls and a console sink
Powder room - mid-sized craftsman multicolored floor powder room idea in San Francisco with purple walls and a console sink
45