
Search results for "Picture grouping" in Home Design Ideas
 Masterpiece Design Group

This cozy guest bedroom features two of our favorite trends: (1) utilizing wallpaper in unique ways, such as here, on a headboard wall alone (2) showcasing natural elements, such as agate, exaggerated here to create a 'wow' impact
 Grandeur Hills Group,Inc.

A lot of glass and mirror surfaces add some shine to this bathroom interior. Despite its small size, the room looks spacious and light and is always filled with fresh clean air thanks to the large window.
In the room, you can see a few cabinets with sparkling surfaces, a beautifully decorated sink, and a freestanding bathtub that make the room not only amazing, but also fully functional.
Don’t miss the chance to make your bathroom stand out and surprise your guests with its unusual interior design with our professional specialists!
 TR Design Group "The" Residential Design Group

Example of a mid-sized minimalist boy carpeted and gray floor kids' room design in Detroit with multicolored walls
Find the right local pro for your project
 L.EvansDesignGroup,inc
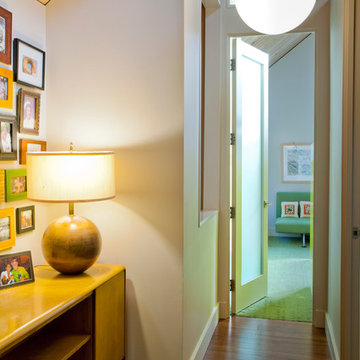
 A nook area designated to family photos create interest in the hall as you enter to the bedroom and bath area.
1960s dark wood floor hallway photo in Portland with white walls
1960s dark wood floor hallway photo in Portland with white walls


 CAVdesign
Custom art from CAVdesign combined with vintage pieces create an eclectic but cohesive gallery wall.
Inspiration for an eclectic dark wood floor living room remodel in New York with a standard fireplace, a stone fireplace and a tv stand
Inspiration for an eclectic dark wood floor living room remodel in New York with a standard fireplace, a stone fireplace and a tv stand

 Habitations Residential Design Group
Dedicated laundry room - rustic galley dedicated laundry room idea in Salt Lake City with flat-panel cabinets, light wood cabinets, white walls and a side-by-side washer/dryer


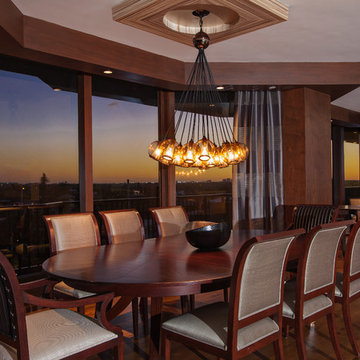
 Beres Design Group
Photo Credit: Ron Rosenzweig
Great room - large contemporary dark wood floor and brown floor great room idea in Miami with beige walls and no fireplace
Great room - large contemporary dark wood floor and brown floor great room idea in Miami with beige walls and no fireplace
 Habitations Residential Design Group
The natural light pouring into room opens up the space and creates a bright, cheery effect.
Bedroom - rustic master carpeted and black floor bedroom idea in Salt Lake City with beige walls
Bedroom - rustic master carpeted and black floor bedroom idea in Salt Lake City with beige walls
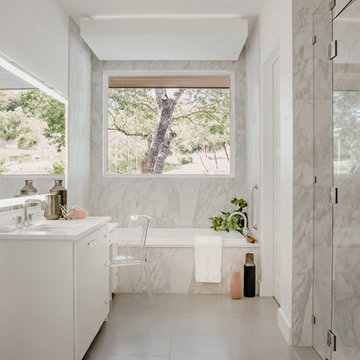
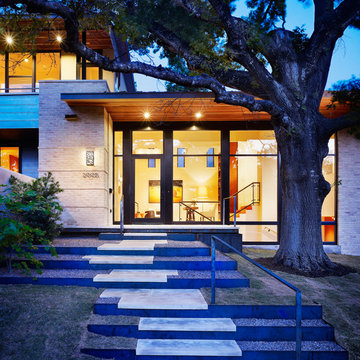
 Geschke Group Architecture
Example of a trendy master multicolored tile and marble tile gray floor bathroom design in Austin with flat-panel cabinets, white cabinets, white walls, an undermount sink, a hinged shower door and white countertops
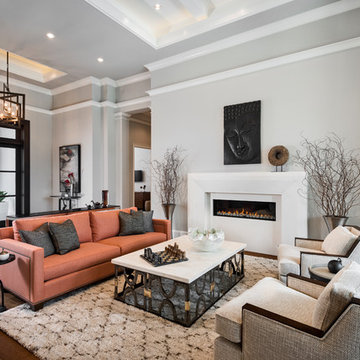
 Collins DuPont Design Group
Designer: Sherri DuPont
Design Assistant: Hailey Burkhardt
Builder: Harwick Homes
Photographer: Amber Fredericksen
Mid-sized trendy open concept brown floor and dark wood floor living room photo in Miami with gray walls, a plaster fireplace and a ribbon fireplace
Mid-sized trendy open concept brown floor and dark wood floor living room photo in Miami with gray walls, a plaster fireplace and a ribbon fireplace
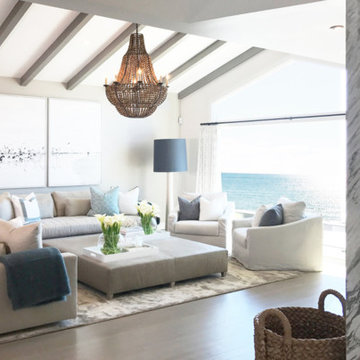
 Leo Parrella Design Group
Inspiration for a coastal open concept medium tone wood floor and brown floor living room remodel in Orange County with beige walls and no tv
 Mark Anthony Design Group
Landmark
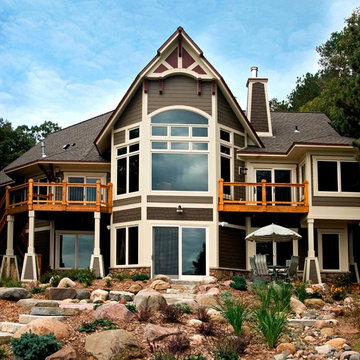
Example of a mountain style two-story wood exterior home design in Minneapolis
Example of a mountain style two-story wood exterior home design in Minneapolis

Sponsored
Columbus, OH
Free consultation for landscape design!

Peabody Landscape Group
Columbus' Reliable Landscape Design & Contracting
 Virtual Studio Innovations
Virtual Studio Innovatons
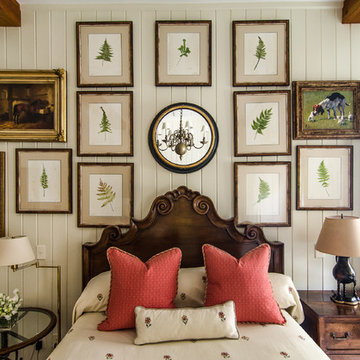
Bedroom - cottage bedroom idea in Atlanta with beige walls
Bedroom - cottage bedroom idea in Atlanta with beige walls

 Sullivan Building & Design Group
Design Build by Sullivan Building & Design Group. Custom Cabinetry by Cider Press Woodworks. Photographer: Todd Mason / Halkin Mason Photography
Large farmhouse l-shaped dark wood floor eat-in kitchen photo in Philadelphia with shaker cabinets, white cabinets, white backsplash, stainless steel appliances, an undermount sink, wood countertops and an island
Large farmhouse l-shaped dark wood floor eat-in kitchen photo in Philadelphia with shaker cabinets, white cabinets, white backsplash, stainless steel appliances, an undermount sink, wood countertops and an island

 Musso Design Group
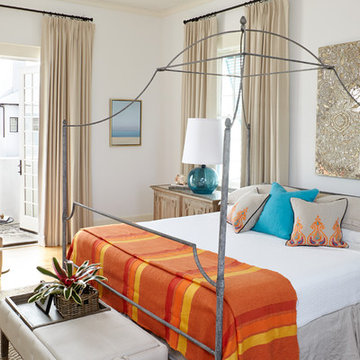
Inspiration for a mid-sized coastal medium tone wood floor bedroom remodel in Atlanta with white walls

Sponsored
Columbus, OH

Wannemacher Interiors
Customized Award-Winning Interior Design Solutions in Franklin Cnty OH
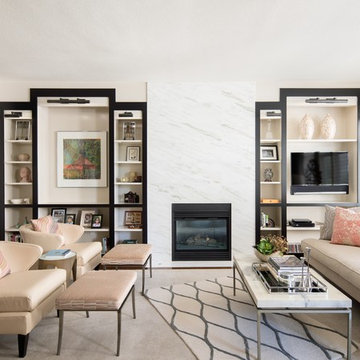
 Duet Design Group
Transitional Living Room with Statement Marble Fireplace, Photo by David Lauer
Example of a mid-sized transitional open concept family room design in Denver with beige walls, a standard fireplace, a media wall and a stone fireplace
Example of a mid-sized transitional open concept family room design in Denver with beige walls, a standard fireplace, a media wall and a stone fireplace

 Gulick Group, Inc.
Glamorous yet comfortable dining room.
Interior design by Susan Gulick Interiors.
Example of a mid-sized transitional medium tone wood floor and brown floor enclosed dining room design in DC Metro with no fireplace
Example of a mid-sized transitional medium tone wood floor and brown floor enclosed dining room design in DC Metro with no fireplace
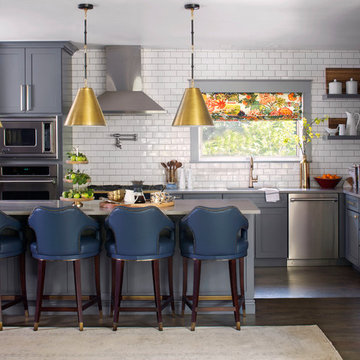 Duet Design Group
Since the family who lives in this home is fairly casual in how they eat, they wanted an island that would fit all of them and maybe a friend or two for casual meals.
Photo by Emily Minton Redfield
8