
Search results for "Picture standing" in Home Design Ideas

 Jan Hiltz Interiors LLC
Example of a mid-sized transitional master carpeted and brown floor bedroom design in New York with gray walls

 Period Architecture Ltd.
Angle Eye Photography
Inspiration for a timeless master dark wood floor bedroom remodel in Philadelphia with beige walls, a standard fireplace and a stone fireplace
Inspiration for a timeless master dark wood floor bedroom remodel in Philadelphia with beige walls, a standard fireplace and a stone fireplace

 Litz Real Estate
Example of a mid-sized trendy medium tone wood floor and brown floor great room design in Indianapolis with white walls
Find the right local pro for your project

 Haas Development and Construction
Inviting open floor plan with a seamless flow from the modern kitchen to the cozy living area. The warm lighting, natural stone fireplace, and abundant natural light create a perfect space for both relaxation and entertaining.

 TINEKE TRIGGS
Inspiration for a study space timeless girl dark wood floor kids' study room remodel in San Francisco with beige walls

 IDF Studio
Talk about a merry-go-round – practically every room on the first floor of this Noe Valley home was moved to a new location, with the goal of making a lighter, brighter, more useful layout. Once the dining room, the kitchen is now primed for efficient cooking, entertaining, and cozy at-home meals. The dining room is now adjacent, made welcoming by a rustic fireplace, and the living room is now at the back of the home, taking advantage of the peaceful garden views.
Together with our friends at McGriff Architects, we were able to re-envision and renew an aging home. We love the peacock blue cabinetry and patterned concrete tile backsplash. The rustic wood island, fireplace mantel, and dining table nicely complement the classic San Francisco narrow-plank oak floors.
The powder room greets guests with a showstopping contrast of materials, mixing bold geometric floor tiles with feminine floral walls. We also selected new paints for the exterior, providing some much-needed curb appeal.
Architecture: McGriff Architects
Photography: Christopher Stark

 Beverly Bradshaw Interiors
Andrew Webb, Clarity Northwest
Bathroom - transitional bathroom idea in Phoenix
Bathroom - transitional bathroom idea in Phoenix

Sponsored
Sunbury, OH

J.Holderby - Renovations
Franklin County's Leading General Contractors - 2X Best of Houzz!

 May Interiors
sarah jayne
Bedroom - coastal medium tone wood floor bedroom idea in Boston with beige walls
Bedroom - coastal medium tone wood floor bedroom idea in Boston with beige walls

 HEIDI WALKER INTERIOR DESIGN
DICKSON DUNLAP
Example of a beach style bedroom design in Charleston with white walls
Example of a beach style bedroom design in Charleston with white walls

 Timothy M. Giguere, AIA - TMS Architects
Architectrure by TMS Architects
Rob Karosis Photography
Inspiration for a coastal light wood floor bedroom remodel in Boston with gray walls and no fireplace
Inspiration for a coastal light wood floor bedroom remodel in Boston with gray walls and no fireplace

 Rikki Snyder
Photo: Rikki Snyder © 2015 Houzz
Inspiration for an eclectic dining room remodel in New York
Inspiration for an eclectic dining room remodel in New York


 Sweet Dixie Interiors
Bedroom - large coastal master dark wood floor and brown floor bedroom idea in Austin with blue walls and no fireplace
Sponsored
Westerville, OH

The Steele Group
Industry Leading General Contractors in Franklin County, Ohio

 One Three Design Inc.
Inspiration for a transitional built-in desk medium tone wood floor and brown floor craft room remodel in Toronto with pink walls and no fireplace

 BrickWood Ovens
There's nothing better than a DIY Wood Fired Brick Pizza Oven next to a sparkling pool in Sunny California! This oven was built using the Mattone Barile Grande foam oven form. To see more pictures of this oven (and many more ovens), please visit – BrickWoodOvens.com



Sponsored
Sunbury, OH
J.Holderby - Renovations
Franklin County's Leading General Contractors - 2X Best of Houzz!

 Taylor Made Cabinets, Leominster MA
Angela Taylor, Taylor Made Cabinets of Leominster MA
Kitchen pantry - mid-sized transitional l-shaped light wood floor kitchen pantry idea in Boston with recessed-panel cabinets, white cabinets, granite countertops, stainless steel appliances and an island
Kitchen pantry - mid-sized transitional l-shaped light wood floor kitchen pantry idea in Boston with recessed-panel cabinets, white cabinets, granite countertops, stainless steel appliances and an island
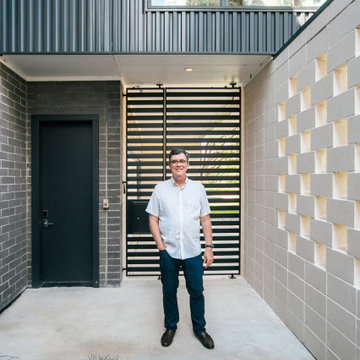
 RAM Windows & Doors
Modern courtyard/porch area with natural and modern elements creates a beautifully crafted space which is made more seamless with RAM picture and casement windows. Standing in front is the home's architect, Brad Hollenbeck.

 B.C.D. Interiors
Right at home in this century old downtown traverse city mansion, this transitional bathroom perfectly combines existing antique built-ins and support beams with sleek and sophisticated tile, glass and plumbing/lighting fixtures.
Designer: Paige Fuller
Photos: Mike Gullon
189