
Search results for "Picture standing" in Home Design Ideas

 Martin Kobus Home
An extraordinary WARHOL collection was the starting point of this project for a family with young kids in need of functional yet stylish interiors. Brightly colored, lacquered walls are the backdrop for the art which dictated the colors used. Custom built-ins and 3 dimensional walls add interest and definition to the spaces. A Missoni carpet connects the dots.
Photography by: David Duncan Livingston

 TEXAS TILE HOUSE
Example of a transitional white tile white floor freestanding bathtub design in Dallas with white walls, a hinged shower door and a niche

 Whodid It Designs | Remodel
Bedroom - large contemporary master carpeted bedroom idea in Houston with green walls, a ribbon fireplace and a tile fireplace
Find the right local pro for your project

 Anne Decker Architects, LLC
MODERN FARMHOUSE
Located in Bethesda Maryland, this new home references the timeless feel of an old farmhouse. Simple forms, texture of materials, and rhythm of windows, highlight an honest and austere design.
Photo Credit: Gordon Beall Photography

 User
Photography by Grace Laird Photography
Freestanding bathtub - large country master freestanding bathtub idea in Houston
Freestanding bathtub - large country master freestanding bathtub idea in Houston

 Ana Donohue Interiors
Example of a mid-sized eclectic formal and open concept medium tone wood floor living room design in Boston with no fireplace, no tv and beige walls

 Hardwood Bargains
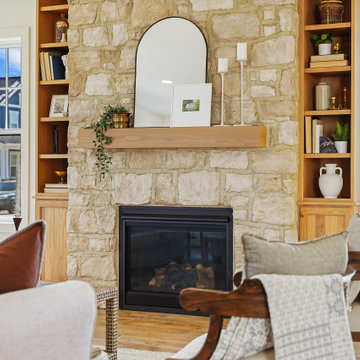
Walk on sunshine with Skyline Floorscapes' Ivory White Oak. This smooth operator of floors adds charm to any room. Its delightfully light tones will have you whistling while you work, play, or relax at home.
This amazing reclaimed wood style is a perfect environmentally-friendly statement for a modern space, or it will match the design of an older house with its vintage style. The ivory color will brighten up any room.
This engineered wood is extremely strong with nine layers and a 3mm wear layer of White Oak on top. The wood is handscraped, adding to the lived-in quality of the wood. This will make it look like it has been in your home all along.
Each piece is 7.5-in. wide by 71-in. long by 5/8-in. thick in size. It comes with a 35-year finish warranty and a lifetime structural warranty.
This is a real wood engineered flooring product made from white oak. It has a beautiful ivory color with hand scraped, reclaimed planks that are finished in oil. The planks have a tongue & groove construction that can be floated, glued or nailed down.
Sponsored
Westerville, OH

The Steele Group
Industry Leading General Contractors in Franklin County, Ohio

 Robert Granoff
Interiors by Morris & Woodhouse Interiors LLC, Architecture by ARCHONSTRUCT LLC
© Robert Granoff
Family room - mid-sized contemporary enclosed dark wood floor family room idea in New York with yellow walls and a wall-mounted tv
Family room - mid-sized contemporary enclosed dark wood floor family room idea in New York with yellow walls and a wall-mounted tv

 Masterpiece Design Group
Adding a unique ceiling trim detail to your space is a innovative way to create a level of sophistication to a bedroom. It accents the high ceilings as well.

 Gabellini Sheppard Associates
Paul Warchol
Inspiration for a contemporary medium tone wood floor bedroom remodel in New York with white walls
Inspiration for a contemporary medium tone wood floor bedroom remodel in New York with white walls

 Alair Homes Winnipeg - Moffat Crew
Pauline Boldt 26 Projects
Urban guest bedroom photo with white walls
Urban guest bedroom photo with white walls



Sponsored
Sunbury, OH

J.Holderby - Renovations
Franklin County's Leading General Contractors - 2X Best of Houzz!

 BMA Architects
Trevor Trondro
1960s master bedroom photo in New York with beige walls and no fireplace
1960s master bedroom photo in New York with beige walls and no fireplace
 Hanomoco Design
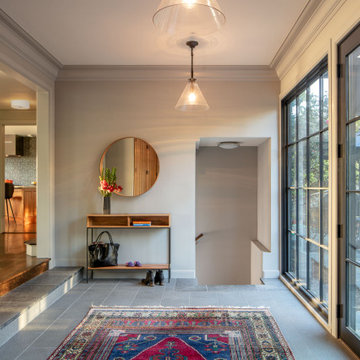
stone tile atrium with stairs to lower level. large opening to kitchen, dining room.
Foyer - large transitional limestone floor and gray floor foyer idea in San Francisco with white walls and a metal front door
Foyer - large transitional limestone floor and gray floor foyer idea in San Francisco with white walls and a metal front door

 Standing Ovation Surround Sound Services
Picture taken after S.O.S Installation was performed, With Middle Atlantic shelf assembly and cable management.
Inspiration for a mid-sized modern enclosed ceramic tile and multicolored floor home theater remodel with white walls
Inspiration for a mid-sized modern enclosed ceramic tile and multicolored floor home theater remodel with white walls
 User
This backsplash tile from Pratt & Larson was custom made for this kitchen. The client wanted something unique and traditional, but with a contemporary twist. The countertops are made of engineered quartz.
Photo Credit:
Jeff Freeman Photography
(See his full gallery on Houzz.com)

Sponsored
Sunbury, OH
J.Holderby - Renovations
Franklin County's Leading General Contractors - 2X Best of Houzz!

 Futonland - Functional Furniture
Inspiration for a mid-sized transitional guest carpeted and brown floor bedroom remodel in New York with beige walls and no fireplace
 Current Custom Homes
More Pictures Coming Soon!
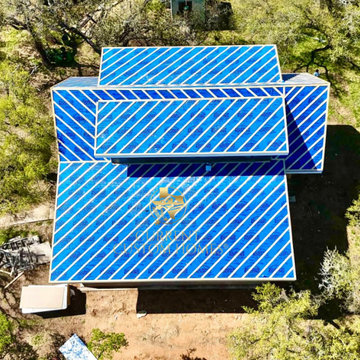
Inspiration for a modern gable roof remodel in Austin with a metal roof and a black roof
Inspiration for a modern gable roof remodel in Austin with a metal roof and a black roof
 Dwell With Dignity
Lance Selgo at Unique Exposure Photography
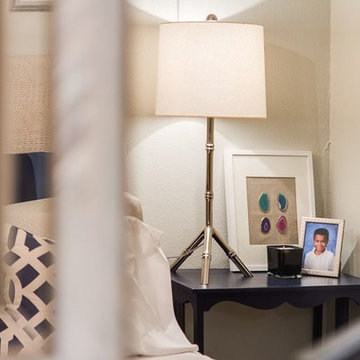
Inspiration for a small transitional master carpeted home design remodel in Dallas with beige walls
Inspiration for a small transitional master carpeted home design remodel in Dallas with beige walls
197