
Search results for "Picture standing" in Home Design Ideas
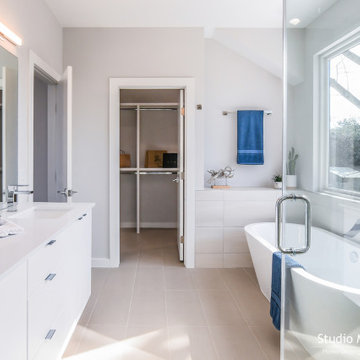


 Palindrome Design, LLC
Photograph © Michael Wilkinson Photography
Example of a large classic open concept and formal light wood floor living room design in DC Metro with white walls, a stone fireplace, no tv and a standard fireplace
Example of a large classic open concept and formal light wood floor living room design in DC Metro with white walls, a stone fireplace, no tv and a standard fireplace
Find the right local pro for your project

 Kate Roos Design LLC
The furniture-like, walnut serving hutch anchors the far end of the room.
Andrea Rugg Photography
Large elegant light wood floor and brown floor kitchen photo in Minneapolis with a farmhouse sink, recessed-panel cabinets, dark wood cabinets, quartzite countertops, an island and white countertops
Large elegant light wood floor and brown floor kitchen photo in Minneapolis with a farmhouse sink, recessed-panel cabinets, dark wood cabinets, quartzite countertops, an island and white countertops

 Fan Diego - The Ceiling Fan Stores
Example of a mid-sized transitional formal and enclosed light wood floor living room design in San Diego with brown walls, a standard fireplace, a wood fireplace surround and no tv

 HouseIt
team
Example of a small minimalist open concept dark wood floor living room design in Toronto with white walls and a tv stand
Example of a small minimalist open concept dark wood floor living room design in Toronto with white walls and a tv stand

 Gonyea Custom Homes
Master bedroom with elegant box vault ceiling and picture window.
Photography by Spacecrafting
Large transitional master carpeted bedroom photo in Minneapolis with green walls and no fireplace
Large transitional master carpeted bedroom photo in Minneapolis with green walls and no fireplace
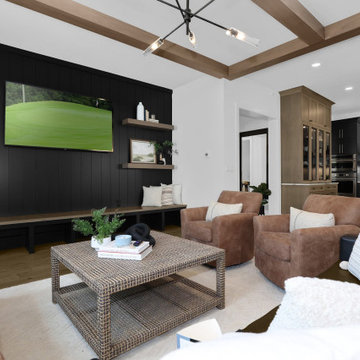
Sponsored
Westerville, OH

The Steele Group
Industry Leading General Contractors in Franklin County, Ohio

 Bello Spazio
Reach-in closet - large contemporary gender-neutral gray floor reach-in closet idea in Miami with flat-panel cabinets and dark wood cabinets

 Bergeron Custom Homes, LLC
Open kitchen with white cabinets, stained island, and door to wrap around porch.
Cottage kitchen photo in Charleston
Cottage kitchen photo in Charleston


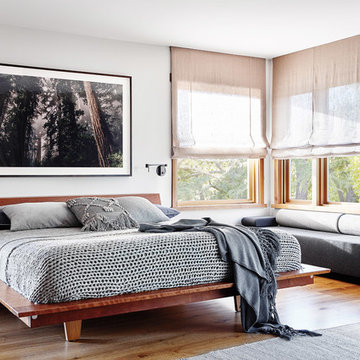


 J Square Architecture
Craig Washburn Pictures LLC
Large trendy medium tone wood floor walk-in closet photo in Austin with flat-panel cabinets and white cabinets
Large trendy medium tone wood floor walk-in closet photo in Austin with flat-panel cabinets and white cabinets

 Studio Shed - Live Large. Build Small.
4x8 Pinyon Studio SHED - these are a great way to store anything from lawn tools to art supplies or athletic gear. The Pinyon comes flat packed and is shipped as a DIY installation - a 1-2 day project depending on your building experience. One owner had his up in just 3 hours! Many choose to install their Pinyon against the side of their home. Pictured here: a Pinyon sits perpendicular to it's big brother, a 10x12 Studio Shed home office.

Sponsored
Columbus, OH

Wannemacher Interiors
Customized Award-Winning Interior Design Solutions in Franklin Cnty OH

 k+co LIVING - Interiors by Karen B Wolf
Raquel Langworthy, jocelyn fine artist
Family room - mid-sized coastal open concept medium tone wood floor and brown floor family room idea in New York with gray walls, a standard fireplace, a wood fireplace surround and a wall-mounted tv
Family room - mid-sized coastal open concept medium tone wood floor and brown floor family room idea in New York with gray walls, a standard fireplace, a wood fireplace surround and a wall-mounted tv

 Andrea Schumacher Interiors
This master bedroom has a unique black and white wall covering on the ceiling and a pink chandelier. The black walls and pink bedding create a cohesive color scheme throughout the room.
Photo Credit: Emily Minton Redfield


 Kara Mann Design LLC
Inspiration for a timeless master dark wood floor bedroom remodel in Chicago with gray walls
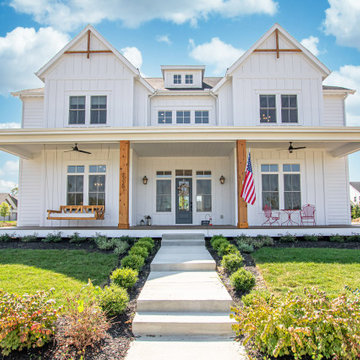
Sponsored
Westerville, OH
The Steele Group
Industry Leading General Contractors in Franklin County, Ohio

 Northworks Architects + Planners
This project was a complete renovation of a single-family residence perched on a mountain in Lake Tahoe, NV. The house features large expanses of glass that will provide a direct connection to the exterior for picture-perfect lake, mountain and forest views. Created for an art collector, the interior has all the features of a gallery: an open plan, white walls, clean lines, and carefully located sight lines that frame each individual piece. Exterior materials include steel and glass windows, stained cedar lap siding and a standing seam metal roof.
Photography: Leslee Mitchell

 AVID Associates LLC
AVID Associates designed this opulent foyer with custom cut, patterned marble floors and includes a marble staircase with a black granite runner detail. The chandelier was custom designed by AVID.
Dan Piassick

 Heartlands Building Company
An enchanting outdoor room space with a beautiful fireplace, custom stamped concrete, and an outdoor kitchen.
Example of a mid-sized backyard stamped concrete patio kitchen design in St Louis with a gazebo
Example of a mid-sized backyard stamped concrete patio kitchen design in St Louis with a gazebo
201