
Search results for "Picture standing" in Home Design Ideas

 Cameron Mobley Interior Design
Inspiration for a timeless medium tone wood floor living room remodel in Birmingham with beige walls and a standard fireplace

 Beasley & Henley Interior Design
Example of a large transitional formal and open concept dark wood floor, brown floor and coffered ceiling living room design in Miami with white walls

 J Square Architecture
Craig Washburn Pictures LLC
Mid-sized trendy l-shaped medium tone wood floor open concept kitchen photo in Austin with an undermount sink, flat-panel cabinets, medium tone wood cabinets, granite countertops, gray backsplash, marble backsplash, stainless steel appliances and an island
Mid-sized trendy l-shaped medium tone wood floor open concept kitchen photo in Austin with an undermount sink, flat-panel cabinets, medium tone wood cabinets, granite countertops, gray backsplash, marble backsplash, stainless steel appliances and an island
Find the right local pro for your project
 McCollum Interiors
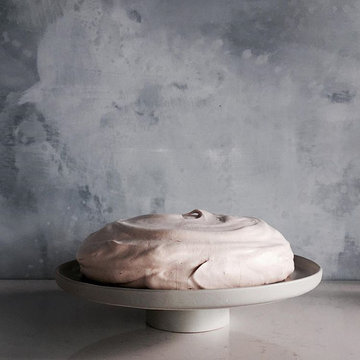
Too good to eat.. but.. we would! @lucytweedstylist with assistance from @katjaelisabeth created this romantic concept layering Sydney Harbour Paint Company Interno, in colours Dark Newport Blue and Mist, as a backdrop for the signature @gourmettraveller cake stand with picture perfect meringue.

 Linda Cava
Example of an urban light wood floor bedroom design in New York with white walls and no fireplace

 La Casa Builders Inc.
Dino Tonn Photography, Inc.
Patio - mid-sized mediterranean backyard tile patio idea in Phoenix with a fire pit and a roof extension
Patio - mid-sized mediterranean backyard tile patio idea in Phoenix with a fire pit and a roof extension

 Hugh Robert Woodworks
Custom floor-to-ceiling curvesd entertainment unit. Base cabinetry for concealed storage with open shelving above for decorative pieces. Lighting built into all shelves. Wood panel accent.

Sponsored
Sunbury, OH

J.Holderby - Renovations
Franklin County's Leading General Contractors - 2X Best of Houzz!


Inspiration for a bedroom and mid-sized contemporary boy kids' bedroom remodel in Los Angeles with gray walls

 Simply Home Decorating
The homeowners of this condo sought our assistance when downsizing from a large family home on Howe Sound to a small urban condo in Lower Lonsdale, North Vancouver. They asked us to incorporate many of their precious antiques and art pieces into the new design. Our challenges here were twofold; first, how to deal with the unconventional curved floor plan with vast South facing windows that provide a 180 degree view of downtown Vancouver, and second, how to successfully merge an eclectic collection of antique pieces into a modern setting. We began by updating most of their artwork with new matting and framing. We created a gallery effect by grouping like artwork together and displaying larger pieces on the sections of wall between the windows, lighting them with black wall sconces for a graphic effect. We re-upholstered their antique seating with more contemporary fabrics choices - a gray flannel on their Victorian fainting couch and a fun orange chenille animal print on their Louis style chairs. We selected black as an accent colour for many of the accessories as well as the dining room wall to give the space a sophisticated modern edge. The new pieces that we added, including the sofa, coffee table and dining light fixture are mid century inspired, bridging the gap between old and new. White walls and understated wallpaper provide the perfect backdrop for the colourful mix of antique pieces. Interior Design by Lori Steeves, Simply Home Decorating. Photos by Tracey Ayton Photography

 Décor Aid
Textured wallpaper gives the bedroom a moody feel.
Bedroom - contemporary bedroom idea in New York with gray walls
Bedroom - contemporary bedroom idea in New York with gray walls
 J Square Architecture
Craig Washburn Pictures LLC
Example of a large trendy rooftop deck design in Austin with no cover
Example of a large trendy rooftop deck design in Austin with no cover

 13 Hub Lane
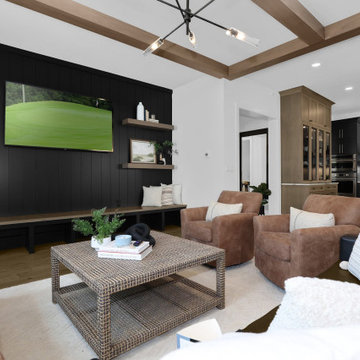
Mid-sized transitional open concept light wood floor and white floor living room photo in San Diego with blue walls and a wall-mounted tv
Sponsored
Westerville, OH

The Steele Group
Industry Leading General Contractors in Franklin County, Ohio

 LL Flooring
Laminates having pre-attached padding can also be installed over an underlayment. When doing so, Lumber Liquidators recommends the use of Bellawood Platinum, Bellawood Premium, Quiet Walk or the Eco Silent Sound underlayment. These quality underlayments offer best joint/seam support while ensuring superior thermal sound reduction qualities, these properties are highly recommended for use with condominium associations, project planners and building specifiers.


 SKD Architects
John Magnoski Photography
Builder: John Kraemer & Sons
Example of an arts and crafts home office design in Minneapolis
Example of an arts and crafts home office design in Minneapolis

 Design Stories
Inspiration for a small 1960s guest concrete floor and white floor bedroom remodel in Los Angeles with gray walls and no fireplace

Sponsored
Columbus, OH

Wannemacher Interiors
Customized Award-Winning Interior Design Solutions in Franklin Cnty OH

 BDI Furniture
The award-winning AVION collection is engineered to delight AV enthusiasts and design connoisseurs alike. It’s beautiful furniture to be sure, but it’s what you don’t see that makes this collection a masterpiece. Signature features such as flow-through ventilation, concealed speaker/media compartments and hidden wheels are integrated so that the cabinet performs almost as well as the electronics that it holds. AVION is an open and shut case for home theater superiority.

 Marvin
Architect: Portuondo Perotti Architects
Photography: Carlos Domenech
“This is well detailed and consistent inside and out. It is a classic Mediterranean Revival in the Floridian tradition of Mizner.”
This single-family residential home in Gables Estates, Coral Gables, Florida, successfully pays respect to the architecture of the Mediterranean and Renaissance Italian styles. From the use of courtyards to the high level of detailing, this project emphasizes the most picturesque and expressive qualities of these styles. The residence reflects the visions of two of Coral Gables’ first architects, who designed beautiful and timeless architecture in this garden city to become a lasting piece in the landscape. This project not only captures the breathtaking views of Biscayne Bay, but with timeless style and lush landscaping, it creates a centerpiece for the view from the bay to Coral Gables.
The home is designed as a long gallery, with spaces connected by courtyards and public realms. Another large inspiration for this project was the idea of the garden and landscape. With Coral Gables as a garden city, landscape became an integral part of the conception and design.
The durability of Marvin products, their ability to stand up to the South Florida climate, as well as the Marvin attention to detail and proportion, made them the perfect choice to employ in a project of such high standards. The range of products allowed the freedom of design to explore all possibilities and turn visions into reality. The result was a lasting piece of architecture that would reflect a level of detail in every part of its structure.
MARVIN PRODUCTS USED:
Marvin Round Top Window
Marvin Ultimate Arch Top French Door
Marvin Ultimate Swinging French Door
Marvin Ultimate Venting Picture Window
Marvin Casemaster

 Woodmaster Kitchens
A drop down ironing board in a corner of the basement
Trendy laundry room photo in Detroit
Trendy laundry room photo in Detroit
212