
Search results for "Picture standing" in Home Design Ideas

 ModelDeco
Rock and Roll themed boys bedroom with grey, red and navy blue. Inspiration for a boys kids' room with guitars hanging on the walls and a boom box picture above the bed. This teens bedroom is large enough for a queen bed, desk and two night stands so he can hang out with friends. Linfield added dark blue walls and then added interest with stripes at the ceiling. The white leather headboard, plaid bedding and rock n roll accent pillows complete the finishing touches for a boys room theme.


Find the right local pro for your project


 Hainline Construction LLC
John Hainline
Dining room - transitional medium tone wood floor and brown floor dining room idea in Portland with white walls, a two-sided fireplace and a stone fireplace
Dining room - transitional medium tone wood floor and brown floor dining room idea in Portland with white walls, a two-sided fireplace and a stone fireplace

 Vintage Elements LLC
Reclaimed weathered barn siding wall paneling perfectly terminates into the grey limestone floor without the need of baseboards.
Small tuscan 3/4 gray tile and stone tile limestone floor bathroom photo with flat-panel cabinets, black cabinets, marble countertops, a two-piece toilet and white walls
Small tuscan 3/4 gray tile and stone tile limestone floor bathroom photo with flat-panel cabinets, black cabinets, marble countertops, a two-piece toilet and white walls

 Douglas W. Bush, M.A.
Example of a small minimalist white tile and metal tile porcelain tile and white floor powder room design in Miami with flat-panel cabinets, white cabinets, a two-piece toilet, white walls, an integrated sink and quartzite countertops

Sponsored
Plain City, OH

The Creative Kitchen Company
Columbus Area Kitchen Remodeling and Refacing Professional


 Hillstar Construction Services
Example of a large trendy master light wood floor and brown floor bedroom design in Los Angeles with white walls and no fireplace

 Suzan Ann Interiors, Inc.
Working photos by Suzan Ann Interiors
Inspiration for a large transitional master light wood floor bedroom remodel in Chicago with multicolored walls and no fireplace
Inspiration for a large transitional master light wood floor bedroom remodel in Chicago with multicolored walls and no fireplace

 Angela Flournoy
Photo: Angela Flournoy © 2017 Houzz
Living room - farmhouse living room idea in Oklahoma City
Living room - farmhouse living room idea in Oklahoma City

 User
Modern compact design features full length concealed handles to open double doors. Constructed from solid hard maple and maple plywood (unit 40”w X 33”d X 93”h). Interior with single clothes rod and four pull out trays to hold up to 40 pairs of shoes and boots.


Sponsored
Columbus, OH

Snider & Metcalf Interior Design, LTD
Leading Interior Designers in Columbus, Ohio & Ponte Vedra, Florida

 Laurie Jones Design
Laurie Jones
Inspiration for a mid-sized eclectic enclosed medium tone wood floor game room remodel in Indianapolis with beige walls, no fireplace and a wall-mounted tv
Inspiration for a mid-sized eclectic enclosed medium tone wood floor game room remodel in Indianapolis with beige walls, no fireplace and a wall-mounted tv

 DZN Partners
The modern eclectic kitchen with two-tone cabinets and space for a dining table. Photo: Preview First
Open concept kitchen - large transitional l-shaped light wood floor open concept kitchen idea in San Diego with a single-bowl sink, flat-panel cabinets, white cabinets, quartz countertops, white backsplash, subway tile backsplash, stainless steel appliances and an island
Open concept kitchen - large transitional l-shaped light wood floor open concept kitchen idea in San Diego with a single-bowl sink, flat-panel cabinets, white cabinets, quartz countertops, white backsplash, subway tile backsplash, stainless steel appliances and an island

 Ryan Duebber Architect, LLC
McAlpin Loft- Living Room
RVP Photography
Inspiration for an industrial concrete floor and gray floor family room remodel in Cincinnati with white walls, a ribbon fireplace and a wall-mounted tv
Inspiration for an industrial concrete floor and gray floor family room remodel in Cincinnati with white walls, a ribbon fireplace and a wall-mounted tv
 Hanomoco Design
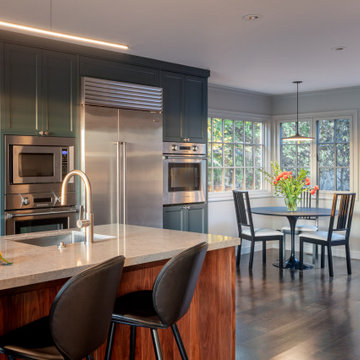
Open view into Kitchen, seeing appliance wall.
New corner windows with divided lights. Kitchen Island
Example of a huge minimalist u-shaped dark wood floor eat-in kitchen design in San Francisco with an undermount sink, shaker cabinets, blue cabinets, solid surface countertops, blue backsplash, ceramic backsplash, stainless steel appliances, an island and gray countertops
Example of a huge minimalist u-shaped dark wood floor eat-in kitchen design in San Francisco with an undermount sink, shaker cabinets, blue cabinets, solid surface countertops, blue backsplash, ceramic backsplash, stainless steel appliances, an island and gray countertops

Sponsored
Sunbury, OH

J.Holderby - Renovations
Franklin County's Leading General Contractors - 2X Best of Houzz!

 YDC design
Alexey Gold-Dvoryadkin
Mid-sized trendy guest carpeted bedroom photo in New York with gray walls and no fireplace
Mid-sized trendy guest carpeted bedroom photo in New York with gray walls and no fireplace

 JH Designs, LLC.
Example of a mid-sized beach style brown floor and medium tone wood floor eat-in kitchen design in Louisville with a single-bowl sink, white cabinets, quartz countertops, white backsplash, ceramic backsplash, stainless steel appliances, an island, white countertops and beaded inset cabinets

 Sheri Haby Architects
Lisbeth Grosmann
Inspiration for a mid-sized contemporary white tile porcelain tile and gray floor freestanding bathtub remodel in Melbourne with medium tone wood cabinets, an undermount sink, quartz countertops, a hinged shower door, white countertops and white walls
Inspiration for a mid-sized contemporary white tile porcelain tile and gray floor freestanding bathtub remodel in Melbourne with medium tone wood cabinets, an undermount sink, quartz countertops, a hinged shower door, white countertops and white walls
219