
Search results for "Picture standing" in Home Design Ideas

 MMW Architects
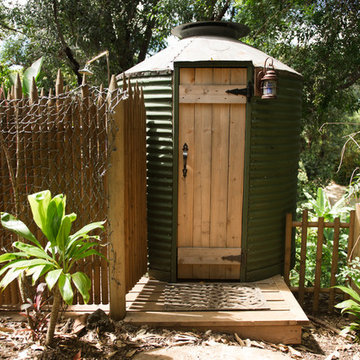
Inspiration for a mid-sized cottage white one-story concrete fiberboard gable roof remodel with a metal roof
 Ashley Camper Photography
Photo: Ashley Camper Photography © 2014 Houzz
Home design - tropical home design idea in Hawaii
Home design - tropical home design idea in Hawaii

 Across Ottawa Home Staging & Interiors
Mid-sized transitional master light wood floor bedroom photo in Ottawa with gray walls
Find the right local pro for your project

 Kendra Kay
Bethany Naeurt
Example of an urban light wood floor great room design in Los Angeles with white walls
Example of an urban light wood floor great room design in Los Angeles with white walls

 Built by Krueger
Example of a mid-sized arts and crafts formal and enclosed carpeted living room design in Denver with beige walls, a standard fireplace, a stone fireplace and no tv

 Distinctive Design + Build + Remodel
A barrier-free shower with easy-access sliding glass doors and dual shower heads is paired with a free-standing bathtub. The large picture window looks out over the trees and brings in lots of natural light. Wouldn't you just love to decompress in this gorgeous space? Benjamin Moore's OC-9 "Ballet White" is the perfect greige to compliment the blue-gray tile.

 Planning and Building, Inc
Study room - large transitional freestanding desk carpeted and brown floor study room idea in Miami with beige walls and no fireplace

Sponsored
Sunbury, OH

J.Holderby - Renovations
Franklin County's Leading General Contractors - 2X Best of Houzz!

Transitional freestanding desk dark wood floor and brown floor home office photo in New York with blue walls

 Shannon Adamson Interior Design
This ski-in, ski-out condo features a strong Arts and Crafts influence. The interiors feature reclaimed oak floors, mortise-and-tenon carpentry, stone, and custom period details.

 Royal Oaks Homes
The master bedroom has its own bathroom and beautiful windows.
Large trendy master carpeted bedroom photo in Raleigh with gray walls and no fireplace
Large trendy master carpeted bedroom photo in Raleigh with gray walls and no fireplace

 Charmean Neithart Interiors
Erika Bierman Photography www.erikabiermanphotography.com
Example of a classic kitchen design in Los Angeles
Example of a classic kitchen design in Los Angeles

 Andersen Windows + Doors
Andersen 100 Series single-hung and gliding windows.
Example of a trendy bedroom design in Minneapolis
Example of a trendy bedroom design in Minneapolis




 London Bay Homes
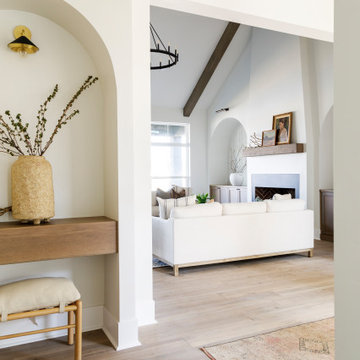
The three-bedroom Belita offers a study, formal dining room and a gourmet-inspired kitchen with a freestanding island breakfast bar and adjoining café, home office and walk-in pantry. Sliding glass doors in the living room and café combine indoor-and-outdoor spaces and showcase views of the lakefront neighborhood, as well as its alfresco living area and fire bowl-flanked pool and spa.
Two guest suites are located on the second floor, which also has a loft and wet bar, and double doors leading to a balcony.
The Belita has 3,738 square feet of living space and 5,308 total square feet, including covered living areas, an attached two-car garage and an additional detached single-car garage.
Image ©Advanced Photography Specialists

 Artistic Designs Gallery & Picture Framing
Custom Framing by Artistic Designs Gallery & Picture Framing
Inspiration for a mid-sized timeless master drop-in bathtub remodel in Atlanta with green walls
Inspiration for a mid-sized timeless master drop-in bathtub remodel in Atlanta with green walls

 Le Dimora
Bathroom Design - San Diego Furniture Store | Le Dimora
Bedroom - mid-sized mediterranean carpeted bedroom idea in San Diego with beige walls
Bedroom - mid-sized mediterranean carpeted bedroom idea in San Diego with beige walls

Sponsored
Westerville, OH

The Steele Group
Industry Leading General Contractors in Franklin County, Ohio

 Motivo Home
large scale wall art, big art, blue velvet sofa, modern lighting, swivel chairs, teal velvet
Living room - contemporary living room idea with gray walls and a wall-mounted tv
Living room - contemporary living room idea with gray walls and a wall-mounted tv

 Q Construction
Tony Soluri Photography
Example of a mid-sized eclectic light wood floor and beige floor foyer design in Chicago with beige walls
Example of a mid-sized eclectic light wood floor and beige floor foyer design in Chicago with beige walls

222