
Search results for "Pictures classes" in Home Design Ideas

 Dillon Kyle Architects (DKA)
Casey Dunn Photography
Living room - large country formal brick floor and red floor living room idea in Houston with white walls
Living room - large country formal brick floor and red floor living room idea in Houston with white walls



 Ofer Wolberger, LTD.
© Ofer Wolberger
Elegant powder room photo in New York with an undermount sink and black walls
Elegant powder room photo in New York with an undermount sink and black walls
Find the right local pro for your project

 User
UserHuge beach style master medium tone wood floor and brown floor bedroom photo in New York with white walls, a standard fireplace and a stone fireplace

 Kitchen Designs by Ken Kelly, Inc. (CKD, CBD, CR)
kitchendesigns.com
Designed by Mario Mulea at Kitchen Designs by Ken Kelly, Inc.
Cabinetry: Brookhaven by Wood Mode
Example of a large classic u-shaped medium tone wood floor eat-in kitchen design in New York with recessed-panel cabinets, black cabinets, beige backsplash, black appliances and an island
Example of a large classic u-shaped medium tone wood floor eat-in kitchen design in New York with recessed-panel cabinets, black cabinets, beige backsplash, black appliances and an island

 Lightology
Reveal projects an indirect glow onto ceilings and floors to deliver flush mount cove and toe-kick lighting. This 24VDC linear LED system features a shallow .5 inch deep plaster-in aluminum extrusion no thicker than drywall that houses a single row of high CRI, commercial grade white LED Soft Strip. System mounts directly to studs without joist modification and plasters into .5 inch or thicker drywall. Reveal is sold in 1 foot 2.5 watt increments up to 40 feet and may be field-cut. Also available in a 5 watt per foot version as well as a Red-Blue-Green RGB version. LED Soft Strip may be cut every 2.4 inches. 2.5 watt Reveal runs up to 40 feet on a single Class 2, 96 watt power supply. Available in Amber White 2400K with 80 plus CRI, Warm White 2700K with 85 plus CRI, or Very Warm White 3000K with 85 plus CRI. LEDs consume 2.5 watts per foot and 42 lumens per system watt, delivering 116 lumens per foot for Reveal 2WDC. System includes Reveal channels, end caps, LED Soft Strip, special junction box and all mounting hardware. Power supply options include a Class 2 24 volt 0-10 96 or 192 watt, sold separately. Dimmable with a Lightolier Sunrise ZP600FAM120, Leviton IP710-DL dimmer. sold separately. Dimming systems include Lutron Radio Ra2 with Grafik Eye, RRD-10ND and GRX-TVI; Grafik Eye QS with Grafik Eye, QSGRJ-XP and GRX-TVI; Diva with Grafik Eye, DVTV and PP20; Nova T with Grafik Eye, NTFTV-WH and PP20, sold separately. Fixture includes a 5 year warranty. Made in USA.

 James Rixner, Inc.
Example of a mid-sized transitional formal and enclosed carpeted living room design in New York with beige walls

Sponsored
Westerville, OH

The Steele Group
Industry Leading General Contractors in Franklin County, Ohio

 O’Hara Interiors
Martha O'Hara Interiors, Interior Design & Photo Styling | Corey Gaffer, Photography | Please Note: All “related,” “similar,” and “sponsored” products tagged or listed by Houzz are not actual products pictured. They have not been approved by Martha O’Hara Interiors nor any of the professionals credited. For information about our work, please contact design@oharainteriors.com.

 Marnie Custom Homes
Inspiration for a coastal dark wood floor kitchen/dining room combo remodel in DC Metro with beige walls




 Lewin Wertheimer
Douglas Hill
Luxe Family Home | Santa Monica

Alcove shower - traditional white tile and subway tile alcove shower idea in Los Angeles with beaded inset cabinets, blue cabinets and gray walls
Alcove shower - traditional white tile and subway tile alcove shower idea in Los Angeles with beaded inset cabinets, blue cabinets and gray walls

 Laura Kehoe Design
Example of a transitional built-in desk gray floor and wood ceiling study room design in Phoenix with white walls
Sponsored
Westerville, OH
The Steele Group
Industry Leading General Contractors in Franklin County, Ohio

 Hallmark Interior Design LLC
Example of a transitional dark wood floor and brown floor bedroom design in Phoenix with beige walls

 JIM ARNAL, REALTOR / BUILDER - ARNAL DESIGN BUILD
MCIMAGERY
Example of a transitional enclosed living room design in Portland with white walls and a standard fireplace
Example of a transitional enclosed living room design in Portland with white walls and a standard fireplace

 Hammer & Hand
Karuna Passive House designed by Holst Architecture and built by Hammer & Hand. This high performance home meets the world's most demanding green building certifications. Photo by Jeremy Bittermann.

 Swanson Homes
Spacecrafting
Living room - mid-sized transitional open concept dark wood floor living room idea in Minneapolis with gray walls, a standard fireplace, a tile fireplace and a media wall
Living room - mid-sized transitional open concept dark wood floor living room idea in Minneapolis with gray walls, a standard fireplace, a tile fireplace and a media wall

Sponsored
Sunbury, OH

J.Holderby - Renovations
Franklin County's Leading General Contractors - 2X Best of Houzz!


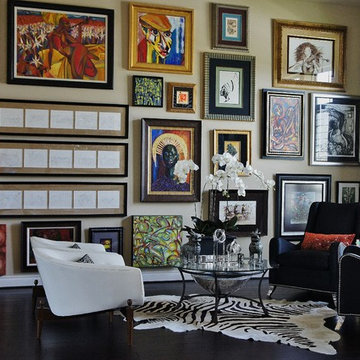
Inspiration for a small eclectic formal and open concept dark wood floor living room remodel in Houston with beige walls and no tv

 Little Palm Design Group
Example of a large beach style u-shaped light wood floor eat-in kitchen design in Miami with an undermount sink, recessed-panel cabinets, white cabinets, granite countertops, blue backsplash, glass tile backsplash, stainless steel appliances and an island
1