
Search results for "Pictures classes" in Home Design Ideas
 JZMK Partners
Lindsay Stetson

Freestanding bathtub - cottage white tile and subway tile freestanding bathtub idea in Orange County with an undermount sink, shaker cabinets, white cabinets and white walls
Freestanding bathtub - cottage white tile and subway tile freestanding bathtub idea in Orange County with an undermount sink, shaker cabinets, white cabinets and white walls
 TFSinc - Timber Frame Design and Construction

Beautiful traditional timber frame gazebo with wood burning fireplace and timber frame class coffee table.
Patio - mid-sized craftsman backyard concrete paver patio idea in Toronto with a fire pit and a gazebo
Patio - mid-sized craftsman backyard concrete paver patio idea in Toronto with a fire pit and a gazebo

Study room - transitional freestanding desk dark wood floor study room idea in Dallas with beige walls
Find the right local pro for your project


 Corynne Pless
Photo: Corynne Pless Photography © 2014 Houzz
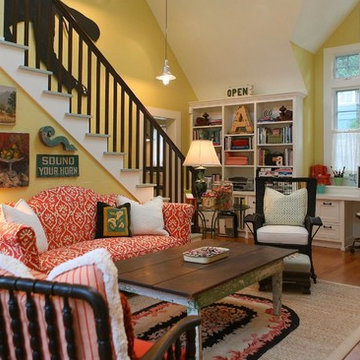
Inspiration for an eclectic home office remodel in New York
Inspiration for an eclectic home office remodel in New York

 Drury Design
In order to create a balanced feel to the room, a coffee station sits between a 27” Subzero paneled refrigerator on the one side and a 27” Subzero paneled freezer on the other. For additional cold storage, integrated refrigerator drawers were installed in the base cabinet below this coffee station to hold an assortment of beverages. The white inset cabinetry continues into a mud-room area complete with cubbies and lockers for each member of the family. A GE spacesaver stainless microwave was installed in the island and a 36” six-burner Wolfe range was added to this top-of-the-line appliance list allowing for a professional experience while cooking in this kitchen.
Sponsored
Westerville, OH

The Steele Group
Industry Leading General Contractors in Franklin County, Ohio



 David Clark Construction, LLC
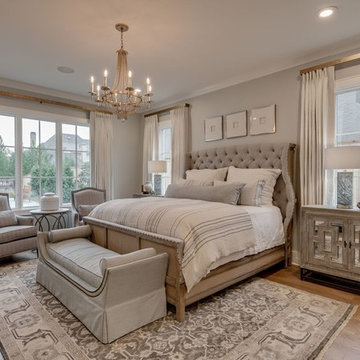
Inspiration for a large timeless master medium tone wood floor and brown floor bedroom remodel with gray walls and no fireplace

 Pella Windows and Doors
This Pella® Architect Series® wood with aluminum-clad sliding patio door features Pella’s unique design with the sliding panel on the outside — so the harder the wind blows, the tighter the seal against the elements.
Sponsored
Westerville, OH
The Steele Group
Industry Leading General Contractors in Franklin County, Ohio
 Michele Peterson Interiors
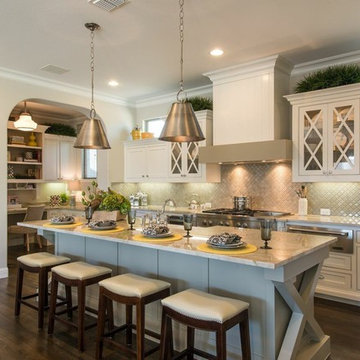
Example of a classic galley dark wood floor kitchen design in Dallas with a farmhouse sink, beaded inset cabinets, beige cabinets, beige backsplash, mosaic tile backsplash, stainless steel appliances and an island

 KuDa Photography
KuDa Photography
Example of a mid-sized urban concrete floor dining room design in Portland with no fireplace
Example of a mid-sized urban concrete floor dining room design in Portland with no fireplace
 Jensen C. Vasil Architect PC
Jennifer Brown

Inspiration for a large transitional master light wood floor bedroom remodel in New York with white walls, a standard fireplace and a stone fireplace
Inspiration for a large transitional master light wood floor bedroom remodel in New York with white walls, a standard fireplace and a stone fireplace
 2 Gays & a Design, LLC
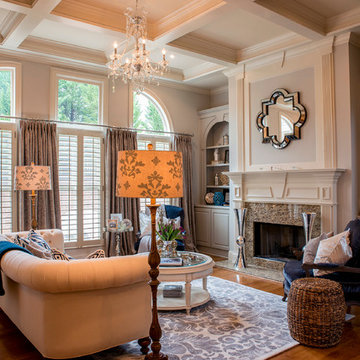
Living room - traditional formal dark wood floor living room idea in Atlanta with gray walls, a standard fireplace and no tv
Sponsored
Westerville, OH
The Steele Group
Industry Leading General Contractors in Franklin County, Ohio

 Quartersawn Design Build
Farm Kid Studios
Living room - 1960s open concept dark wood floor living room idea in Minneapolis with white walls, a ribbon fireplace, a tile fireplace and a tv stand
Living room - 1960s open concept dark wood floor living room idea in Minneapolis with white walls, a ribbon fireplace, a tile fireplace and a tv stand

 Windhill+Co.
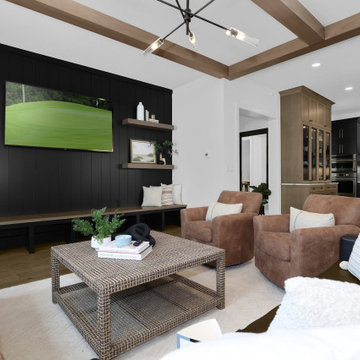
This Winchester home was love at first sight for this young family of four. The layout lacked function, had no master suite to speak of, an antiquated kitchen, non-existent connection to the outdoor living space and an absentee mud room… yes, true love. Windhill Builders to the rescue! Design and build a sanctuary that accommodates the daily, sometimes chaotic lifestyle of a busy family that provides practical function, exceptional finishes and pure comfort. We think the photos tell the story of this happy ending. Feast your eyes on the kitchen with its crisp, clean finishes and black accents that carry throughout the home. The Imperial Danby Honed Marble countertops, floating shelves, contrasting island painted in Benjamin Moore Timberwolfe add drama to this beautiful space. Flow around the kitchen, cozy family room, coffee & wine station, pantry, and work space all invite and connect you to the magnificent outdoor living room complete with gilded iron statement fixture. It’s irresistible! The master suite indulges with its dreamy slumber shades of grey, walk-in closet perfect for a princess and a glorious bath to wash away the day. Once an absentee mudroom, now steals the show with its black built-ins, gold leaf pendant lighting and unique cement tile. The picture-book New England front porch, adorned with rocking chairs provides the classic setting for ‘summering’ with a glass of cold lemonade.
Joyelle West Photography


6