
Search results for "Pictures posted" in Home Design Ideas


 Charlie & Co. Design, Ltd
Design: Charlie & Co. Design | Builder: Stonefield Construction | Interior Selections & Furnishings: By Owner | Photography: Spacecrafting
Staircase - rustic wooden u-shaped staircase idea in Minneapolis with wooden risers
Staircase - rustic wooden u-shaped staircase idea in Minneapolis with wooden risers
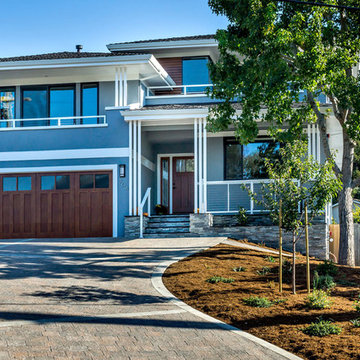
 S-Squared // Architecture + Interiors + Landscape
photo: Mark Pinkerton
Example of a trendy gray two-story exterior home design in San Francisco
Example of a trendy gray two-story exterior home design in San Francisco
Find the right local pro for your project



 Haven Design and Construction
Matthew Niemann Photography
Example of a transitional u-shaped light wood floor and beige floor kitchen design in Austin with a farmhouse sink, raised-panel cabinets, gray backsplash, paneled appliances, an island, white countertops, quartz countertops, white cabinets and stone tile backsplash
Example of a transitional u-shaped light wood floor and beige floor kitchen design in Austin with a farmhouse sink, raised-panel cabinets, gray backsplash, paneled appliances, an island, white countertops, quartz countertops, white cabinets and stone tile backsplash
 Vita Design Group

Example of a large trendy master gray floor bathroom design in New York with flat-panel cabinets, white cabinets, white walls, an undermount sink, gray countertops and quartz countertops
 David Kaplan Interior Design LLC
Mentis Photography Inc
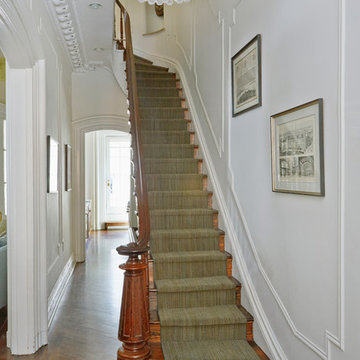
Staircase - transitional wooden curved staircase idea in New York with wooden risers
Staircase - transitional wooden curved staircase idea in New York with wooden risers

Sponsored
Delaware, OH

Buckeye Basements, Inc.
Central Ohio's Basement Finishing ExpertsBest Of Houzz '13-'21
 MANI & Co

Open staircase showcasing upper master suite, exposed beams, steel cable railings
Photo: Tricia Shay
Architect: Stephen Bruns/Bruns Architecture
Interior Design: MANI & Co
 Zone 4 Architects, LLC
Jason Dewey

Inspiration for a contemporary full sun rooftop landscaping in Denver with a pergola.
Inspiration for a contemporary full sun rooftop landscaping in Denver with a pergola.
 KabCo Kitchens

Dark wood cabinets in Waypoint Living Spaces are accented with reflecting glass and mirror mosaics tile. Sleek quartz in Snow cover the counters. Photo Credit: Julie Lehite
 Kimberley Bryan
Photo: Kimberley Bryan © 2014 Houzz
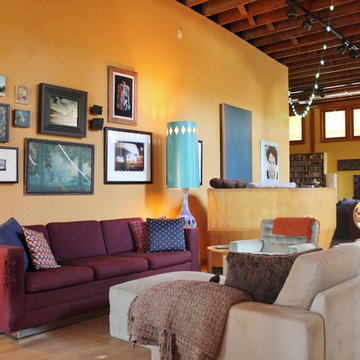
Inspiration for an eclectic formal living room remodel in Seattle with yellow walls, no fireplace and no tv
Inspiration for an eclectic formal living room remodel in Seattle with yellow walls, no fireplace and no tv

 Acorn Deck House Company
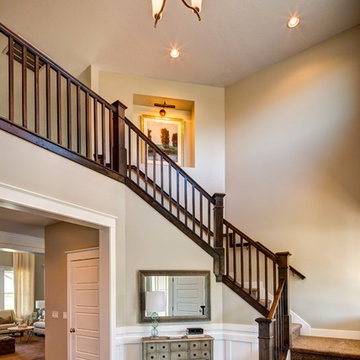

Partridge Pond is Acorn Deck House Company’s newest model home. This house is a contemporary take on the classic Deck House. Its open floor plan welcomes guests into the home, while still maintaining a sense of privacy in the master wing and upstairs bedrooms. It features an exposed post and beam structure throughout as well as the signature Deck House ceiling decking in the great room and master suite. The goal for the home was to showcase a mid-century modern and contemporary hybrid that inspires Deck House lovers, old and new.

Sponsored
Sunbury, OH

J.Holderby - Renovations
Franklin County's Leading General Contractors - 2X Best of Houzz!
 Kieran J. Liebl, Royal Oaks Design, Inc. MN
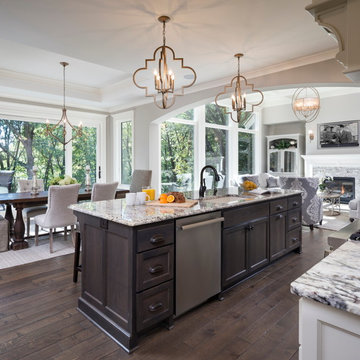
Large elegant u-shaped dark wood floor and brown floor open concept kitchen photo in Minneapolis with an undermount sink, recessed-panel cabinets, white cabinets, granite countertops, brown backsplash, stainless steel appliances and an island
 Glennwood Custom Builders (NC)
Photos by www.meechan.com
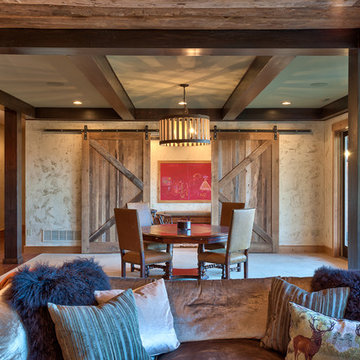
Family room - rustic family room idea in Other
Family room - rustic family room idea in Other
 Carla's A Classic Design

Example of an urban open concept light wood floor family room design in Denver with a wall-mounted tv

Sponsored
Sunbury, OH
J.Holderby - Renovations
Franklin County's Leading General Contractors - 2X Best of Houzz!
 Meadowlark Design+Build

Traditional furnishings by Ethan Allen provide the perfect setting for a mature and comfortable master bedroom suite. A two-story fireplace is the central focus in this home. This home was Designed by Ed Kriskywicz and built by Meadowlark Design+Build in Ann Arbor, Michigan. Photos by John Carlson of Carlsonpro productions.

 Paul Kelley Architecture

Study room - mid-sized rustic built-in desk concrete floor study room idea in San Francisco with brown walls
14