
Search results for "Piece permit" in Home Design Ideas
 EZDimensions - Home Renovation Design to Permits
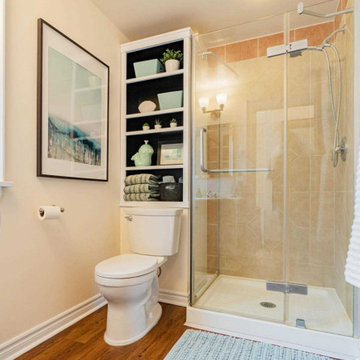
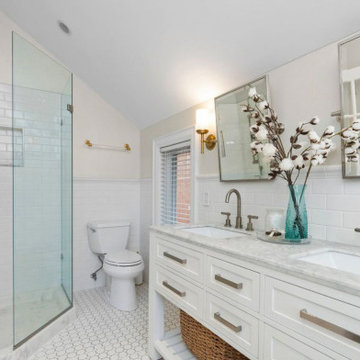
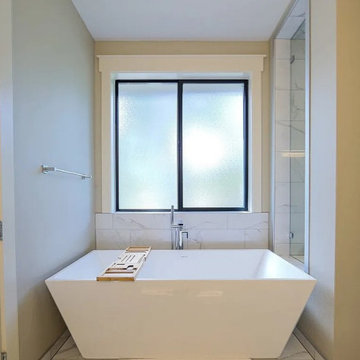
Remove dated fixtures and reconfigure space with shower.
Bathroom - bathroom idea in Other
Bathroom - bathroom idea in Other
 EZDimensions - Home Renovation Design to Permits
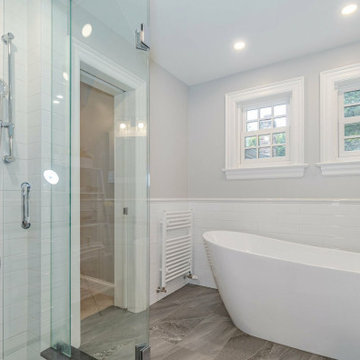
Addition with new 2nd floor bathroom replacing original which is converted to a 2nd floor laundry.
photo credit - Housesigma.com
Eclectic bathroom photo in Other
Eclectic bathroom photo in Other
 EZDimensions - Home Renovation Design to Permits
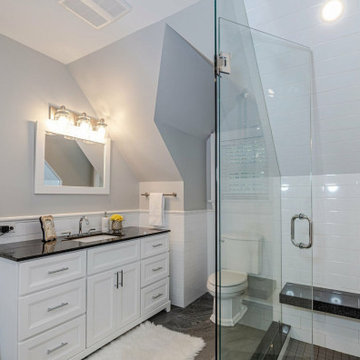
New bathroom over mudroom below replaces small dated bathroom which was converted to a 2nd floor laundry room
photo credit - Housesigma.com
Inspiration for an eclectic bathroom remodel in Other
Inspiration for an eclectic bathroom remodel in Other
Find the right local pro for your project
 The Homeowners Helper LLC


Step into the transformed space of this Frederick, MD home, renovated by Homeowners Helper LLC. Witness the seamless integration of building, electrical, and plumbing permits. Admire the meticulous framing, insulation, and code-compliant installations throughout. Experience the comfort of waterproof luxury vinyl flooring and custom-installed bi-fold doors. Explore the luxurious bathroom with floor-to-ceiling tile and glass shower door. Discover the upgraded kitchenette with solid wood cabinets, quartz countertop, and stainless steel appliances. This project demonstrates our dedication to quality craftsmanship and client satisfaction.
 EZDimensions - Home Renovation Design to Permits
Master ensuite shower.
Photo credit - Housesigma.com
Example of a trendy bathroom design in Other
Example of a trendy bathroom design in Other
 NH - Next-Gen Design & Permits
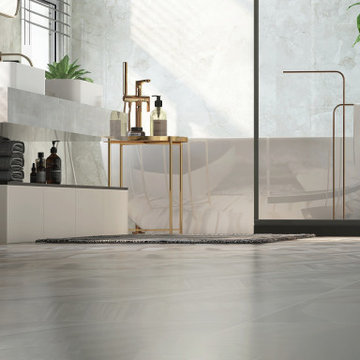
Example of a mid-sized trendy master white tile and porcelain tile porcelain tile, gray floor, tray ceiling and wood wall bathroom design in Other with open cabinets, white cabinets, a hot tub, a one-piece toilet, white walls, a wall-mount sink, quartzite countertops, white countertops and a floating vanity
 Black Land & Cattle

Transitional 3/4 gray tile and marble tile marble floor, gray floor and single-sink bathroom photo in Phoenix with shaker cabinets, dark wood cabinets, a two-piece toilet, beige walls, an undermount sink, granite countertops, white countertops and a built-in vanity


 The Homeowners Helper LLC
Step into the transformed space of this Frederick, MD home, renovated by Homeowners Helper LLC. Witness the seamless integration of building, electrical, and plumbing permits. Admire the meticulous framing, insulation, and code-compliant installations throughout. Experience the comfort of waterproof luxury vinyl flooring and custom-installed bi-fold doors. Explore the luxurious bathroom with floor-to-ceiling tile and glass shower door. Discover the upgraded kitchenette with solid wood cabinets, quartz countertop, and stainless steel appliances. This project demonstrates our dedication to quality craftsmanship and client satisfaction.
 ADU Specialist Bay Area

With the inviting ambiance and clean, elegant lines, this San Leandro ADU construction project was thoughtfully guided from start to finish. We collaborated closely with the client on planning and our San Leandro ADU design and build team, ensuring every detail aligned with your vision. Our team managed everything, from architectural design and securing permits to the full construction process. As experienced San Leandro ADU builders, we made this a quality space that combines modern aesthetics with functional layout, delivering a beautiful, efficient unit that boosts your property value and livability.
San Leandro ADU Builders - https://www.aduspecialistbayarea.com/locations/san-leandro/
San Leandro ADU Floor Plan - https://www.aduspecialistbayarea.com/adu-floor-plans/san-leandro/1-bed-2-bath/
San Leandro ADU Regulations - https://www.aduspecialistbayarea.com/adu-regulations/san-leandro/
ADU Project in San Leandro - https://www.aduspecialistbayarea.com/projects/san-leandro/johnson-family-adu/
 Tanya Hudson Architecture & Interior Design Ltd
This garden room has a cedar shingle roof that is self draining. It’s quite neat and it looks great.
Inspiration for a transitional shed remodel in London
Inspiration for a transitional shed remodel in London
 Madison Builders
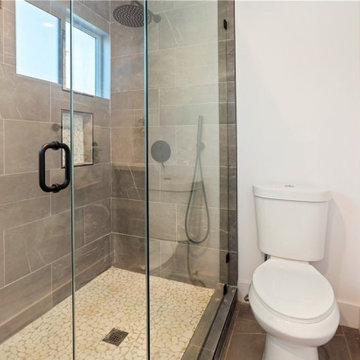
Completely remodeled 3BD/2BA home featuring wood flooring throughout. Freshly painted inside and out. The living and dining room are open to the chef's kitchen with Energy Star appliances, quartz counters and a breakfast island, ideal for entertaining. The spacious master has direct access to the backyard, a spacious closet and a spa-like shower and a permitted 498 sq. ft. ADU.
 JTA Design - planning- permits -drafting
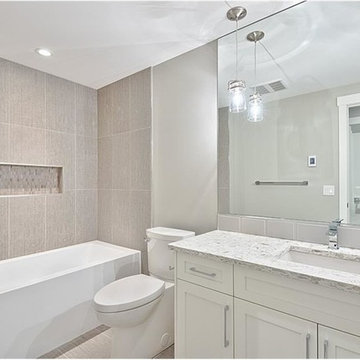
Mid-sized trendy gray tile and ceramic tile ceramic tile bathroom photo in Calgary with shaker cabinets, white cabinets, a two-piece toilet, gray walls, an undermount sink and granite countertops
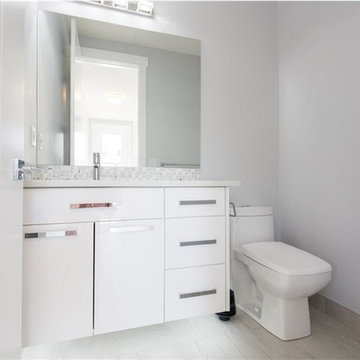 JTA Design - planning- permits -drafting
Powder room - mid-sized contemporary beige tile, gray tile, white tile and ceramic tile ceramic tile powder room idea in Calgary with flat-panel cabinets, white cabinets, a one-piece toilet, gray walls, an undermount sink and solid surface countertops


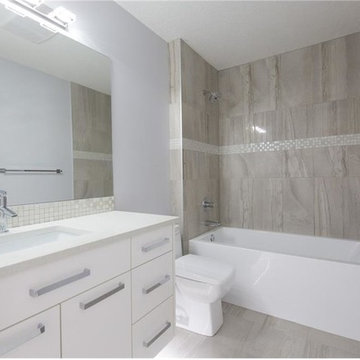 JTA Design - planning- permits -drafting
Mid-sized trendy beige tile and ceramic tile ceramic tile bathroom photo in Calgary with flat-panel cabinets, white cabinets, a one-piece toilet, gray walls, an undermount sink and solid surface countertops
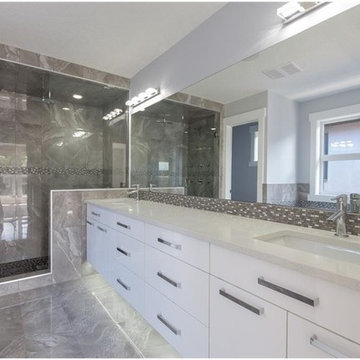 JTA Design - planning- permits -drafting
Inspiration for a mid-sized contemporary master beige tile, gray tile and ceramic tile ceramic tile alcove shower remodel in Calgary with flat-panel cabinets, white cabinets, a one-piece toilet, gray walls, an undermount sink and solid surface countertops

 User
UserPhilip Crocker
Collaborative design work between our clients and ourselves incorporating their own tastes, furniture and artwork as they downsized from a large home to an almost new condo. As with many of our projects we brought in our core group of trade specialists to consult and advise so that we could guide our clients through an easy process of option selections to meet their standards, timeline and budget. A very smooth project from beginning to end that included removal of the existing hardwood and carpet throughout, new painting throughout, some new lighting and detailed art glass work as well as custom metal and millwork. A successful project with excellent results and happy clients!
Do you want to renovate your condo?
Showcase Interiors Ltd. specializes in condo renovations. As well as thorough planning assistance including feasibility reviews and inspections, we can also provide permit acquisition services. We also possess Advanced Clearance through Worksafe BC and all General Liability Insurance for Strata Approval required for your proposed project.
Showcase Interiors Ltd. is a trusted, fully licensed and insured renovations firm offering exceptional service and high quality workmanship. We work with home and business owners to develop, manage and execute small to large renovations and unique installations. We work with accredited interior designers, engineers and authorities to deliver special projects from concept to completion on time & on budget. Our loyal clients love our integrity, reliability, level of service and depth of experience. Contact us today about your project and join our long list of satisfied clients!
We are a proud family business!

 Eurodale Developments Inc
Kids bathroom, with sophisticated elegance.
Inspiration for a small transitional kids' white tile and porcelain tile ceramic tile, white floor and double-sink bathroom remodel in Toronto with shaker cabinets, gray cabinets, a one-piece toilet, white walls, an undermount sink, quartz countertops, a hinged shower door, white countertops, a niche and a built-in vanity
Inspiration for a small transitional kids' white tile and porcelain tile ceramic tile, white floor and double-sink bathroom remodel in Toronto with shaker cabinets, gray cabinets, a one-piece toilet, white walls, an undermount sink, quartz countertops, a hinged shower door, white countertops, a niche and a built-in vanity

Sponsored
Delaware, OH

Buckeye Basements, Inc.
Central Ohio's Basement Finishing ExpertsBest Of Houzz '13-'21
 Eurodale Developments Inc

The black frame glass shower and matching fixtures and hardware contrast against the fresh white walls for a luxurious, yet simple and clean aesthetic.
 Quaban by Turton Interiors
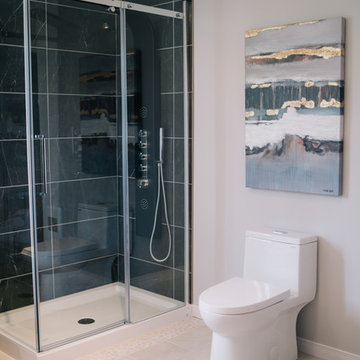
While the master bath had a very dated look with builder basic materials which included an acrylic corner shower, the budget did not permit a full renovation. But it was essential to bring value to the space for resale purposes. We removed the dated wall tiles, created a feature wall that incorporated a new tiled shower and carried it around the corner tub for a dramatic look. The vanity received new quartz counters and a pair of decorative mirrors. We also raised the lightbox above the vanity right to the ceiling to enhance the overall look. Staging it with classic accessories to gave a luxurious feel to the space.
 Eurodale Developments Inc

Art framed on the past (the original rear brick wall) and on the present (the new addition wall)
Example of a small eclectic multicolored tile and ceramic tile ceramic tile and gray floor powder room design in Toronto with open cabinets, black cabinets, a one-piece toilet, white walls, a vessel sink, solid surface countertops, black countertops and a floating vanity
Example of a small eclectic multicolored tile and ceramic tile ceramic tile and gray floor powder room design in Toronto with open cabinets, black cabinets, a one-piece toilet, white walls, a vessel sink, solid surface countertops, black countertops and a floating vanity
8