
Search results for "Piece permit" in Home Design Ideas
 Centre Design Réalité
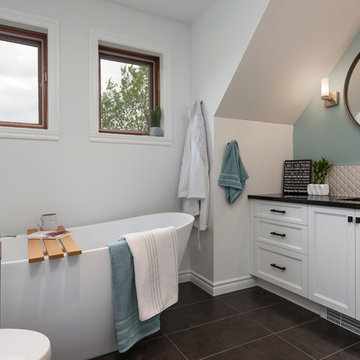
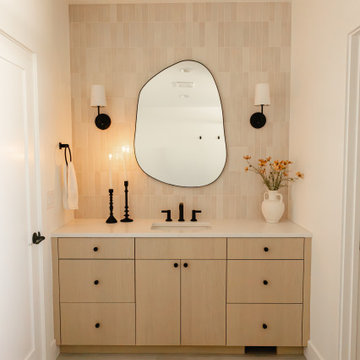
Nous avons agrandit la salle de bain par le garde-robe de la chambre adjacente. Cela nous a permit d'installation une vanité sur-mesure.
We expend the bathroom with the second bedroom's closet to install the vanity.
 Eurodale Developments Inc

tucked within the addition, this space provides function and style.
Powder room - small eclectic multicolored tile and ceramic tile ceramic tile and gray floor powder room idea in Toronto with open cabinets, black cabinets, a one-piece toilet, white walls, a vessel sink, solid surface countertops, black countertops and a floating vanity
Powder room - small eclectic multicolored tile and ceramic tile ceramic tile and gray floor powder room idea in Toronto with open cabinets, black cabinets, a one-piece toilet, white walls, a vessel sink, solid surface countertops, black countertops and a floating vanity
 Quaban by Turton Interiors
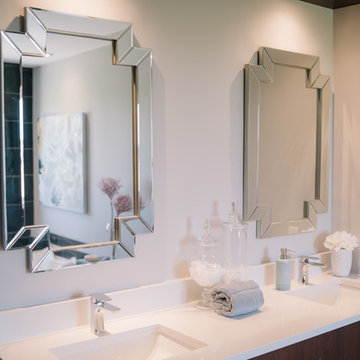
While the master bath had a very dated look with builder basic materials which included an acrylic corner shower, the budget did not permit a full renovation. But it was essential to bring value to the space for resale purposes. We removed the dated wall tiles, created a feature wall that incorporated a new tiled shower and carried around the corner tub for a dramatic look. The vanity received new quartz counters and a pair of decorative mirrors. We also raised the lightbox to the ceiling to enhance the overall look. We Staged it with classic accessories to give a luxurious feel to the space.
Find the right local pro for your project
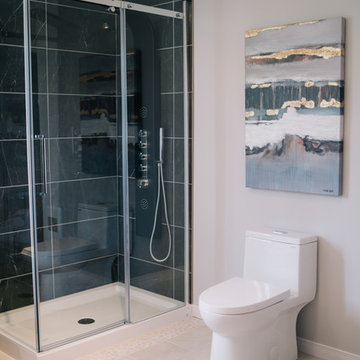
 Eurodale Developments Inc

The black frame glass shower and matching fixtures and hardware contrast against the fresh white walls for a luxurious, yet simple and clean aesthetic.
 Quaban by Turton Interiors
While the master bath had a very dated look with builder basic materials which included an acrylic corner shower, the budget did not permit a full renovation. But it was essential to bring value to the space for resale purposes. We removed the dated wall tiles, created a feature wall that incorporated a new tiled shower and carried it around the corner tub for a dramatic look. The vanity received new quartz counters and a pair of decorative mirrors. We also raised the lightbox above the vanity right to the ceiling to enhance the overall look. Staging it with classic accessories to gave a luxurious feel to the space.
 Pacific Pro Group
Powder Bath, Kids Bath, Architectural design, Blueprints, Custom build, Custom Cabinets, Custom, Framing, Geotechnical Engineering, Home addition, remodel, Modern farmhouse, Pacific Pro Group, Permits, Plans, Structural engineering, Luxury Home Build
 NH - Next-Gen Design & Permits
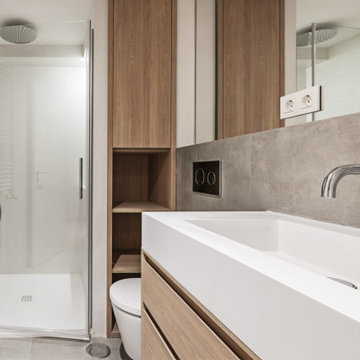
Example of a mid-sized trendy master white tile and porcelain tile porcelain tile, gray floor, single-sink, tray ceiling and wood wall alcove shower design in Los Angeles with raised-panel cabinets, light wood cabinets, a one-piece toilet, white walls, an integrated sink, a hinged shower door, white countertops and a built-in vanity

Sponsored
Sunbury, OH

J.Holderby - Renovations
Franklin County's Leading General Contractors - 2X Best of Houzz!
 Madison Builders
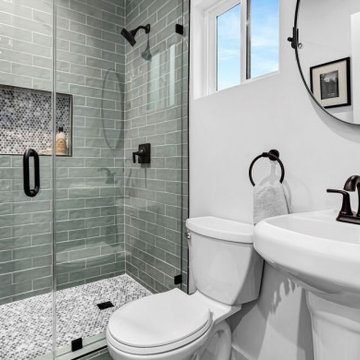
This 3B + 2B 1656 sq ft. home with a fully permitted finished 1B + 1B 360 sq. ft ADU is a must-see. Enter into a stunning open-concept living space that is flooded with natural light, recessed lighting and French engineered hardwood floors throughout. Enjoy the gourmet chef's kitchen with an expansive island, custom cabinetry, all-new luxury Bertazzoni appliances, and stunning quartz countertops with backsplash. The perfect place to relax, the spacious primary bedroom features walk in closet, expansive doors opening to the private backyard and an elegant en-suite bath. One of the most-special parts of this house is the completely custom wrap around luxurious deck perfect for summer barbecues. Curl up next to the fireplace with a good book or dine al fresco underneath the stars this house has it all. Property was extensively renovated including plumbing, electrical, roof and HVAC upgrades.
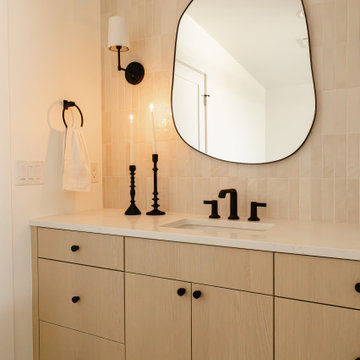 Pacific Pro Group
Powder Bath, Kids Bath, Architectural design, Blueprints, Custom build, Custom Cabinets, Custom, Framing, Geotechnical Engineering, Home addition, remodel, Modern farmhouse, Pacific Pro Group, Permits, Plans, Structural engineering, Luxury Home Build
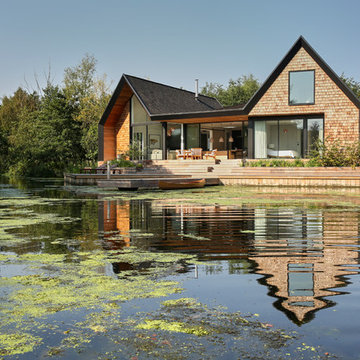


 Rechsteiner Signature Homes
This transitional home blends a modern aesthetic with a character home in a historic neighborhood of Metro Vancouver. Featuring custom architectural concrete, paving stones, horizontal cedar fencing and siding, backyard metal trellis and a very unique and modern landscape, this home is a perfect space for entertaining.
 Refresh and Build
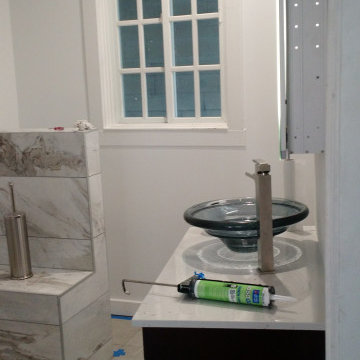
Master Bathroom Remodel with Marble Tile, Pebble Floor & Barn Door — Alameda, CA (2016)
Description:
This stunning master bathroom remodel in Alameda, CA was completed in 8 weeks with a $17,000 investment, delivering a luxury spa-inspired retreat packed with premium design details. From the dramatic large format marble-look porcelain tile to the natural pebble shower floor and custom barn door entry — every element of this bathroom was carefully crafted to create something truly unique.
Key Features:
Large format marble-look porcelain tile — floor to ceiling in shower
Natural pebble stone shower floor — organic spa-like texture
Built-in tiled shower bench — matching marble tile for a seamless look
Custom sliding barn door entry — rustic cedar with black hardware
Glass vessel sink — bold and modern statement piece
Dark espresso vanity with white quartz countertop
Handheld shower with brushed nickel slide bar
Built-in shower niche — practical and elegant
Wainscoting detail on bathroom walls
Classic grid window — bringing natural light into the space
Permits — Fully Managed:
All Alameda building permits pulled and managed by Refresh and Build — rough and final inspections passed first time.
Project Stats:
Duration: 8 weeks
Investment: $17,000
Location: Alameda, CA 94501
Building Type: Single Family Home
Project Type: Full master bathroom remodel
Year Completed: 2016
Contractor: Refresh and Build — Licensed CA #1036042
 The Homeowners Helper LLC
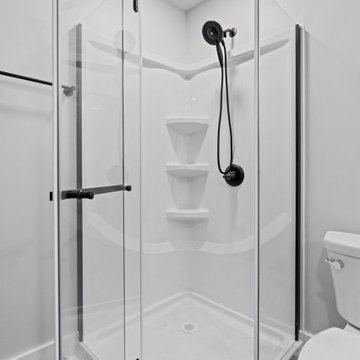
Step into the transformed space of this Jefferson, MD home, renovated by Homeowners Helper LLC. Witness the seamless integration of building, electrical, and plumbing permits. Admire the meticulous framing, insulation, and code-compliant installations throughout. Experience the comfort of waterproof luxury vinyl flooring and custom-installed French doors. Explore the luxurious bathroom with classic shower and glass shower door. This project showcases our commitment to quality craftsmanship and client satisfaction, turning a vision into a reality of warmth, comfort, and timeless beauty.

Sponsored
Columbus, OH

Wannemacher Interiors
Customized Award-Winning Interior Design Solutions in Franklin Cnty OH
 Black Land & Cattle
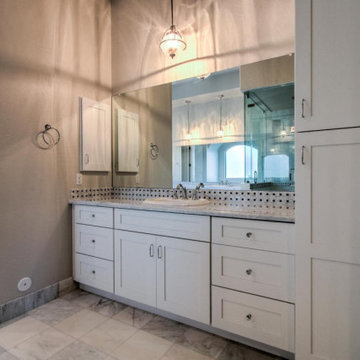
Tub/shower combo - transitional master beige tile and marble tile marble floor, gray floor and single-sink tub/shower combo idea in Phoenix with shaker cabinets, white cabinets, a two-piece toilet, beige walls, an undermount sink, marble countertops, white countertops, a niche and a built-in vanity
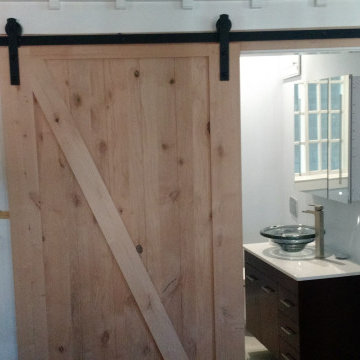 Refresh and Build
Master Bathroom Remodel with Marble Tile, Pebble Floor & Barn Door — Alameda, CA (2016)
Description:
This stunning master bathroom remodel in Alameda, CA was completed in 8 weeks with a $17,000 investment, delivering a luxury spa-inspired retreat packed with premium design details. From the dramatic large format marble-look porcelain tile to the natural pebble shower floor and custom barn door entry — every element of this bathroom was carefully crafted to create something truly unique.
Key Features:
Large format marble-look porcelain tile — floor to ceiling in shower
Natural pebble stone shower floor — organic spa-like texture
Built-in tiled shower bench — matching marble tile for a seamless look
Custom sliding barn door entry — rustic cedar with black hardware
Glass vessel sink — bold and modern statement piece
Dark espresso vanity with white quartz countertop
Handheld shower with brushed nickel slide bar
Built-in shower niche — practical and elegant
Wainscoting detail on bathroom walls
Classic grid window — bringing natural light into the space
Permits — Fully Managed:
All Alameda building permits pulled and managed by Refresh and Build — rough and final inspections passed first time.
Project Stats:
Duration: 8 weeks
Investment: $17,000
Location: Alameda, CA 94501
Building Type: Single Family Home
Project Type: Full master bathroom remodel
Year Completed: 2016
Contractor: Refresh and Build — Licensed CA #1036042
 MAC Reno Design Build LTD ( MAC Renovations)

Inspiration for a mid-sized 1950s 3/4 white tile and ceramic tile terrazzo floor, white floor and single-sink bathroom remodel in Vancouver with a two-piece toilet, white walls, a drop-in sink, laminate countertops, white countertops and a floating vanity
 ADU Specialist Bay Area
With the inviting ambiance and clean, elegant lines, this San Leandro ADU construction project was thoughtfully guided from start to finish. We collaborated closely with the client on planning and our San Leandro ADU design and build team, ensuring every detail aligned with your vision. Our team managed everything, from architectural design and securing permits to the full construction process. As experienced San Leandro ADU builders, we made this a quality space that combines modern aesthetics with functional layout, delivering a beautiful, efficient unit that boosts your property value and livability.
San Leandro ADU Builders - https://www.aduspecialistbayarea.com/locations/san-leandro/
San Leandro ADU Floor Plan - https://www.aduspecialistbayarea.com/adu-floor-plans/san-leandro/1-bed-2-bath/
San Leandro ADU Regulations - https://www.aduspecialistbayarea.com/adu-regulations/san-leandro/
ADU Project in San Leandro - https://www.aduspecialistbayarea.com/projects/san-leandro/johnson-family-adu/

Sponsored
Sunbury, OH
J.Holderby - Renovations
Franklin County's Leading General Contractors - 2X Best of Houzz!
 KDI BUILDERS INC
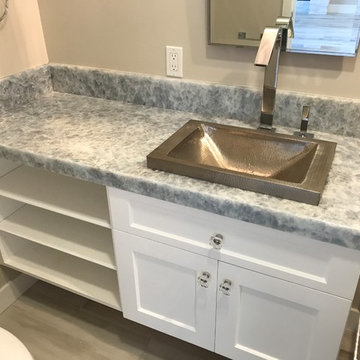
Mid-sized transitional 3/4 white tile and marble tile light wood floor and gray floor alcove shower photo in San Diego with recessed-panel cabinets, white cabinets, a two-piece toilet, gray walls, a drop-in sink, quartzite countertops, a hinged shower door and gray countertops
 C&G A-Plus Interior Remodeling
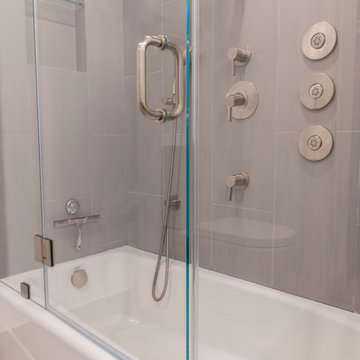
C&G A-Plus Interior Remodeling is remodeling general contractor that specializes in the renovation of apartments in New York City. Our areas of expertise lie in renovating bathrooms, kitchens, and complete renovations of apartments. We also have experience in horizontal and vertical combinations of spaces. We rely on knowledgeable office staff that will help get your project approved with building management and board. We act quickly upon building approval and contract. We can be ready to start a project in as little as three business days. Rest assured you will be guided by team all the way through until completion.
 BuildX - Your Building & ADU Experts
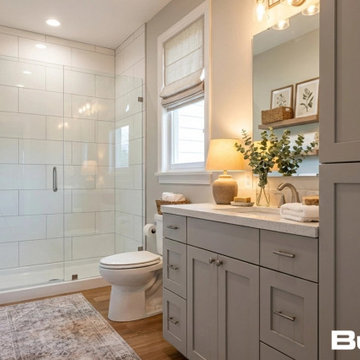
The Nest ADU offers 900 GFA in a compact 34′×43.2′ layout, featuring 1 bedroom, 1.5 baths, a Gas Fireplace, and 9′ to 15' ceilings, along with a 10’ x 31’ Deck. It includes LED lighting, solar-ready infrastructure, and ADA options. BuildX provides a complete, move-in-ready ADU home with premium standard features and full project management—from architectural plans and permits to the engineered foundation, exterior build, electrical, plumbing, and a single connection point. A high-efficiency heat-pump HVAC and finished interiors (kitchen and bath) are included. Customization options for exterior and interior selections are available, plus upgrades to enhance specific areas without compromising clarity and control. The starting price reflects the ADU building package with premium selections, and total project pricing will be confirmed after property evaluation and defining the engineered site development scope (utilities, excavation, drainage, sewer tie-in, etc.).
9