
Search results for "Piercing" in Home Design Ideas
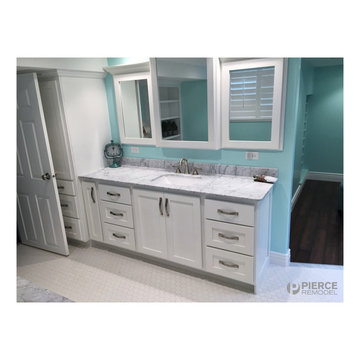
 Pierce Design + Build
Steve Pierce
Bathroom - mid-sized craftsman master white tile and stone tile marble floor bathroom idea in Salt Lake City with an undermount sink, recessed-panel cabinets, white cabinets, marble countertops, a two-piece toilet and blue walls
Bathroom - mid-sized craftsman master white tile and stone tile marble floor bathroom idea in Salt Lake City with an undermount sink, recessed-panel cabinets, white cabinets, marble countertops, a two-piece toilet and blue walls
 The Decorating Therapist
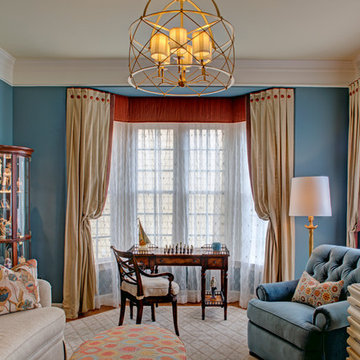
To keep the windows as open as possible, the custom draperies were elegantly pulled back using the Italian stringing method. Thoughtful luxury window treatment details add depth and refinement: rust silk cornices are pleated for rich texture, while the coordinating color is repeated in the button detailing and top-edge piping on the pleated beige linen drapery panels. The silk sheers feature a subtle diamond weave embellished with white faux pearls, and the soft glow from the contemporary chandelier enhances the room’s warm, cozy, and sophisticated atmosphere.
Find the right local pro for your project
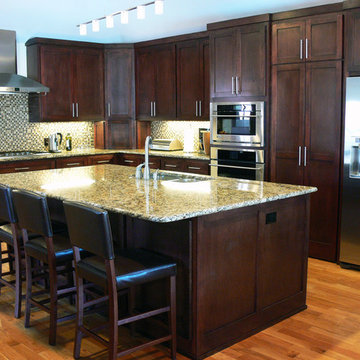
 Pierce Remodeling Group
Features: granite counters, glass tile backsplash, stained cabinets, stainless appliances, stainless hardware, eat-in kitchen with seating at island, dark stained cherry cabinets
 Jones Pierce Studios

Our client with 3 boys 8 to 11 wanted to sleep the baseball team at their lake house on Lake Martin AL. The room has 8 bunk bed sleeping compartment and two double "mosh pit" beds with a light, personal shelf and plug in each bed. The construction was done by the carpenters with a metal rail maid by our metal guy.
 Bouchard-Pierce
Mark Bayer
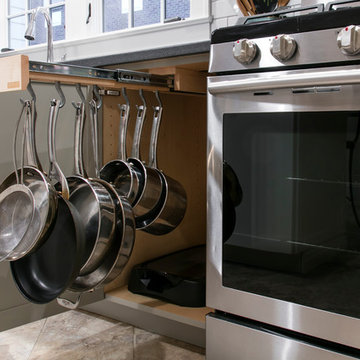
Example of a mid-sized transitional l-shaped ceramic tile eat-in kitchen design in Burlington with shaker cabinets, gray cabinets, laminate countertops, white backsplash, ceramic backsplash and stainless steel appliances
Example of a mid-sized transitional l-shaped ceramic tile eat-in kitchen design in Burlington with shaker cabinets, gray cabinets, laminate countertops, white backsplash, ceramic backsplash and stainless steel appliances
 Jones Pierce Studios
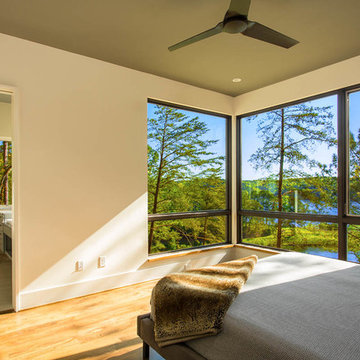
Master bedroom with corner windows and attached bath in a box.
Lee Grider Photography - http://lgp.pixpawebsites.com/#/?i=413
 Bouchard-Pierce
Designer: Matt Welch
Contractor: Adam Lambert
Photographer: Mark Bayer
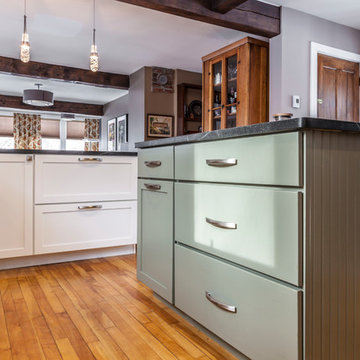
Eat-in kitchen - mid-sized craftsman u-shaped light wood floor eat-in kitchen idea in Burlington with an undermount sink, shaker cabinets, white cabinets, soapstone countertops, white backsplash, stone tile backsplash, stainless steel appliances and an island
Eat-in kitchen - mid-sized craftsman u-shaped light wood floor eat-in kitchen idea in Burlington with an undermount sink, shaker cabinets, white cabinets, soapstone countertops, white backsplash, stone tile backsplash, stainless steel appliances and an island
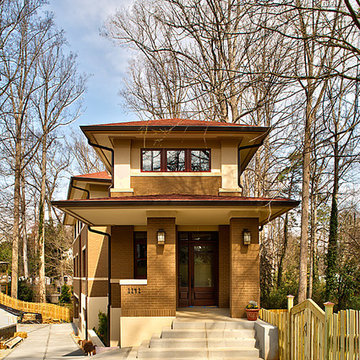


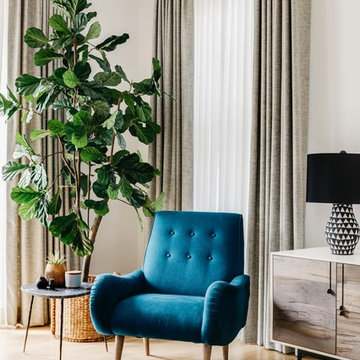
 IDF Studio
Photo by Christopher Stark.
Inspiration for a transitional home design remodel in San Francisco
Inspiration for a transitional home design remodel in San Francisco
 Jones Pierce Studios
Camp style bathroom with a shared sink basin and towel storage and a nickel joint wall
Inspiration for a mid-sized farmhouse kids' gray tile and porcelain tile concrete floor and orange floor doorless shower remodel in Birmingham with shaker cabinets, green cabinets, a one-piece toilet, green walls, a trough sink, quartz countertops and a hinged shower door
Inspiration for a mid-sized farmhouse kids' gray tile and porcelain tile concrete floor and orange floor doorless shower remodel in Birmingham with shaker cabinets, green cabinets, a one-piece toilet, green walls, a trough sink, quartz countertops and a hinged shower door
 TOC design & construction inc.
Designer: TOC design - Tania Scardellato
Kitchen: Soll Solutions
Contractor: Ivco inc.
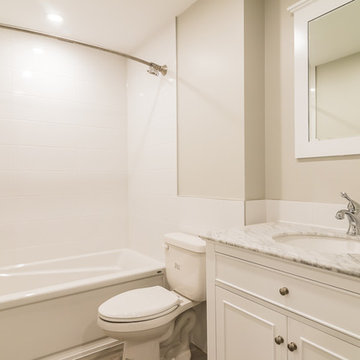
Condo unit 206 Bathroom at Basement
Example of a small trendy 3/4 white tile and ceramic tile porcelain tile bathroom design in Montreal with furniture-like cabinets, white cabinets, a two-piece toilet, gray walls, an undermount sink and marble countertops
Example of a small trendy 3/4 white tile and ceramic tile porcelain tile bathroom design in Montreal with furniture-like cabinets, white cabinets, a two-piece toilet, gray walls, an undermount sink and marble countertops
 Gary Howe Construction
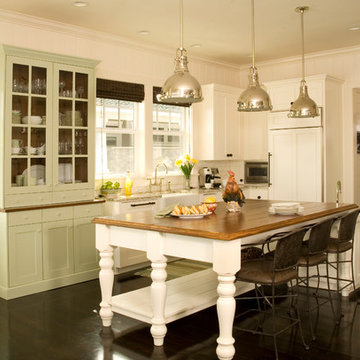
Mid-sized country l-shaped dark wood floor open concept kitchen photo in Seattle with a farmhouse sink, recessed-panel cabinets, white cabinets, wood countertops, white backsplash, ceramic backsplash, stainless steel appliances and an island
 Jones Pierce Studios
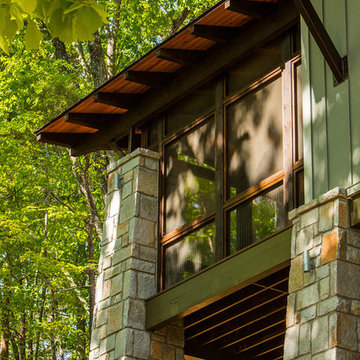
Massive stone piers support the screen porch.
Lee Grider Photography - http://lgp.pixpawebsites.com/#/?i=413
 Jones Pierce Studios
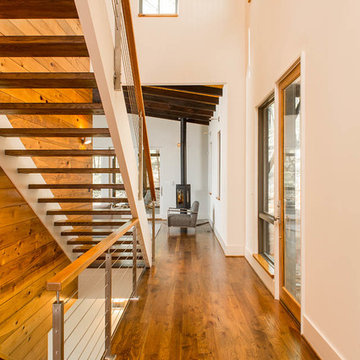
Entrance at floating stair and cable railing.
Lee Grider Photography - http://lgp.pixpawebsites.com/#/?i=413
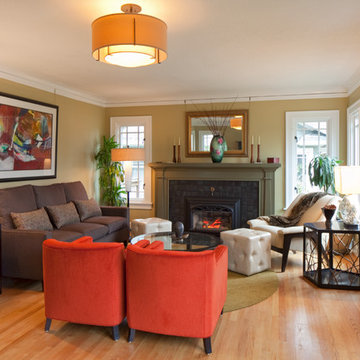
 Ash Pierce Design, LLC
Sally Painter Photography
Inspiration for a mid-sized eclectic light wood floor living room remodel in Portland with yellow walls, a standard fireplace, a tile fireplace and no tv
Inspiration for a mid-sized eclectic light wood floor living room remodel in Portland with yellow walls, a standard fireplace, a tile fireplace and no tv
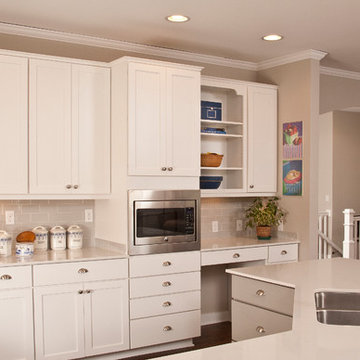
 Hill Custom Homes
Roger Turk Northlight Photography
Mid-sized elegant u-shaped medium tone wood floor open concept kitchen photo in Seattle with an undermount sink, shaker cabinets, white cabinets, quartz countertops, gray backsplash, ceramic backsplash, stainless steel appliances and an island
Mid-sized elegant u-shaped medium tone wood floor open concept kitchen photo in Seattle with an undermount sink, shaker cabinets, white cabinets, quartz countertops, gray backsplash, ceramic backsplash, stainless steel appliances and an island
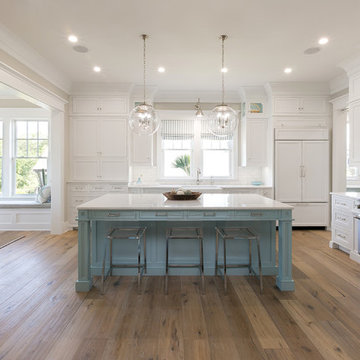
 Patrick Brickman
Photography by Patrick Brickman
Construction by Mahshie Custom Homes
Kitchen - kitchen idea in Charleston
Kitchen - kitchen idea in Charleston

 Heirloom Design Build
Location: Atlanta, Georgia - Historical Inman Park
Scope: This home was a new home we developed and built in Atlanta, GA. This was built to fit into the historical neighborhood. This is the master bathroom.
High performance / green building certifications: EPA Energy Star Certified Home, EarthCraft Certified Home - Gold, NGBS Green Certified Home - Gold, Department of Energy Net Zero Ready Home, GA Power Earthcents Home, EPA WaterSense Certified Home. The home achieved a 50 HERS rating.
Builder/Developer: Heirloom Design Build
Architect: Jones Pierce
Interior Design/Decorator: Heirloom Design Build
Photo Credit: D. F. Radlmann
www.heirloomdesignbuild.com
21