
Search results for "Piercing" in Home Design Ideas
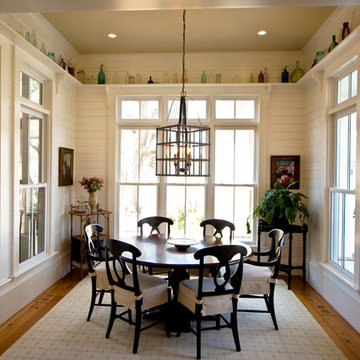
 Clarke Design Group
An Impeccably Detailed Eclectic Coastal Cottage
Mid-sized beach style medium tone wood floor dining room photo in Charleston with no fireplace
Mid-sized beach style medium tone wood floor dining room photo in Charleston with no fireplace

 Pierce & Co.
Library
Example of a transitional freestanding desk dark wood floor and brown floor home office library design in Nashville with white walls
Example of a transitional freestanding desk dark wood floor and brown floor home office library design in Nashville with white walls
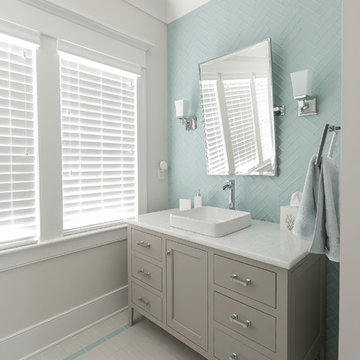
 Patrick Brickman
Photography by Patrick Brickman
Construction by Mahshie Custom Homes
Inspiration for a bathroom remodel in Charleston
Inspiration for a bathroom remodel in Charleston
Find the right local pro for your project
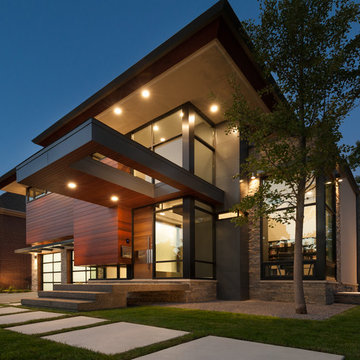

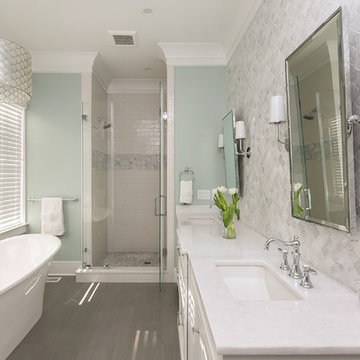 Patrick Brickman
Photography by Patrick Brickman
Construction by Mahshie Custom Homes
Inspiration for a bathroom remodel in Charleston
Inspiration for a bathroom remodel in Charleston
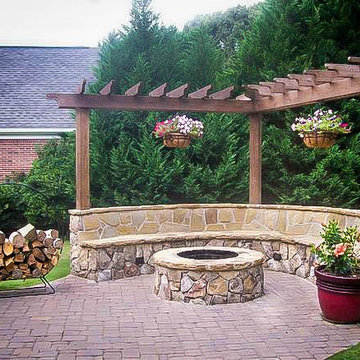
 Pierce Landscapes
Update: Two years later after install.
Photo by Pierce Landscape Designs
Inspiration for a traditional backyard stone landscaping in Atlanta with a fire pit.
Inspiration for a traditional backyard stone landscaping in Atlanta with a fire pit.
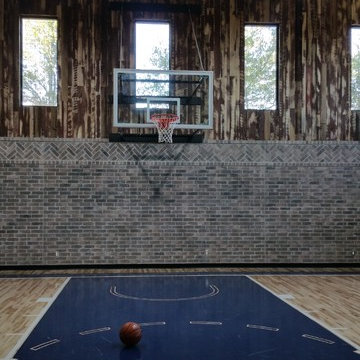
 Pierce Remodeling Group
4000 sq. ft. addition with basement that contains half basketball court, golf simulator room, bar, half-bath and full mother-in-law suite upstairs
Huge elegant walk-out light wood floor basement photo in Dallas with gray walls
Huge elegant walk-out light wood floor basement photo in Dallas with gray walls

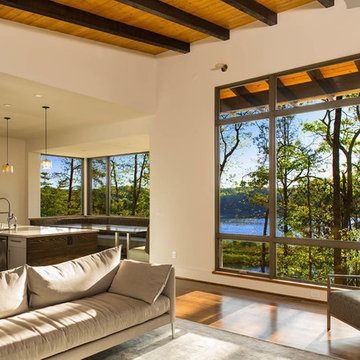
 Jones Pierce Studios
Dining banquette.
Lee Grider Photography - http://lgp.pixpawebsites.com/#/?i=413
 Jones Pierce Studios
View from the living room to the kitchen beyond.
Lee Grider Photography - http://lgp.pixpawebsites.com/#/?i=413
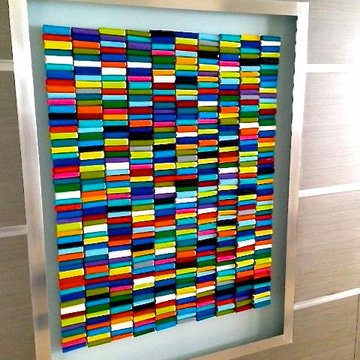
 Rosemary Pierce Modern Art
Over 500 individually painted coin rolls assembled into a large truly original wall sculpture then glazed in thick high gloss lacquer. A truly one of a kind installation. Fun that this project up-cycled coin rolls and was created for a CPA's beautiful home overlooking the ocean.
original wall sculpture by Rosemary Pierce (Rosemary Pierce Modern Art) www.artbyRosemary.com
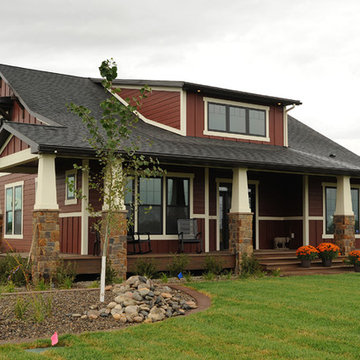
 Pierce Flooring & Cabinet Design Center
Clint Schultz
Inspiration for a mid-sized craftsman red two-story wood exterior home remodel in Other with a shingle roof
Inspiration for a mid-sized craftsman red two-story wood exterior home remodel in Other with a shingle roof
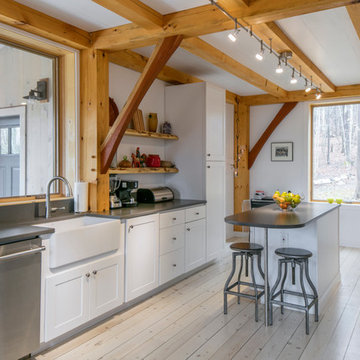
 Bouchard-Pierce
Designed By: Matt Welch
Photographer: Mark Bayer
Eat-in kitchen - mid-sized cottage galley light wood floor eat-in kitchen idea in Burlington with a farmhouse sink, shaker cabinets, white cabinets, quartz countertops, white backsplash, stone slab backsplash, stainless steel appliances and an island
Eat-in kitchen - mid-sized cottage galley light wood floor eat-in kitchen idea in Burlington with a farmhouse sink, shaker cabinets, white cabinets, quartz countertops, white backsplash, stone slab backsplash, stainless steel appliances and an island
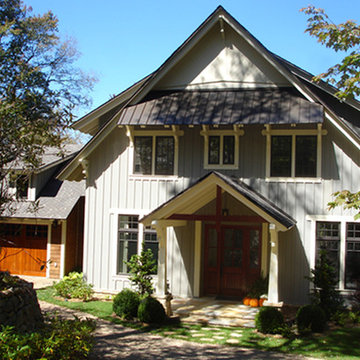 Jones Pierce Studios
Front entry, parking court and golf cart garage hidden from the road with rhododendron.
Inspiration for a large rustic blue two-story wood gable roof remodel in Atlanta
Inspiration for a large rustic blue two-story wood gable roof remodel in Atlanta

 Andre Pierce Architecture
Todd Winslow Pierce
Huge mediterranean three-story stone exterior home idea in San Francisco with a hip roof
Huge mediterranean three-story stone exterior home idea in San Francisco with a hip roof
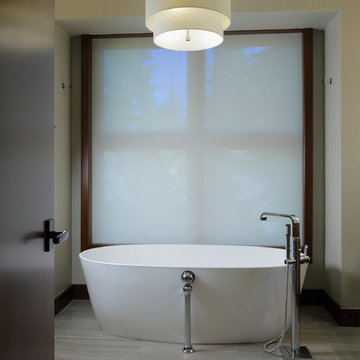 Andre Pierce Architecture
The master bathroom tub is the sculptural focal point of the space. Radiant floors throughout the house ensure a comfortable surface for bare feet, even in winter.
Photography: Todd Winslow Pierce
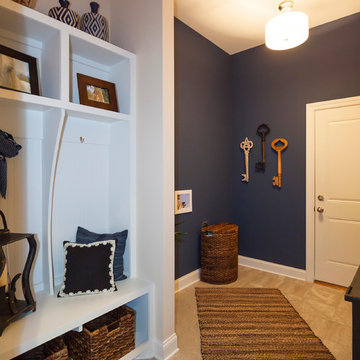
 The Jones Company of TN, LLC
Shane Johnson Photography
Example of a trendy laundry room design in Nashville
Example of a trendy laundry room design in Nashville
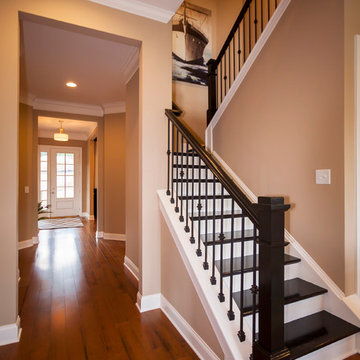
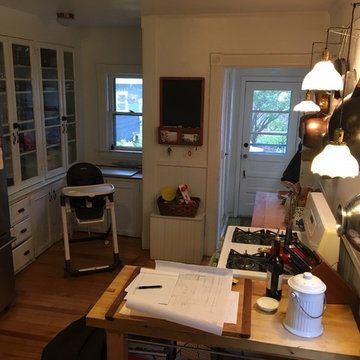 Bouchard-Pierce
Designer: Brittny Mee
Vermont Kitchen Design
Bouchard-Pierce
Transitional home design photo in Burlington
Transitional home design photo in Burlington
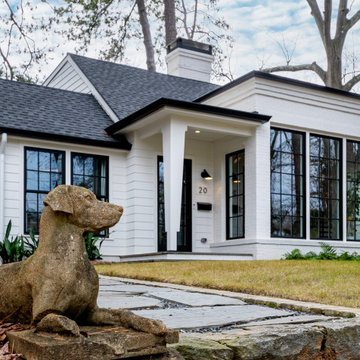 Jones Pierce Studios
The front façade was completely transformed by the addition of a glazed boxed bay to provide a 180-degree view of the golf course and create a heavier center massing for the house. The boxed bay is a brink box that has a higher plate height than the existing house to increase curb appeal.
The dog statues by the front steps, named Sasha and Malia by the client, were there since the beginning to witness the renovation.
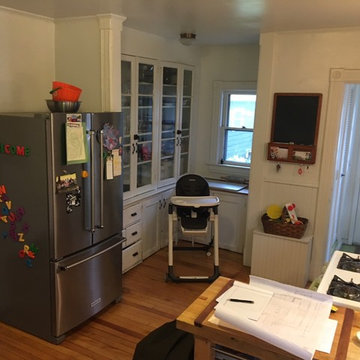 Bouchard-Pierce
Designer: Brittny Mee
Vermont Kitchen Design
Bouchard-Pierce
Home design - transitional home design idea in Burlington
Home design - transitional home design idea in Burlington
22