
Search results for "Pierre deux" in Home Design Ideas
 Altura Architects

We used the timber frame of a century old barn to build this rustic modern house. The barn was dismantled, and reassembled on site. Inside, we designed the home to showcase as much of the original timber frame as possible.
Photography by Todd Crawford


 GIS International Group

Bathroom - large contemporary master white tile and stone tile marble floor bathroom idea in Seattle
Find the right local pro for your project
 Habitation Plani-Conseil
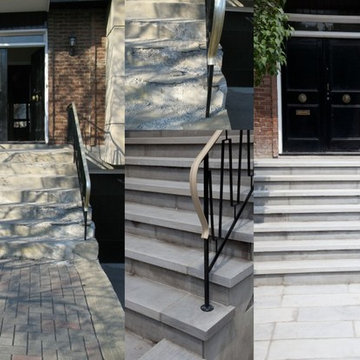
Les marches et le balcon avant de cette propriété à Westmount nécessitaient quelques travaux. Avant de les recouvrir en pierre Saint-Marc de deux pouces, nous avons réparé les surfaces endommagées et coulé une nouvelle dalle de béton sur le passage à piétons. Une couche de peinture sur les garde-corps en acier donne la dernière touche de finition pour une allure rehaussée et rafraîchie.
 Spacecrafting / Architectural Photography

Builder: Denali Custom Homes - Architectural Designer: Alexander Design Group - Interior Designer: Studio M Interiors - Photo: Spacecrafting Photography


 Christopher Scott Homes
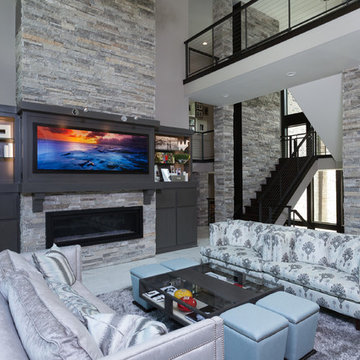
Example of a trendy open concept living room design in Indianapolis with gray walls, a ribbon fireplace and a stone fireplace
 Connecticut Stone

Hispania Fieldstone Firepit with Granite Paving
Photo by Neil Landino
Bring the indoors out and transform your backyard into an open air retreat. You can add a single element like a fire pit or create an entire outdoor oasis complete with fireplace, pizza oven and outdoor kitchen. Either way, you can extend your outdoor season and your family and friends will never say no to an invitation.
 Pony Lawncare and Landscaping

We installed this arbor to shield the client from neighbors while enjoying their hot tub
Inspiration for a small contemporary backyard stone patio remodel in Columbus with a pergola
Inspiration for a small contemporary backyard stone patio remodel in Columbus with a pergola
 Havertys Furniture
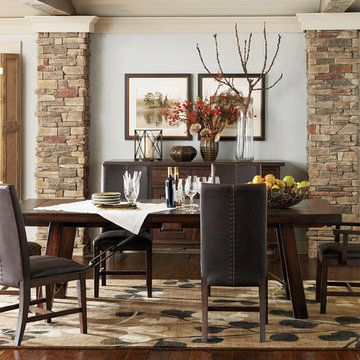
Rustic meets chic in the Arden Ridge collection. Incorporate mahogany solids for enduring style, and add the classic straight lines and felt-lined drawers in the server for timeless elegance. The sepia wall art and neutral-colored rug soften the atmosphere of distressed finishes to create the perfect rustic retreat.

 Moderne Builders
Gorgeous master bath with dramatic retro "wave" tile. Peak Photography
Example of a 1950s bathroom design in Los Angeles
Example of a 1950s bathroom design in Los Angeles
 studio PPARK

Mid-sized transitional l-shaped dark wood floor open concept kitchen photo in New York with white backsplash, an island, an undermount sink, shaker cabinets, white cabinets, wood countertops, stainless steel appliances and marble backsplash

 Homestead Doors, Inc.
Door #10
FP3190
Flat 3 Panel Interior Door with Farmhouse Sticking
Solid Poplar stiles and rails
MDF panels
Painted White
1 x 4 door casing
1 x 6 baseboard
Bravura 336B door knob
Call us for a quote on your door project
419-684-9582
Visit https://www.door.cc
 Eco Cuisine Design

The white melamine kitchen with its two-level island, belonging to our clients in Otterburn Park, has been completely transformed through refacing into a much more modern kitchen, thanks to the use of two colors (lacquered white and dark brown), among other improvements. With the goal of making it more versatile, we replaced some of the lower cabinets with drawers for pots and pans and added some drawers to the pantry. The new quartz island is now all one level.
La cuisine en mélamine blanche avec îlot deux niveaux de nos clients d’Otterburn Park a été entièrement transformée grâce au refacing en une cuisine beaucoup plus moderne grâce, entre autres, aux deux couleurs (laqué blanc et brun foncé) que nous avons utilisées. Dans le but de la rendre plus polyvalente, nous avons remplacé les portes du bas par des tiroirs à chaudron et avons ajouté des tiroirs dans le garde-manger. Le nouvel îlot est désormais à 1 niveau et est fait en quartz.



 Clark Design Build, LLC
This home is located on a one acre parcel of land near the banks of the Milwaukee River in the older established subdivision of Sleepy Hollow Estates in Mequon, Wisconsin. The inspiration for this Glen Cove Residence was to bring the desired by many, contemporary and modern lifestyle of a down town loft and establish it in a neighborhood in the suburbs amongst traditional style homes.
Sleepy Hollow Estates like many older established neighborhoods throughout the North shore and Westside communities of Milwaukee had great local architects such as John Randall McDonald and Russell Barr Williamson, who built contemporary master pieces amongst very traditional style homes. This created diversity in the style of homes in these neighborhoods which for the people living in them and the people just passing by, an experience of harmony and cultural lifestyle.
Unfortunately today, many new neighborhood developments lack harmony and cultural lifestyle and don’t allow for homes such as this Glen Cove Residence to be built. And for that matter many of the homes built by John Randall McDonald and Russell Barr Williamson back in the 1950’s. When driving through these new developments, one would experience beautiful traditional style homes, but all the homes tend to look the same. There is no diversity in the styles of homes thus these neighborhoods lack the harmony and a cultural life style for the people who live there or what people are looking for when buying a home that reflects their lifestyle. This Glen Cove Residence is an example that a contemporary home which offers a modern lifestyle that many desires can be established amongst traditional homes while blending in with the neighborhood.
Don’t be fooled by the flat roof of this home, building technology has come a long way since Frank Lloyd Wright! The roof system on this home is more energy efficient than most roof systems builders are putting on traditional homes today and it doesn’t leak! This Glen Cove Residence was built using all traditional building materials that you would see in homes being built in new developments today. There is a misconception out there that modern homes are expensive to build. That is not true! This Glen Cove Residence was built for roughly $130 per square foot which is the same price one would pay for a similar builder’s model traditional style home with the same upgrades.
This Glen Cove Residence consists of three bedrooms and three and one half baths. All bedrooms are located on second floor with laundry, guest bath and a master suite. Located between the first and second floors off of the landing is an office/den space. The first floor is open concept with the kitchen, dining and living areas located at the rear of the home with expansive windows allowing a great connection to back yard area and outdoors. On the back of the home is a covered deck area allowing for outdoor entertaining without the worry of the elements. The first floor also offers a powder room, mudroom and walk-in pantry off the kitchen area. From the mudroom there is access to an attached four car tandem garage. From the first floor to the finished basement is an open stair allowing the basement area to feel as part of the house and not just a basement? The basement consists of a main living area, game area with wet bar, exercise room, kids play room with 14’ ceilings, full bathroom and mechanical room with storage closets throughout.

 Stephen Shutts Design
Bathroom - contemporary green tile and subway tile mosaic tile floor, gray floor, double-sink and brick wall bathroom idea with flat-panel cabinets, dark wood cabinets, an undermount sink, gray countertops and a floating vanity
 The Home Depot

Inspiration for a mid-sized timeless formal and enclosed dark wood floor and brown floor living room remodel in Atlanta with pink walls, a standard fireplace, a stone fireplace and no tv

 Warm Timber Saunas & Wine Cellars
This previously unused attic space is now a sauna/yoga room. The left sauna wall follows the attic rafters down diagonally to allow a wider space for leg room on the twin sauna benches.
3