
Search results for "Pierre deux" in Home Design Ideas



 Hans Tondereau
Splash, 2014. Watercolor on canvas (Print).
50 x 50 cm
This watercolor painting is a spattering of colors that portray joy, passion and happiness. Perfect fit for your lavatory. Who doesn't have the desire to feel loved, joyful and happy to get to a really clean toilet?
Hans Tondereau
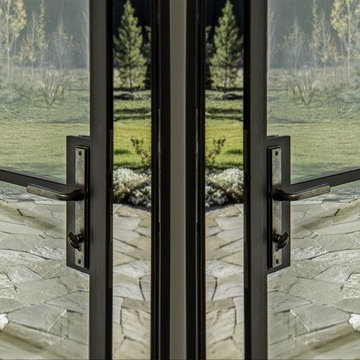
 Citadel Window and Door, LLC
Beautiful thermally broken steel door with low iron extra clear Low e glass, simulated divided lights and custom bronze Rocky Mountain Hardware.
Photo courtesy of Kevin Syms Photography
Find the right local pro for your project

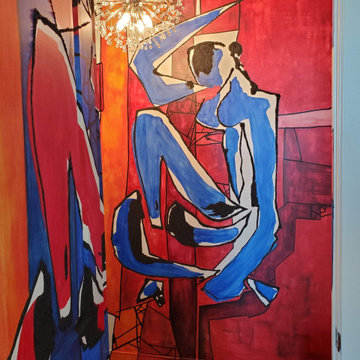
 Designer Details LLC
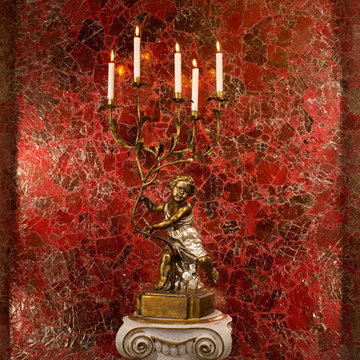
Hightise living embraces a fun and energetic lifestyle. This is truly reflected in our design for this clients powder bathroom. We had a custom painted mural installed that gushes a loud and proud statement of bold artistic fun!
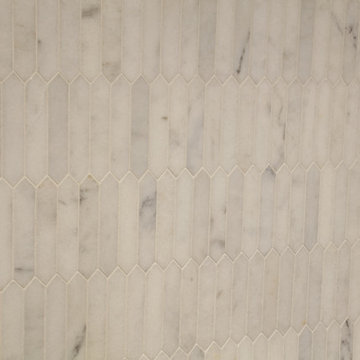

 Coletti Investments, LLC Design Division
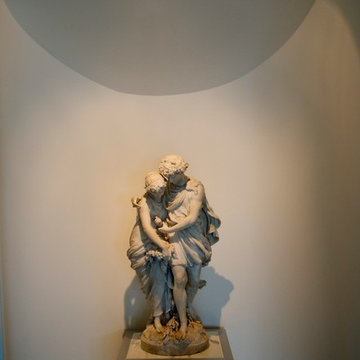
Bridging old with high tech— an art light handsomely illuminates a white carrara marble statue (from the Roman neoclassical period) perched on top of a stainless steel metal and calatta gold marble, rectangular base.
 Studio M Faux
Photographer: Trish Portella-Wright @ T-Bird Productions
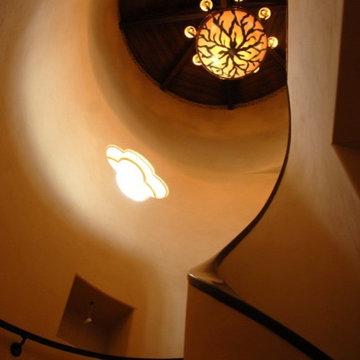
Staircase - tropical staircase idea in San Diego
Staircase - tropical staircase idea in San Diego


 Geosmin Studio
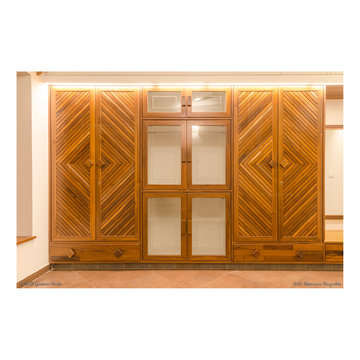
Herringbone pattern worked out in pairs of shutters in one of the upper bedrooms. Solid antique teak framed with patterns worked out with the same material. Teak handles adds the extra charm.


 Spiegel's Decorative Finishing Studio
Randall Perry Photography
Powder room - contemporary powder room idea in Miami
Powder room - contemporary powder room idea in Miami


 DHD Architecture and Interior Design
DHD Crosby Street Loft in SOHO, NYC
The Crosby Street Loft building is located on a cobblestone block in the Soho Cast Iron Historic District. Built in 1882, it was formerly a department store, and converted in 2001 to a 10-unit loft condominium. Our renovation of a second floor loft retains and celebrates many of the original details, including generous, open spaces, 14 foot plus ceiling heights, Corinthian-style columns, and a continuous 120 foot exposed brick wall with integrated archways. The design was a collaborative process, integrating elements discovered on the client’s world travels. Design features include a 12 foot tall glass lounge, two fireplaces, Control4 smart home system, a stone, cold-rolled steel and custom walnut cabinet kitchen and living room, and a luxurious master suite reminiscent of a 5-star hotel.
http://www.dhd.nyc
Architect: David Howell, R.A.
Project Manager: Jill Diamant
Interior Design: Melissa Pinto
MEP Engineer: TSF Engineering, PC
Structural Engineer: Gilsanz, Murray, Steficek LLP
A/V Consultant: Smart Spaces
Lighting Designer: Alina Ainza
General Contractor: Interior Alterations, Inc
Photo by Andrea Brizzi



 David Lyles Decorative Painting
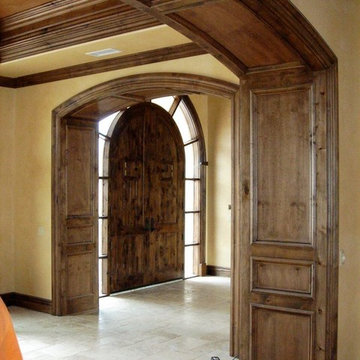
Beautiful woods (and artful imitations!) enrich and humanize contemporary spaces!
Study room - contemporary study room idea in Dallas
Study room - contemporary study room idea in Dallas

 The Flooring Group Ltd
Client: Private Residence In East London
Brief: To supply & install grey carpet with a black border to stairs
Staircase - mid-sized transitional carpeted u-shaped mixed material railing staircase idea in London
Staircase - mid-sized transitional carpeted u-shaped mixed material railing staircase idea in London



29