
Search results for "Pierre" in Home Design Ideas

 SHM Architects
Architectural by David Stocker, AIA; Design Team: Enrique Montenegro, AIA, Kevin Pauzer{Photo by Nathan Schroder Photography}
Contemporary two-story mixed siding exterior home idea in Dallas
Contemporary two-story mixed siding exterior home idea in Dallas
 Pierre Galant Photography
Pierre Galant Photography
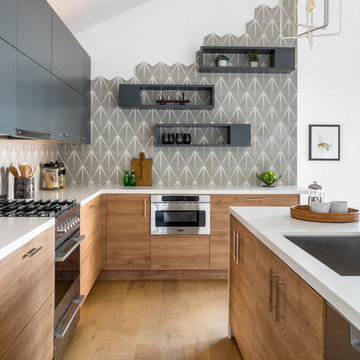
Large trendy l-shaped open concept kitchen photo in Orange County with an island
Large trendy l-shaped open concept kitchen photo in Orange County with an island

 TKP Architects
Welcome to the essential refined mountain rustic home: warm, homey, and sturdy. The house’s structure is genuine heavy timber framing, skillfully constructed with mortise and tenon joinery. Distressed beams and posts have been reclaimed from old American barns to enjoy a second life as they define varied, inviting spaces. Traditional carpentry is at its best in the great room’s exquisitely crafted wood trusses. Rugged Lodge is a retreat that’s hard to return from.
Find the right local pro for your project
 Sarah Scales Design Studio
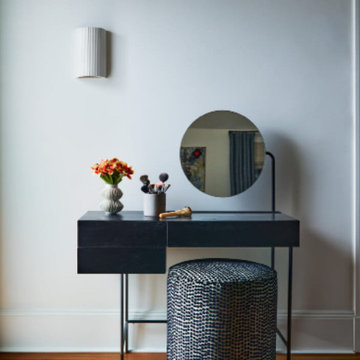
Eclectic vanity setup with a custom polka dot Pierre Frey velvet pouf, simple ceramic wall sconce, and original fir flooring. A modern moment within a historic Brookline home, designed with clean white walls and vintage charm.

 Rinfret, Ltd.
Inspiration for a large timeless formal and open concept living room remodel in New York with blue walls and a standard fireplace

 Coats Homes
Description: Interior Design by Neal Stewart Designs ( http://nealstewartdesigns.com/). Architecture by Stocker Hoesterey Montenegro Architects ( http://www.shmarchitects.com/david-stocker-1/). Built by Coats Homes (www.coatshomes.com). Photography by Costa Christ Media ( https://www.costachrist.com/).
Others who worked on this project: Stocker Hoesterey Montenegro


 Pierre Jean-Baptiste Interiors
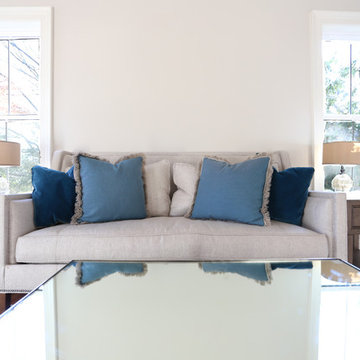
PHOTO CREDIT ... INTERIOR DESIGN BY: Pierre Jean-Baptiste Interiors, Ltd. © This Bethesda home was a blank slate and we added key details such as architectural molding, furniture, lighting, rugs, and paint colors. We made this clients space light and airy as this made the room appear larger. Warm tans, greys, and pops of light blues help complete the space with style.

 Garden Studio
Inspiration for a transitional backyard patio remodel in Orange County with a fireplace and a pergola

 Design Associates - Lynette Zambon, Carol Merica
Exterior of transitional mountain home with inviting hot tub.
Large mountain style brown two-story mixed siding gable roof photo
Large mountain style brown two-story mixed siding gable roof photo

 Frahm Interiors - Burlington ON
Inspiration for a mid-sized contemporary open concept medium tone wood floor, wood wall and brown floor living room remodel in Toronto with white walls, a ribbon fireplace and a stone fireplace

 Creative Environments
This back yard is full of micro environments for every type of entertainment, Pool/Spa/Waterfall, BBQ, Bar, Fireplace and outdoor TV
Example of a huge tuscan backyard custom-shaped and stone pool design in San Francisco with a bbq area
Example of a huge tuscan backyard custom-shaped and stone pool design in San Francisco with a bbq area


 Pierre Jean-Baptiste Interiors
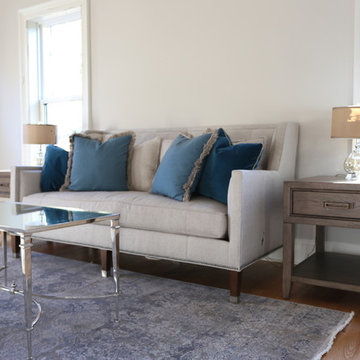
PHOTO CREDIT ... INTERIOR DESIGN BY: Pierre Jean-Baptiste Interiors, Ltd. © This Bethesda home was a blank slate and we added key details such as architectural molding, furniture, lighting, rugs, and paint colors. We made this clients space light and airy as this made the room appear larger. Warm tans, greys, and pops of light blues help complete the space with style.

 Divine Custom Homes
Photos by SpaceCrafting
Example of a mid-sized transitional 3/4 gray tile and stone tile ceramic tile doorless shower design in Minneapolis with a vessel sink, light wood cabinets, tile countertops, a two-piece toilet, gray walls and flat-panel cabinets
Example of a mid-sized transitional 3/4 gray tile and stone tile ceramic tile doorless shower design in Minneapolis with a vessel sink, light wood cabinets, tile countertops, a two-piece toilet, gray walls and flat-panel cabinets
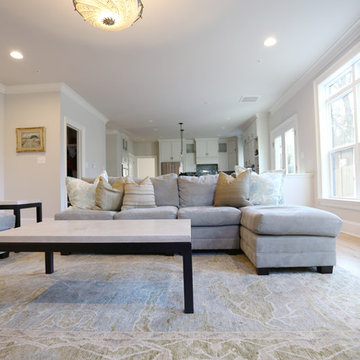
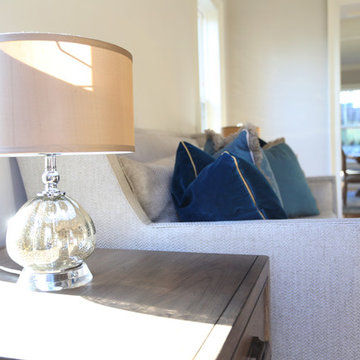 Pierre Jean-Baptiste Interiors
PHOTO CREDIT ... INTERIOR DESIGN BY: Pierre Jean-Baptiste Interiors, Ltd. © This Bethesda home was a blank slate and we added key details such as architectural molding, furniture, lighting, rugs, and paint colors. We made this clients space light and airy as this made the room appear larger. Warm tans, greys, and pops of light blues help complete the space with style.
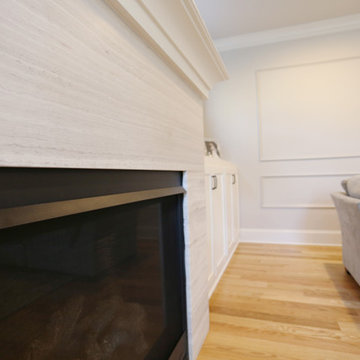 Pierre Jean-Baptiste Interiors
PHOTO CREDIT ... INTERIOR DESIGN BY: Pierre Jean-Baptiste Interiors, Ltd. © This Bethesda home was a blank slate and we added key details such as architectural molding, furniture, lighting, rugs, and paint colors. We made this clients space light and airy as this made the room appear larger. Warm tans, greys, and pops of light blues help complete the space with style.
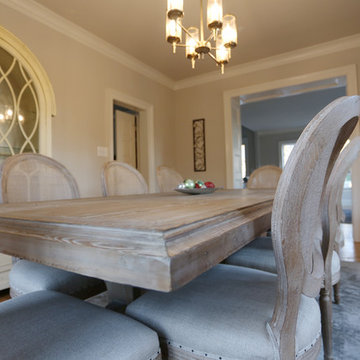 Pierre Jean-Baptiste Interiors
PHOTO CREDIT ... INTERIOR DESIGN BY: Pierre Jean-Baptiste Interiors, Ltd. © This Bethesda home was a blank slate and we added key details such as architectural molding, furniture, lighting, rugs, and paint colors. We made this clients space light and airy as this made the room appear larger. Warm tans, greys, and pops of light blues help complete the space with style.
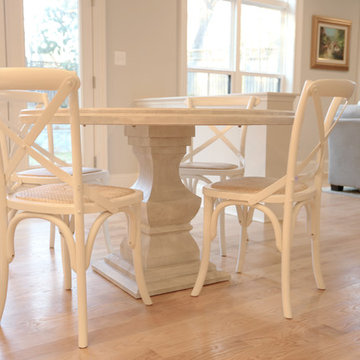 Pierre Jean-Baptiste Interiors
PHOTO CREDIT ... INTERIOR DESIGN BY: Pierre Jean-Baptiste Interiors, Ltd. © This Bethesda home was a blank slate and we added key details such as architectural molding, furniture, lighting, rugs, and paint colors. We made this clients space light and airy as this made the room appear larger. Warm tans, greys, and pops of light blues help complete the space with style.
8