
Search results for "Pietra" in Home Design Ideas


 Hart Wright Architects, AIA
David Duncan Livingston
Inspiration for a contemporary l-shaped light wood floor eat-in kitchen remodel in San Francisco with an undermount sink, flat-panel cabinets, light wood cabinets, granite countertops, green backsplash, ceramic backsplash, stainless steel appliances and an island
Inspiration for a contemporary l-shaped light wood floor eat-in kitchen remodel in San Francisco with an undermount sink, flat-panel cabinets, light wood cabinets, granite countertops, green backsplash, ceramic backsplash, stainless steel appliances and an island
Find the right local pro for your project


 Moss Custom Homes
- Scottsdale/Phoenix Remodeling Experts.
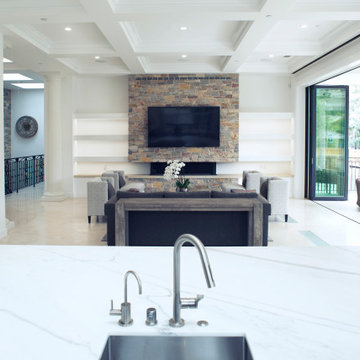
Large trendy open concept living room photo in Phoenix with a corner fireplace, a stone fireplace and a media wall
Large trendy open concept living room photo in Phoenix with a corner fireplace, a stone fireplace and a media wall

 Cindy Hayes
Inspiration for a large contemporary open concept light wood floor living room remodel in Providence with a standard fireplace, a tile fireplace and no tv

 Pomegranate Cabinetry
Kitchen - transitional limestone floor and brown floor kitchen idea in Toronto with an undermount sink, shaker cabinets, blue cabinets, marble countertops, white backsplash, marble backsplash and an island
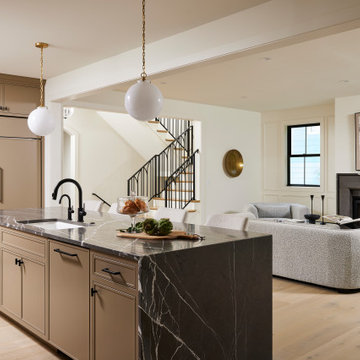

 Milton Development
Inspiration for a transitional home bar remodel in New York with marble backsplash


 La Tour Design
yellow glass tiles bring color to this very white kitchen
Kitchen - contemporary kitchen idea in Boston
Kitchen - contemporary kitchen idea in Boston

 Divine Design Center
Example of a huge trendy u-shaped light wood floor eat-in kitchen design in Boston with an undermount sink, flat-panel cabinets, white cabinets, quartz countertops, white backsplash, glass sheet backsplash, white appliances and an island
 Adriatic Construction
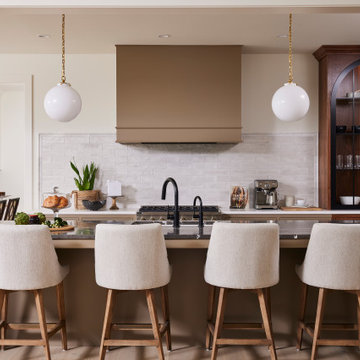
Kitchen - mid-sized contemporary light wood floor kitchen idea in Minneapolis with an undermount sink, brown cabinets and brown countertops


 Home Equity Builders
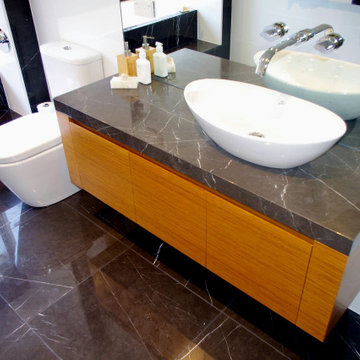
Client wanted a black and white kitchen with lots of lights and places for displays. She doesn't like clutter, so asked that all countertops be a single height. Asked for hardwood flooring. Photos by Hi-Tech Photo

 EBCON Corporation
36" Gaggenau induction cooktop with custom stainless steel liner, Blanco satin nickel wall-mounted pot filler, and Pietra Opus slate canyon mos by Jeffrey Court.
Kitchen Renovation
Build: EBCON Corporation
Design: Inna Quoshek - IQ Interior Design
Photography: Javanni Casaus

 MA Peterson Design Build, Inc.
MA Peterson
www.mapeterson.com
This 80s-90s era home in Plymouth, Minnesota needed definition between the kitchen and family room, so we tore it down to the studs to do it right from the start. A new mudroom, updated entry way and a kitchen renovation that included custom made cabinetry for serving and entertaining helped add design style cues and true functionality. We added more windows for more natural light and a roomier feel for the eating area. And to help tie everything together, we were able to do a simple, cost-effective update the entry room railings.
Photo Credit: Todd Mulvihill Photography

 Pine Street Carpenters & The Kitchen Studio
Photo by John Welsh.
Elegant laundry room photo in Philadelphia
Elegant laundry room photo in Philadelphia
119