
Search results for "Pietra" in Home Design Ideas


 Penn Carpentry
Shiloh maple cabinetry with "Polar" paint and Landes, beaded inset door style. Granite counter tops in "Black Pearl". Backsplash is 3 x 6 Pietra Calacatta polished porcelain.

Find the right local pro for your project


 Sergenian's Floor Coverings
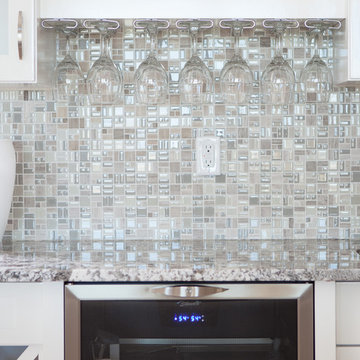
Another angle shows the mixture of mosaics on the kitchen backsplash.
Eat-in kitchen - mid-sized modern porcelain tile eat-in kitchen idea with a double-bowl sink, recessed-panel cabinets, light wood cabinets, quartz countertops, white backsplash, ceramic backsplash, black appliances and a peninsula
Eat-in kitchen - mid-sized modern porcelain tile eat-in kitchen idea with a double-bowl sink, recessed-panel cabinets, light wood cabinets, quartz countertops, white backsplash, ceramic backsplash, black appliances and a peninsula
 Sergenian's Floor Coverings
A red peninsula countertop makes a statement in this sunny kitchen.
Inspiration for a mid-sized modern porcelain tile eat-in kitchen remodel with a double-bowl sink, recessed-panel cabinets, light wood cabinets, quartz countertops, white backsplash, ceramic backsplash, black appliances and a peninsula
Inspiration for a mid-sized modern porcelain tile eat-in kitchen remodel with a double-bowl sink, recessed-panel cabinets, light wood cabinets, quartz countertops, white backsplash, ceramic backsplash, black appliances and a peninsula



 Before and After Builders, Inc.
Inspiration for a large transitional u-shaped porcelain tile and gray floor open concept kitchen remodel with an undermount sink, shaker cabinets, white cabinets, quartz countertops, white backsplash, quartz backsplash, stainless steel appliances, an island and white countertops
 Raveninside
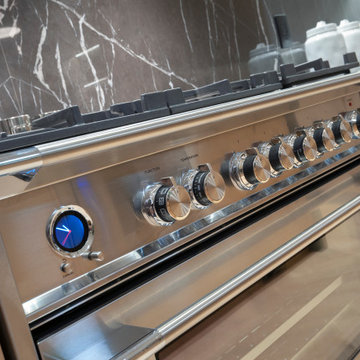
Inspiration for a large contemporary light wood floor eat-in kitchen remodel in Vancouver with an undermount sink, flat-panel cabinets, light wood cabinets, quartz countertops, black backsplash, marble backsplash, stainless steel appliances, an island and gray countertops
 Raveninside
Inspiration for a large contemporary light wood floor eat-in kitchen remodel in Vancouver with an undermount sink, flat-panel cabinets, light wood cabinets, quartz countertops, black backsplash, marble backsplash, stainless steel appliances, an island and gray countertops

 Robert Gross Architect
View of master bath tub area, highlighting the daylight filtering in through skylights and corresponding windows. Tub deck includes niches for bath amenities and supplies. Flooring is dark cork tiles providing warmth underfoot, and limestone tile outside the shower enclosure.


 Before and After Builders, Inc.
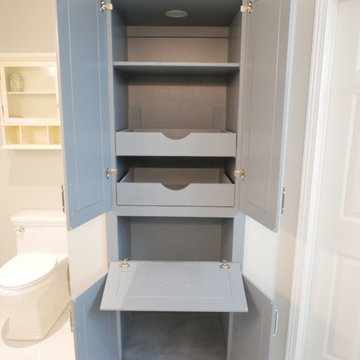
New custom linen/laundry cabinet built in to where old shower was located!
Alcove shower - mid-sized transitional master gray tile and porcelain tile porcelain tile, white floor and double-sink alcove shower idea with raised-panel cabinets, blue cabinets, a one-piece toilet, gray walls, an undermount sink, quartz countertops, a hinged shower door, multicolored countertops and a built-in vanity
Alcove shower - mid-sized transitional master gray tile and porcelain tile porcelain tile, white floor and double-sink alcove shower idea with raised-panel cabinets, blue cabinets, a one-piece toilet, gray walls, an undermount sink, quartz countertops, a hinged shower door, multicolored countertops and a built-in vanity
145