
Search results for "Pietra" in Home Design Ideas

 Raveninside
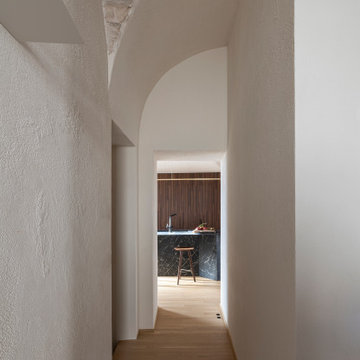
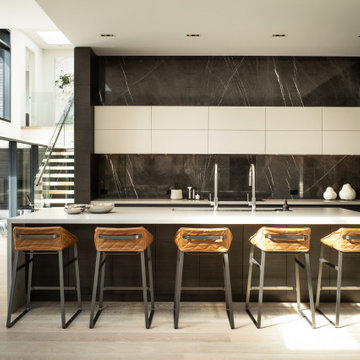
Inspiration for a mid-sized contemporary light wood floor and beige floor kitchen remodel in Vancouver with an undermount sink, flat-panel cabinets, dark wood cabinets, quartz countertops, black backsplash, marble backsplash, paneled appliances, an island and white countertops


Find the right local pro for your project
 North Country Tile
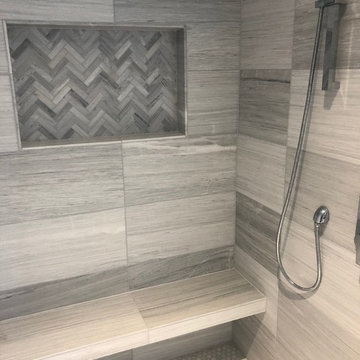
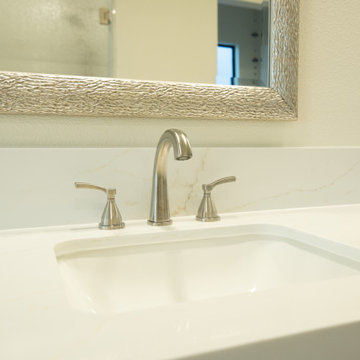
Beautiful guest bathroom with Walker Zanger Pietra Bello marble Penny Round mosaics on floor and shower floor. Shower walls 12x24 marble tile. Shower niche detail AKDO 1X4 Herringbone in Ash Grey.
 Las Vegas Remodel & Construction
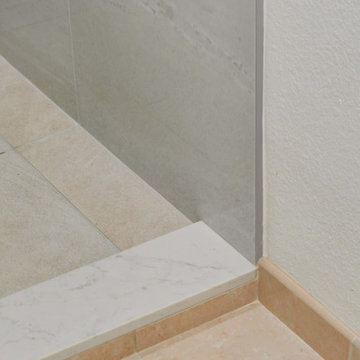
Shower Walls – 24”x24” Stacked Bond
Shower Rear Walls – 3”x12” Wave Stacked Bond
Cabinets – Showplace EVO, Sterling Paint Grade, Pure White Satin
Countertops – Della Terra, Renoir
Flooring – Arizona Tile, Pietra Italia
Fixtures – Solera Undermount Sink, Delta Lahara Stainless widespread faucet, Delta Trinsic Stainless Combo Shower valve/diverter
Sherwin Williams – SW9504 Cold Foam Satin

 DLR Construction LLC
Kitchen/island view and family room at background, media cabinet, wall paneling, fireplace tiling, new Island cabinets with black Pietra Fina counter, paint, crown molding, electrical, baseboard, chandelier, flooring
 Crossville, Inc.
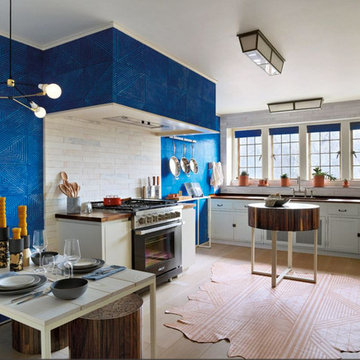
The Butcher's Kitchen by Brit Kleinman at Maison de Luxe Designer Showhouse 2015 presented by Luxe Interiors + Design at Greystone Mansion. The large porcelain tile panels on the countertops are Laminam by Crossville in I Naturali - Pietra di Savoia Grigia. Photo from Luxe magazine.

 Ben Herzog
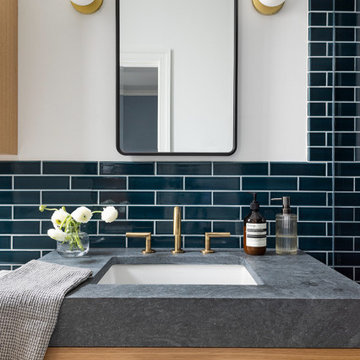
Example of a small transitional master green tile and ceramic tile mosaic tile floor, gray floor and single-sink doorless shower design in New York with flat-panel cabinets, light wood cabinets, a one-piece toilet, green walls, an undermount sink, limestone countertops, gray countertops, a niche and a floating vanity

 ec&co.
Alessandra Magister
Living room - large industrial open concept living room idea in Milan with white walls and a tv stand
Living room - large industrial open concept living room idea in Milan with white walls and a tv stand

 Balestri Architects
This project successfully reclaims a beautiful Tribeca loft space from the dysfunctional layout and dated decor of previous renovations.
The project’s main goal was to establish a stronger division between the public and private areas of the apartment by switching the locations of the kitchen and bedroom. By moving the master bedroom adjacent to the existing bathroom and adding a new powder room off the kitchen, the new layout allows for a much stronger delineation between private and public functions.
The new bedroom area features new closets, a separate nursery room, and custom walnut headboard shelves. A new operable translucent-panel wall gives privacy to the bedroom, while maintaining a loft-like feel. The adjoining bathroom was renovated to restore the original high ceilings and provide for a new tub, shower stall and walnut vanity.
The new kitchen includes custom walnut cabinets, a single-piece Pietra Cardosa countertop island, a walk-in pantry with separate laundry room closet, and new designer fixtures and appliances.
 Raveninside
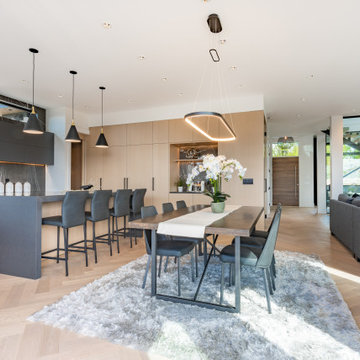
Example of a large trendy light wood floor eat-in kitchen design in Vancouver with an undermount sink, flat-panel cabinets, light wood cabinets, quartz countertops, black backsplash, marble backsplash, stainless steel appliances, an island and gray countertops

 Wright & Robinson Architects
photo c. 2013 by Wright & Robinson Architects
Enclosed kitchen - transitional u-shaped enclosed kitchen idea in New York with an undermount sink, recessed-panel cabinets, white cabinets, white backsplash, subway tile backsplash and stainless steel appliances
Enclosed kitchen - transitional u-shaped enclosed kitchen idea in New York with an undermount sink, recessed-panel cabinets, white cabinets, white backsplash, subway tile backsplash and stainless steel appliances
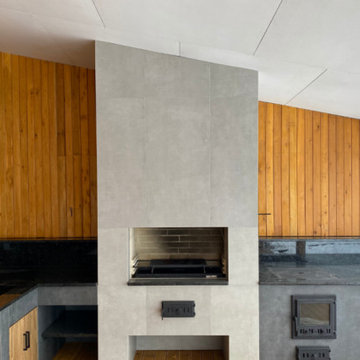
 Prosto House Italy
Zona barbecue con camino in muratura all'interno di una casa prefabbricata in legno di 141 m², realizzata su misura da Prosto House in Ucraina.
Il progetto combina rivestimenti in legno naturale, superfici di lavoro in pietra scura e una struttura centrale con barbecue integrato.
Un ambiente dedicato alla convivialità e alla preparazione dei pasti, dove materiali tradizionali e linee contemporanee si incontrano.
Una soluzione personalizzata che arricchisce gli spazi della casa con una zona dedicata al relax e alla vita in compagnia.

 H.J. Martin and Son
Lodge style Door County family vacation retreat welcomes with soaring ceilings, amazing views, interior touches of stone, gorgeous mill work and a caramel color pallet.
Photo: Mary Santaga

 HAVEN design+building llc
Inspiration for a large farmhouse l-shaped dark wood floor eat-in kitchen remodel in Burlington with a farmhouse sink, recessed-panel cabinets, white cabinets, limestone countertops, white backsplash, subway tile backsplash, stainless steel appliances and an island
Inspiration for a large farmhouse l-shaped dark wood floor eat-in kitchen remodel in Burlington with a farmhouse sink, recessed-panel cabinets, white cabinets, limestone countertops, white backsplash, subway tile backsplash, stainless steel appliances and an island

 Wyanoke Builders
Trendy galley open concept kitchen photo in New York with a farmhouse sink, flat-panel cabinets, medium tone wood cabinets, quartzite countertops, yellow backsplash, glass tile backsplash and stainless steel appliances
Trendy galley open concept kitchen photo in New York with a farmhouse sink, flat-panel cabinets, medium tone wood cabinets, quartzite countertops, yellow backsplash, glass tile backsplash and stainless steel appliances
 Raveninside
Example of a large trendy light wood floor eat-in kitchen design in Vancouver with an undermount sink, flat-panel cabinets, light wood cabinets, quartz countertops, black backsplash, marble backsplash, stainless steel appliances, an island and gray countertops

 America's Floor Source
Floor: Luxe Plank - Empire Walnut 6x48 by Armstrong
Color: Flint Gray
Floor Accent: Pietra Art Pebbles by Florida Tile
Color: Black Pearl Flat
Hardwood on Walls (behind vanity): Discovery Maple 3" by Shaw
Color: Legacy
Fireplace: Soul 12x24 by Florida Tile
Color: Passion Antracite
J.E. Evans Photography

 The Lykos Group, Inc.
Guest Bath: Greenfield cabinets with Ashbourne door style in Pewter with Stainless Steel pulls from Amerock, Counter top is Caesarstone engineered quartz in "Quartz Reflections", white undermount sink with Brizo "Virage" faucets, robe hook and towel ring in brushed nickel, Backsplash and shower bands are Pietra Art Bliss - Waterfall - 5/8", lighting is Kichler 45218NI in brushed nickel.
Photo by: Giovanni Photography Naples, FL
146