
Search results for "Pietra" in Home Design Ideas
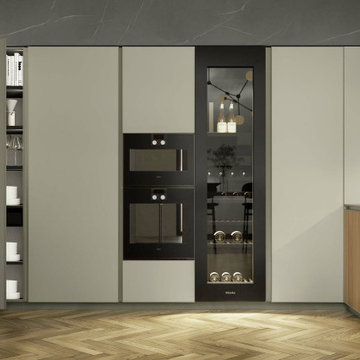
 Modern Kitchens By Baczewski Luxury Showroom
This is the Blend 02 Collection From Italy Comes in many colors and finishes. This is Eucalyptus, and Mat lacquered Grigio Londra A36, with Laminam Pietra Piasentina Grigio Fiammato Countertop.

 Spotlight Design Center
Alban Gega Photography
Eat-in kitchen - mid-sized transitional l-shaped medium tone wood floor and brown floor eat-in kitchen idea in Boston with an undermount sink, beaded inset cabinets, white cabinets, quartz countertops, brown backsplash, marble backsplash, stainless steel appliances and an island
Eat-in kitchen - mid-sized transitional l-shaped medium tone wood floor and brown floor eat-in kitchen idea in Boston with an undermount sink, beaded inset cabinets, white cabinets, quartz countertops, brown backsplash, marble backsplash, stainless steel appliances and an island
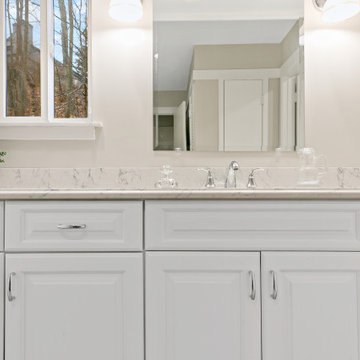

Find the right local pro for your project
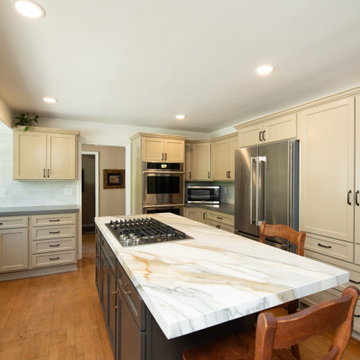


 Landis Architects | Builders
Greg Hadley
The couple enjoys cooking, often preparing meals together. We gave them a large prep space in the 3 ½-foot by 11 ½-foot island. The central design focus is the island’s beautiful English walnut countertop. The perimeter countertops is Pietra Del Cardosa stone. The backsplash is Laminam, a 3/16-inch thick ceramic large format plank that comes in 3-feet by 10-feet sheets. This allows us to have less grout lines.

 Connie Anderson Photography
Frankel Building Group
Traditional two-story brick exterior home idea in Houston
Traditional two-story brick exterior home idea in Houston
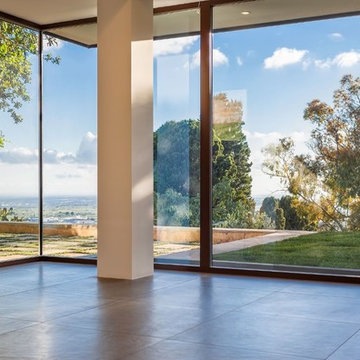
 Lithos Design
A villa surrounded by nature, defined by its relationship with the landscape and by an enduring link with Arab-Sicilian culture.
Discover our "traccia" from the "Muri di Pietra" collection: https://bit.ly/LD_Traccia_pjhz
A project by Studio 4e: http://www.studio4e.it/Eng/index.aspx
Project details: Courtyard house of stone
Architectural project and DD.LL: Studio 4e, Architects Fabio Costanzo and
Maria Rosaria Piazza
Botanical consultant: Lucia Gitto
Pictures by Angelo Geloso, courtesy of Studio 4e.
All rights reserved.

 Showpiece Kitchen & Bath
Waterfall with mitered joint
Elk Lighting pendants in polished nickel
Kohler Beckon Sensate faucet in polished nickel
caesarstone piatra gray
Mid-sized transitional u-shaped medium tone wood floor and brown floor open concept kitchen photo in Atlanta with an undermount sink, flat-panel cabinets, white cabinets, quartz countertops, white backsplash, mosaic tile backsplash, stainless steel appliances and a peninsula
Mid-sized transitional u-shaped medium tone wood floor and brown floor open concept kitchen photo in Atlanta with an undermount sink, flat-panel cabinets, white cabinets, quartz countertops, white backsplash, mosaic tile backsplash, stainless steel appliances and a peninsula

 California Closets HQ
Recycled leather and recessed lighting enhance this space with warm, rich accents.
• Tesoro Pietra and Classic Cashmere create a monochromatic color palette.
• Cashmere slab doors and drawers contribute to the seamless look.
• Recycled leather veneer back panels in white and black add contrast and interest to bookcase lighted cubbies.
• Supermatte floating shelf provides a display for collectibles.
• Puck lighting illuminates the space.
• Tiered ceiling height to accommodate the sloped ceiling.
• Waterfall edge on countertop adds a unique design element.

 Kitchen & Bath Gallery
The goal of this renovation project located in Southeastern Massachusetts was to create a bright, open kitchen with space for entertaining family and friends. This was achieved by using grays and whites with an open floor plan. The cabinets are from Fieldstone Cabinetry in the Bristol door style in a white tinted varnish. The perimeter countertops are Pental Quartz-Evenza and the island countertop is Caesar Stone-Pietra Gray. The backsplash is a 2" Cararra marble hexagon mosaic.
Kyle J Caldwell

 Townhouse Kitchens, Inc
Custom Kitchen Design - Modern Natural Oak Cabinetry with 48' Meila range and high-gloss white lacquer cabinetry
Large trendy l-shaped ceramic tile eat-in kitchen photo in New York with a single-bowl sink, dark wood cabinets, granite countertops, beige backsplash, stone slab backsplash, stainless steel appliances, flat-panel cabinets and no island
Large trendy l-shaped ceramic tile eat-in kitchen photo in New York with a single-bowl sink, dark wood cabinets, granite countertops, beige backsplash, stone slab backsplash, stainless steel appliances, flat-panel cabinets and no island

 User
This stunning bathroom features a free standing jetted bath tub, complete surround glass mosaic tile in the shower, floating vanity with a Ceaserstone quartz countertop in atlantic salt, glass subway tile backsplash, pietra natural tile floors in graphite, and a bump out next to the bath tub with a towel warmer rack.
 Lithos Design
A villa surrounded by nature, defined by its relationship with the landscape and by an enduring link with Arab-Sicilian culture.
Discover our "traccia" from the "Muri di Pietra" collection: https://bit.ly/LD_Traccia_pjhz
A project by Studio 4e: http://www.studio4e.it/Eng/index.aspx
Project details: Courtyard house of stone
Architectural project and DD.LL: Studio 4e, Architects Fabio Costanzo and
Maria Rosaria Piazza
Botanical consultant: Lucia Gitto
Pictures by Angelo Geloso, courtesy of Studio 4e.
All rights reserved.

 Mari Woods
Photography credit to David Maurand, designPhase3
Built and installed by Havenhill Builders
Large urban l-shaped medium tone wood floor and brown floor eat-in kitchen photo in Boston with an undermount sink, flat-panel cabinets, medium tone wood cabinets, granite countertops, gray backsplash, brick backsplash, stainless steel appliances and two islands
Large urban l-shaped medium tone wood floor and brown floor eat-in kitchen photo in Boston with an undermount sink, flat-panel cabinets, medium tone wood cabinets, granite countertops, gray backsplash, brick backsplash, stainless steel appliances and two islands

 Designing Dreams by Ajay
Builder- Jarrod Smart Construction
Interior Design- Designing Dreams by Ajay
Photography -Cypher Photography
Example of a large tuscan beige two-story stucco exterior home design with a hip roof
Example of a large tuscan beige two-story stucco exterior home design with a hip roof

 Fire By James
Mid-sized trendy open concept medium tone wood floor living room photo in Phoenix with beige walls, a ribbon fireplace, a stone fireplace and a wall-mounted tv

 California Closets NY
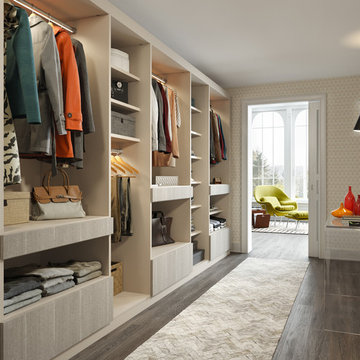
Modern, streamlined wardrobe artfully showcases your belongings with a fresh, open front design.
Modern, streamlined wardrobe artfully showcases your belongings with a fresh, open front design.
Storage solution takes smart advantage of an underutilized hallway space, transforming it into a well-organized closet.
Tesoro Stone and Tesoro Pietra finishes set the stage for a sophisticated palette.
Lit wardrobe tubes in Matt Aluminum provide sleek hanging storage to complement the contemporary design.
Push-to-open door fronts allow for convenient access to clothing
 California Closets HQ
A monochromatic color palette and proper accent lighting elevate a home office to a relaxing gathering place.
• Tesoro Pietra and Classic Cashmere create a monochromatic color palette.
• Cashmere slab doors and drawers contribute to the seamless look.
• Recycled leather veneer back panels in white and black add contrast and interest to bookcase lighted cubbies.
• Supermatte floating shelf provides a display for collectibles.
• Puck lighting illuminates the space.
• Tiered ceiling height to accommodate the sloped ceiling.
• Waterfall edge on countertop adds a unique design element.

 EBCON Corporation
The light coming in through the newly installed Anderson windows softly bathes the calacatta bella honed marble island countertop.
Build: EBCON Corporation
Design: Tina Lee - tcleedesign
Photography: Agnieszka Jakubowicz
163