
Search results for "Pile hand" in Home Design Ideas

 Advance Design Studio, Ltd.
After six years of living in their Huntley IL home, Chris and Meghan were tired of their dark, dingy, outdated kitchen and it was finally time for a long-anticipated change. “The kitchen is the place where we live, it’s where we do everything,” Meghan said. “It was important that it be a space where we wanted to be.” Meghan loves cooking and enjoys including their girls in healthy meal prepping, this led them to want a brighter, more enjoyable kitchen with increased functionality and improved storage.
For Chris especially, the laundry room was an entirely dysfunctional eyesore. “We had a washer and a dryer, but it was all kind-of cobbled together!” Chris said. “There were always laundry piles everywhere, we weren’t really sure what we wanted to do in there, but it was time for us to make a change.” The mess of the space was stressful every time they walked in the door from the garage each day. Kids’ backpacks and shoes piled up haphazardly in the makeshift boot-bench closet left the family feeling disorganized and stressed. They needed space for folding clothes and locker cubbies to help keep the family organized.
Having known Christine and Todd in the Huntley community for years, Chris and Meghan were familiar with their work. “We already trusted them personally and having seen their projects for years we knew they did top notch work. After we reviewed the initial round of designs, we knew that hiring them was definitely the right choice,” Meghan and Chris said. Although Chris had done a lot of work in their home himself, the kitchen and laundry room renovation was such a large undertaking that he didn’t want to steal time away from his family to spend what would surely be many long weekends doing the job himself. “That would not have been a wise choice for us,” Chris laughed.
“Our designer, Michelle was very, very, easy to work with; anything we wanted to see or weren’t sure about, she went above and beyond to make this easy for us. She was easy to get hold of and always quick to respond,” the couple said. Michelle pulled ideas that mirrored the couple’s taste and style and was adept at directing the couple to limited choices that didn’t overwhelm them and kept the process moving. “I have a hard time making decisions. Michelle made the decision-making process so easy. I loved how she listened to what I liked and then presented three great options for me to choose from,” Meghan said.
The main objectives for the kitchen were better storage solutions, they wanted the space to reflect their lifestyle and taste, and they wanted it to last for years with low maintenance. One of the first steps in creating a more functional kitchen was relocating the refrigerator, creating an improved workflow for the busy family.
“We didn’t know that we could even move the refrigerator to a new location where it is now, that was something that we never would have thought of,” Chris said. “The new refrigerator location makes the kitchen feel so much bigger. We didn’t add any space, but our whole kitchen with the new design just seems like it’s so much larger than before!” Meghan said.
The perimeter mist colored cabinets helped warm and brighten the entire room, while the graphite colored cabinets on the island added contrast. Using this fresh, clean color palette satisfied the couple’s desire for a bright space that was the exact opposite of what they had before. Organization accessories were also added to the cabinets such as a spice drawer tray and roll outs to create hidden convenience.
“I absolutely love the hidden spices – it makes cooking so much more enjoyable!” Chris said. “And all the pull outs, and the double trash bin, who would think you could get so excited about organization!” the couple said in unison.
One thing they hated in their original kitchen was how dark the space felt. Added lighting on the ceiling with the new light fixtures combined with the lighter cabinetry colors throughout solved this problem. “Our new kitchen has this warm, almost cozy feeling that our old kitchen never had, it’s just a space that I love spending my time in now,” Meghan said. The light airy feeling was accentuated with the use of floating white shelves on either side of the decorative range hood. “We have so much cabinetry space, the new design is amazing we actually have more storage space than we will ever need,” Meghan said.
The island was extended to create more work surface and added space for stool seating. “The new island changes how we live. Now the kids can be in the kitchen with us, doing homework, eating breakfast, and the three of us have special dinners there when Chris is working late,” Meghan said.
The Carrara Marmi Quartz countertops were chosen because they are, not only beautiful, but are made from hard-working material that doesn’t require maintenance. The white subway tile backsplash that wraps to the ceiling behind the focal point cooktop range/hood compliments the crisp white countertops perfectly, while brushed brass hardware and light fixtures keep the design fresh and new.
The couple had a few fears at the beginning of the project, as most homeowners do. Their biggest fear was being out of their kitchen and laundry room for an extended time. The crew made it very easy for the family to work in a limited space keeping the washer and dryer hooked up the majority of the time, and also getting appliances working with minimal downtime.
“They above and beyond accommodated us to get us through the process,” Meghan said. “They did a great job making sure we were as comfortable as possible throughout the process,” Chris added.
“Our project manager DJ did a great job. He was very good at updating us on schedule changes, getting guys in as quickly as possible. Everyone that stepped in the house was nice and did great work,” said Chris. They thought Advance’s carpenter was phenomenal and were impressed when he took a conceptual idea from a photograph and worked with designer Michelle to create a one of a kind range/hood that has become the topic of conversation with friends and family who visit the new kitchen. “He was in our house literally every day for several weeks. He was easy to work with and good at what he did,” Meghan and Chris said.
The focal point of the kitchen; a hand-crafted, custom-built ventilation hood was clad with handpicked reclaimed barnwood. Advance Design’s carpenter built the framework and the cladding to create a one-of-a-kind design element that the couple loves.
“I think it was especially fun for him to create something unique from scratch, showcasing his talent in this area,” Meghan said. “I love that my kitchen is not like everyone else’s. I got to pick out the wood on my hood and watch it being built and was able to choose what pieces of wood went where on it. It’s totally unique.”
Red Oak flooring was toothed-in throughout the kitchen and the rest of the first floor anywhere changes were made. Then the whole floor was refinished to tone down the orange undertones in the existing floor stain, ultimately changing the color complexion of the entire first floor. The result is a completely new feeling to the entire home.
Renovating the laundry room was extremely important to Meghan and Chris, but they had trouble visualizing what the possibilities were for the seemingly small space. Michelle produced beautiful 3D illustrations that helped them envision the space in a whole new way.
“I must have told Michelle 100 times that I am a visual person, seeing the designs in 3D made it so easy to make decisions and see what we could really do with our space,” Meghan said.
A dividing wall and doorway were removed between the existing laundry room and hallway formerly containing a coat closet, providing space to design specialized graphite colored cabinetry matching the kitchen island to house custom storage cubbies for each family member. Adding the tall utility cabinetry in the new laundry area helped solve the storage issue, tucking away cleaning supplies, household items, and even the cat got its own cubby.
“I love how everything is now hidden in its own space. I can’t tell you how much I hated coming home and seeing everything sitting around on counters,” Chris said.
Electrical outlets were planned for the inside of utility cabinets, so devices could charge in hidden locations. Stacking the washer and dryer allowed for wider countertop space to provide a folding area and a special space for clothes to hang. “The way I do laundry has been completely transformed! I can actually fold clothes and hang them now right out of the washer and dryer,” Meghan said.
“The end result in the kitchen and the laundry/mud room was an updated light and bright space, with a smarter work flow that better meets the needs of this family,” Michelle said.
“I would totally recommend Advance Design,” Meghan said. “Sometimes I sit and just look at my kitchen and laundry room and think ‘Wow, I can’t believe I get to live here!’ It’s an understatement to say we love our new space.”
 Advance Design Studio, Ltd.
After six years of living in their Huntley IL home, Chris and Meghan were tired of their dark, dingy, outdated kitchen and it was finally time for a long-anticipated change. “The kitchen is the place where we live, it’s where we do everything,” Meghan said. “It was important that it be a space where we wanted to be.” Meghan loves cooking and enjoys including their girls in healthy meal prepping, this led them to want a brighter, more enjoyable kitchen with increased functionality and improved storage.
For Chris especially, the laundry room was an entirely dysfunctional eyesore. “We had a washer and a dryer, but it was all kind-of cobbled together!” Chris said. “There were always laundry piles everywhere, we weren’t really sure what we wanted to do in there, but it was time for us to make a change.” The mess of the space was stressful every time they walked in the door from the garage each day. Kids’ backpacks and shoes piled up haphazardly in the makeshift boot-bench closet left the family feeling disorganized and stressed. They needed space for folding clothes and locker cubbies to help keep the family organized.
Having known Christine and Todd in the Huntley community for years, Chris and Meghan were familiar with their work. “We already trusted them personally and having seen their projects for years we knew they did top notch work. After we reviewed the initial round of designs, we knew that hiring them was definitely the right choice,” Meghan and Chris said. Although Chris had done a lot of work in their home himself, the kitchen and laundry room renovation was such a large undertaking that he didn’t want to steal time away from his family to spend what would surely be many long weekends doing the job himself. “That would not have been a wise choice for us,” Chris laughed.
“Our designer, Michelle was very, very, easy to work with; anything we wanted to see or weren’t sure about, she went above and beyond to make this easy for us. She was easy to get hold of and always quick to respond,” the couple said. Michelle pulled ideas that mirrored the couple’s taste and style and was adept at directing the couple to limited choices that didn’t overwhelm them and kept the process moving. “I have a hard time making decisions. Michelle made the decision-making process so easy. I loved how she listened to what I liked and then presented three great options for me to choose from,” Meghan said.
The main objectives for the kitchen were better storage solutions, they wanted the space to reflect their lifestyle and taste, and they wanted it to last for years with low maintenance. One of the first steps in creating a more functional kitchen was relocating the refrigerator, creating an improved workflow for the busy family.
“We didn’t know that we could even move the refrigerator to a new location where it is now, that was something that we never would have thought of,” Chris said. “The new refrigerator location makes the kitchen feel so much bigger. We didn’t add any space, but our whole kitchen with the new design just seems like it’s so much larger than before!” Meghan said.
The perimeter mist colored cabinets helped warm and brighten the entire room, while the graphite colored cabinets on the island added contrast. Using this fresh, clean color palette satisfied the couple’s desire for a bright space that was the exact opposite of what they had before. Organization accessories were also added to the cabinets such as a spice drawer tray and roll outs to create hidden convenience.
“I absolutely love the hidden spices – it makes cooking so much more enjoyable!” Chris said. “And all the pull outs, and the double trash bin, who would think you could get so excited about organization!” the couple said in unison.
One thing they hated in their original kitchen was how dark the space felt. Added lighting on the ceiling with the new light fixtures combined with the lighter cabinetry colors throughout solved this problem. “Our new kitchen has this warm, almost cozy feeling that our old kitchen never had, it’s just a space that I love spending my time in now,” Meghan said. The light airy feeling was accentuated with the use of floating white shelves on either side of the decorative range hood. “We have so much cabinetry space, the new design is amazing we actually have more storage space than we will ever need,” Meghan said.
The island was extended to create more work surface and added space for stool seating. “The new island changes how we live. Now the kids can be in the kitchen with us, doing homework, eating breakfast, and the three of us have special dinners there when Chris is working late,” Meghan said.
The Carrara Marmi Quartz countertops were chosen because they are, not only beautiful, but are made from hard-working material that doesn’t require maintenance. The white subway tile backsplash that wraps to the ceiling behind the focal point cooktop range/hood compliments the crisp white countertops perfectly, while brushed brass hardware and light fixtures keep the design fresh and new.
The couple had a few fears at the beginning of the project, as most homeowners do. Their biggest fear was being out of their kitchen and laundry room for an extended time. The crew made it very easy for the family to work in a limited space keeping the washer and dryer hooked up the majority of the time, and also getting appliances working with minimal downtime.
“They above and beyond accommodated us to get us through the process,” Meghan said. “They did a great job making sure we were as comfortable as possible throughout the process,” Chris added.
“Our project manager DJ did a great job. He was very good at updating us on schedule changes, getting guys in as quickly as possible. Everyone that stepped in the house was nice and did great work,” said Chris. They thought Advance’s carpenter was phenomenal and were impressed when he took a conceptual idea from a photograph and worked with designer Michelle to create a one of a kind range/hood that has become the topic of conversation with friends and family who visit the new kitchen. “He was in our house literally every day for several weeks. He was easy to work with and good at what he did,” Meghan and Chris said.
The focal point of the kitchen; a hand-crafted, custom-built ventilation hood was clad with handpicked reclaimed barnwood. Advance Design’s carpenter built the framework and the cladding to create a one-of-a-kind design element that the couple loves.
“I think it was especially fun for him to create something unique from scratch, showcasing his talent in this area,” Meghan said. “I love that my kitchen is not like everyone else’s. I got to pick out the wood on my hood and watch it being built and was able to choose what pieces of wood went where on it. It’s totally unique.”
Red Oak flooring was toothed-in throughout the kitchen and the rest of the first floor anywhere changes were made. Then the whole floor was refinished to tone down the orange undertones in the existing floor stain, ultimately changing the color complexion of the entire first floor. The result is a completely new feeling to the entire home.
Renovating the laundry room was extremely important to Meghan and Chris, but they had trouble visualizing what the possibilities were for the seemingly small space. Michelle produced beautiful 3D illustrations that helped them envision the space in a whole new way.
“I must have told Michelle 100 times that I am a visual person, seeing the designs in 3D made it so easy to make decisions and see what we could really do with our space,” Meghan said.
A dividing wall and doorway were removed between the existing laundry room and hallway formerly containing a coat closet, providing space to design specialized graphite colored cabinetry matching the kitchen island to house custom storage cubbies for each family member. Adding the tall utility cabinetry in the new laundry area helped solve the storage issue, tucking away cleaning supplies, household items, and even the cat got its own cubby.
“I love how everything is now hidden in its own space. I can’t tell you how much I hated coming home and seeing everything sitting around on counters,” Chris said.
Electrical outlets were planned for the inside of utility cabinets, so devices could charge in hidden locations. Stacking the washer and dryer allowed for wider countertop space to provide a folding area and a special space for clothes to hang. “The way I do laundry has been completely transformed! I can actually fold clothes and hang them now right out of the washer and dryer,” Meghan said.
“The end result in the kitchen and the laundry/mud room was an updated light and bright space, with a smarter work flow that better meets the needs of this family,” Michelle said.
“I would totally recommend Advance Design,” Meghan said. “Sometimes I sit and just look at my kitchen and laundry room and think ‘Wow, I can’t believe I get to live here!’ It’s an understatement to say we love our new space.”
 RugKnots | Area Rugs
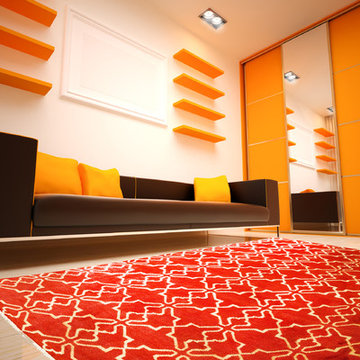
A simple yet sophisticated design dominates this terracotta-toned rug. An inviting, modern geometric pattern plays across the rug's rectangular canvas. A short pile count doesn't sacrifice softness; this rug is perfectly designed to be casual yet also extremely comfortable. A rich, rustic red color makes this rug a wonderful way to brighten up or add warmth to a room, and its simple color scheme means it won't intrude on an existing color palette. This rug was hand-knotted at RugKnots's studio in Pakistan.
Item Number: VO7-3-1000
Collection: Vogue
Size: 5.42x7.50
Material: Wool
Knots: 5/5
Color: Beige
Need something unique check out our custom designed rugs:
https://www.rugknots.com/pages/custom-rugs
Find the right local pro for your project
 Room Envy
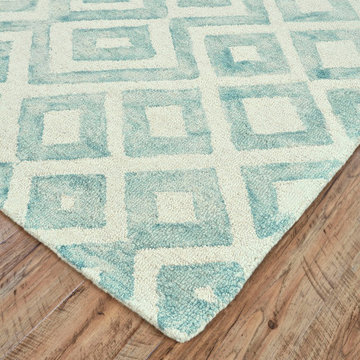
Reminiscent of a shallow pool of limestone filled with translucent aqua water the Marengo Mariner is a piece that adds casual-chic style to any space. Hand-hooked using a pure wool pile this rug's soothing color palette is created using a tie-dye technique that mimics decades of wear-and-tear and calls to mind a nautical watercolor.
 Room Envy
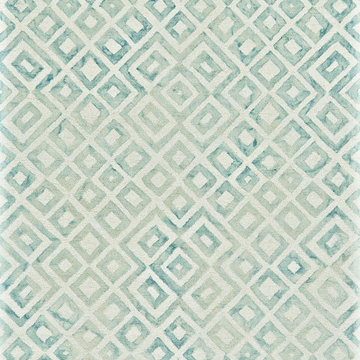
Reminiscent of a shallow pool of limestone filled with translucent aqua water the Marengo Mariner is a piece that adds casual-chic style to any space. Hand-hooked using a pure wool pile this rug's soothing color palette is created using a tie-dye technique that mimics decades of wear-and-tear and calls to mind a nautical watercolor.

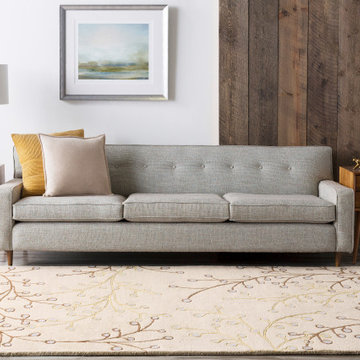
 Livabliss
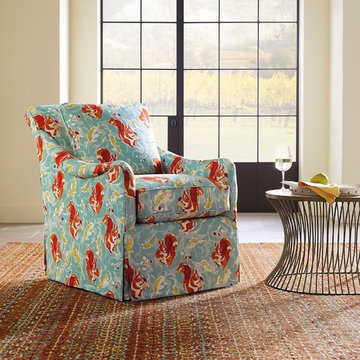
$$
100% Wool
Hand Tufted
Backing: Canvas
Medium Pile
Thickness: 0.63"
Hand Carved
Colors: Medium Gray, Dark Brown, Tan, Gray
Made in India
**Rug pad recommended

Sponsored
Columbus, OH

Structural Remodeling
Franklin County's Heavy Timber Specialists | Best of Houzz 2020!
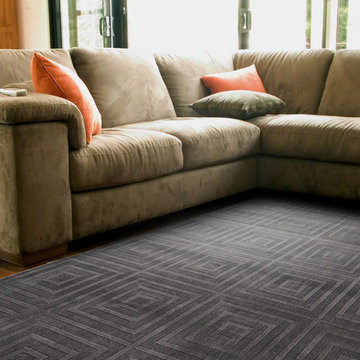 Room Envy
The sophisticated elegance of the Spencer Collection instantly creates clean and serene settings. Each rug is hand woven in India in wool and viscose in a high/low pile. These geometric designs woven in contrasting textures are suited for a range of styles and make decorating a snap.
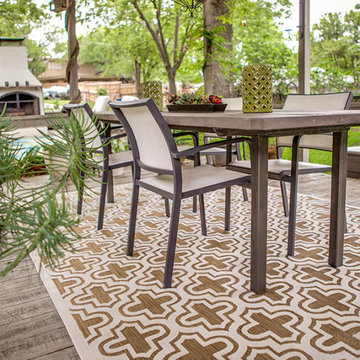
 Influent Home
Power Loomed
Made in Turkey
Polypropylene Fiber Pile
Multi-Texture Rug
Sizes available for order are:
- 2'1" x 4'
- 5' x 7'6"
- 7'6" x 10'6"
- 7'6" Round
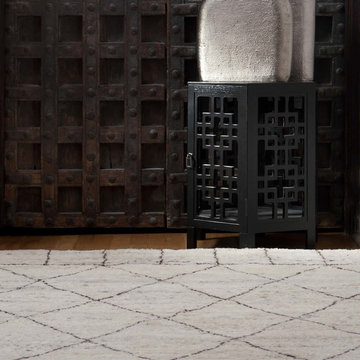
 Decor Outdoor
Inspired by simple nomadic designs the Nostalgia collection is hand knotted in soft hand spun wool with a shaggy pile. It reflects the current trend for all things Moroccan . It is casual, with a super soft hand feel.
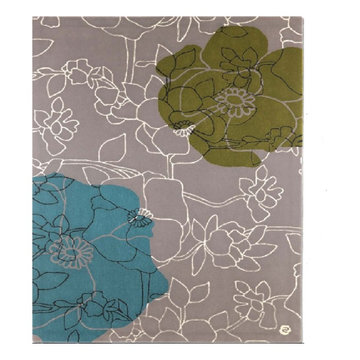
 IL Decor
''Chateaux'' Hand tufted in 100% New Zealand pure wool with cotton backing. Single ply and felted yarn cut and loop pile tufted to enhance design, texture and color definition. Spectrum of yarn colors available for custom colorization. Standard size: 5'7" x 7'11"/170 x 240cm, custom sizes available.
Illustrations are only color representations, verify color against wool yarn samples. Color and size may vary due to the nature of hand-made goods. Slight variation is considered common and acceptable. Available only in 6.0 lbs. tufting weight per square yard. Specifications are subject to change without notice. Manufactured By Dellarobbia.
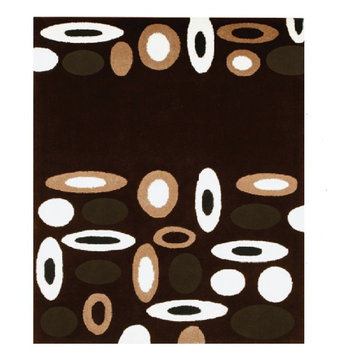 IL Decor
"Colby" Hand tufted in 100% New Zealand pure wool with cotton backing. Single ply and felted yarn, cut pile tufted to enhance design, texture and color definition. Spectrum of yarn colors available for custom colorization. Standard sizes: 5'7" x 7'11"/170 x 240 cm, custom sizes available.
Illustrations are only color representations, verify color against wool yarn samples. Color and size may vary due to the nature of hand-made goods. Slight variation is considered common and acceptable. Available only 5.0 lbs. tuftinng weight per square yard. Specifications are subject to change without notice. Manufactured By Dellarobbia.
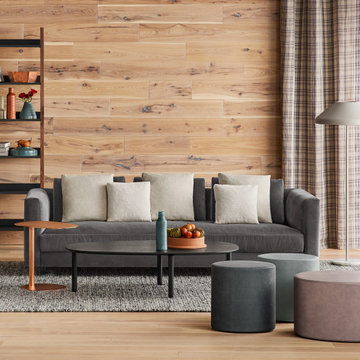
 BLU DOT
Vegging just became a very meaty proposition. A nap-friendly single-seat cushion provides a wide swath of space to stretch out. Pile on comfort as you please with a coordinating assortment of loose back cushions. Velvet woven texture and matching back pillows all included for additional support and the pillow fort of your dreams.

Sponsored
Columbus, OH

HomeCraft Remodeling
Custom Craftsmanship & Build Solutions in Franklin County, Ohio
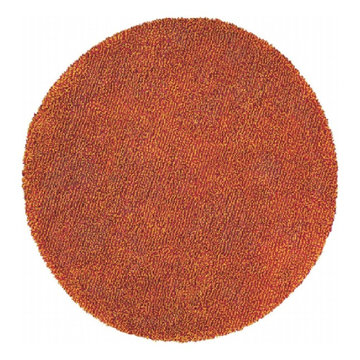 IL Decor
"Baltic" Hand tufted in 100% New Zealand pure wool with cotton backing. Hi-shag cut pile felted yarn with J-tuft to enhance design and texture. Spectrum of yarn colors available for custom colorizationin many custom shapes and sizes.
Illustrations are only color representations, verify color against wool yarn samples. Color and size may vary due to the nature of hand-made goods. Specifications subject to change without notice. Manufactured By Dellarobbia.
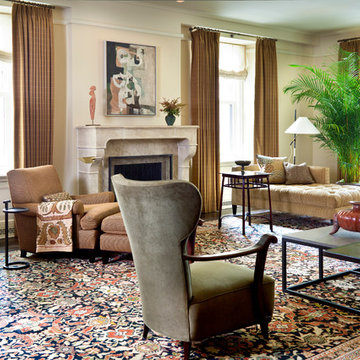
 Glenn Gissler Design
The 1947 painting, "Fugue," by Abstract Expressionist James Brooks, rivets our attention. Poised on the custom coffee table is an ancient work of Pre-Columbian art, a Colima Carinate Vessel, between 300 B.C. and 300 A.D., from Douglas Dawson Gallery.
Picasso's portrait of Dora Maar of 1939-42
Picasso's portrait of Dora Maar of 1939-42 hangs above an Ethiopian carved wooden chair, c. 1900, from Kimcherova. On the adjacent wall, above Austrian designer Tommi Parzinger's mahogany and brass cabinet, c. 1950, hangs a print by contemporary abstract artist, Terry Winters.
Distinctive side chairs are by Ico Parisi, Italy c. 1947
A quartet of bold ink drawings by Al Held define this space, where a comfortable banquette in a Holly Hunt Great Plains Fabric surrounds a custom table of solid walnut. The distinctive side chairs are by Ico Parisi, Italy c. 1947, from Leon Hamaekers. The milk glass chandelier with Edison bulb is from Early Electrics.
Contemporary designer Lindsey Adelman's chandelier is of oil-rubbed bronze with hand-blown glass globes
Soft neutrals create an inviting sense of repose. The king upholstered bed is by Baker, Knapp & Tubbs, the fabric by Pollack. Contemporary designer Lindsey Adelman's chandelier is of oil-rubbed bronze with hand-blown glass globes; the unusual floor lamp is by French designer Rispal, 1955; and the bedside chrome and clear glass table lamps are from Saladino.
A deep, curvaceous Boudin armchair (with ottoman), upholstered in Pollack fabric by Jonas
A curvaceous Boudin armchair with ottoman, upholstered in Pollack fabric is perfect for reading, illuminated by the Rispal lamp. The sculptural Tetra table is from C.S. Post & Co. Custom flat roman shades in Sahco fabric and curtain panels in Pollack fabric were made by Boaz Sharoni Design. The carpet is from Paul H. Lee.
boxy JMF sofas, upholstered by Jonas Upholstery
Comfort and earthiness define the Family Room, with two deep, boxy JMF sofas upholstered by Jonas Upholstery. The rugged central light fixture--a new machine age artifact--was custom made by Daniel Berglund, its frame composed of industrial conveyor belt links. A boldly striped wool rug from Martin Patrick Evan grounds the ensemble.
Two framed collages by Conrad Marcarelli from the Hollis Taggart Galleries
Two framed collages by Conrad Marcarelli from Hollis Taggart Galleries invoke a neo-primitive element. A large Nassau coffee table from Williams-Sonoma invites piles of books. The room's woody quality is accentuated by vintage or contemporary hand-hewn wooden side tables, including the round Heliotrope table from Newman Studio.
Photo: Gross & Daley
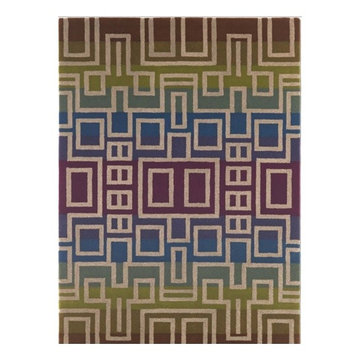 IL Decor
''Maze'' Hand tufted in 100% New Zealand pure wool with cotton backing. Single ply and felted yarn cut pile tufted and tweeded to enhance design, texture and color definition. Spectrum of yarn colors available for custom colorization. Standard size: 5'7" x 7'11"/170 x 240cm, custom sizes available.
Illustrations are only color representations, verify color against wool yarn samples. Color and size may vary due to the nature of hand-made goods. Slight variation is considered common and acceptable. Available only in 6.0 lbs. tufting weight per square yard. Specifications are subject to change without notice. Manufactured By Dellarobbia.
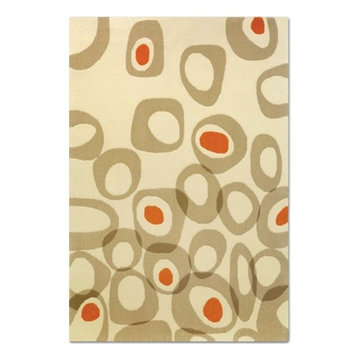 IL Decor
"Matteo" Hand tufted in 100% New Zealand pure wool with cotton backing. Felted yarn with U-tuft, combined with single ply yarn cut pile tufted and tweeded to enhance design, texture and color definition. Spectrum of yarn colors available for custom colorization. Standard size: 6' x 9'/ 183 x 274cm, custom sizes available.
Illustrations are only color representations, verify color against wool yarn samples. Color and size may vary due to the nature of hand-made goods. Slight variation is considered common and acceptable. Available only 6.0 lbs./sq.yard. Specifications are subject to change without notice. Manufactured By Dellarobbia.

Sponsored
Columbus, OH
HomeCraft Remodeling
Custom Craftsmanship & Build Solutions in Franklin County, Ohio
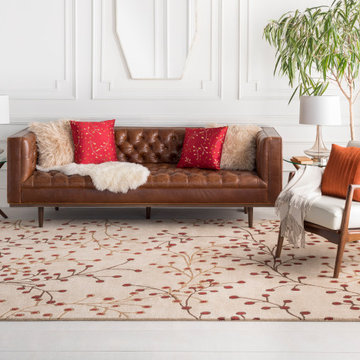 Livabliss
$$
100% Wool
Hand Tufted
Backing: Canvas
Medium Pile
Thickness: 0.63"
Hand Carved
Colors: Burgandy, Brown, Tan, Dark Brown
Made in India
**Rug pad recommended
 Unique Carpets Ltd.
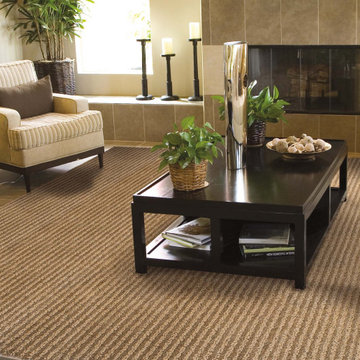
With precision, robotic hand-tufting, loop-pile products of unbelievable scale are now possible. Pebble Point, with its alternating rows of cuts and loops, is the ultimate example of such a product and incorporates one of the largest yarns ever used in tufted carpet construction. This core-wrapped and felted yarn make a bold and dramatic statement that is unequaled in the industry.
 IL Decor
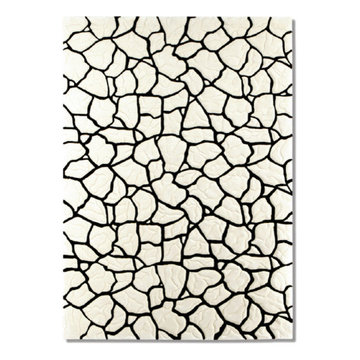
''Sahara'' Hand tufted in 100% New Zealand pure wool with cotton backing. Single ply yarn and multiple height cut pile tufted, with sculptural hand carving to enhance design, texture and color definition. Spectrum of yarn colors available for custom colorization. Standard size: 5'7" x 7'11"/170 x 240cm, custom sizes available.
Illustrations are only color representations, verify color against wool yarn samples. Color and size may vary due to the nature of hand-made goods. Slight variation is considered common and acceptable. Available only in 6.5 lbs./sq.yard. Specifications are subject to change without notice. Manufactured By Dellarobbia.
15