
Search results for "Pill pendant" in Home Design Ideas

 Linda Fritschy Interior Design
Charles Davis Smith
Example of a classic u-shaped dark wood floor kitchen design in Dallas with an undermount sink, raised-panel cabinets, white cabinets, white backsplash, stainless steel appliances and an island
Example of a classic u-shaped dark wood floor kitchen design in Dallas with an undermount sink, raised-panel cabinets, white cabinets, white backsplash, stainless steel appliances and an island

 Normandy Remodeling
The end of this island features clean lines and plenty of storage. Additionally, there is a prep sink and plenty of seating.
Large elegant l-shaped dark wood floor eat-in kitchen photo in Chicago with an undermount sink, raised-panel cabinets, white cabinets, granite countertops, gray backsplash, stone tile backsplash, stainless steel appliances and an island
Large elegant l-shaped dark wood floor eat-in kitchen photo in Chicago with an undermount sink, raised-panel cabinets, white cabinets, granite countertops, gray backsplash, stone tile backsplash, stainless steel appliances and an island

 Kitchen Intuitions
Sliding pull-outs are a great way to stay organized in the kitchen and organize any oils, spices, etc you need!
Inspiration for a large transitional kitchen remodel in New York with an undermount sink, white cabinets, quartz countertops, white backsplash, mosaic tile backsplash, paneled appliances, white countertops and shaker cabinets
Inspiration for a large transitional kitchen remodel in New York with an undermount sink, white cabinets, quartz countertops, white backsplash, mosaic tile backsplash, paneled appliances, white countertops and shaker cabinets
Find the right local pro for your project

 Design Shop Interiors
Transitional light wood floor and beige floor enclosed kitchen photo in Sacramento with a farmhouse sink, shaker cabinets, gray cabinets, stainless steel appliances and white countertops

 Urbanology Designs
Inspiration for a large contemporary l-shaped light wood floor and beige floor open concept kitchen remodel in Dallas with shaker cabinets, white cabinets, quartzite countertops, white backsplash, stainless steel appliances, an island and white countertops

 Jonathan Adler
Inspiration for a contemporary carpeted living room remodel in New York with white walls, no fireplace and no tv


Sponsored
Columbus, OH

Hope Restoration & General Contracting
Columbus Design-Build, Kitchen & Bath Remodeling, Historic Renovations

 Calista Interiors
Heiser Media
Open concept kitchen - huge farmhouse l-shaped dark wood floor open concept kitchen idea in Seattle with a farmhouse sink, shaker cabinets, white cabinets, marble countertops, white backsplash, stone tile backsplash, stainless steel appliances and an island
Open concept kitchen - huge farmhouse l-shaped dark wood floor open concept kitchen idea in Seattle with a farmhouse sink, shaker cabinets, white cabinets, marble countertops, white backsplash, stone tile backsplash, stainless steel appliances and an island

 Jeri Koegel Photography
Jeri Koegel
Transitional medium tone wood floor and brown floor open concept kitchen photo in Los Angeles with a farmhouse sink, shaker cabinets, light wood cabinets, white backsplash, stainless steel appliances and an island
Transitional medium tone wood floor and brown floor open concept kitchen photo in Los Angeles with a farmhouse sink, shaker cabinets, light wood cabinets, white backsplash, stainless steel appliances and an island

 Fine Builders Inc.
Example of a large transitional galley dark wood floor and brown floor eat-in kitchen design in Los Angeles with white cabinets, marble countertops, gray backsplash, an island, a farmhouse sink, shaker cabinets, stainless steel appliances, marble backsplash and white countertops


 User
UserCo-Designer Jen Seeger while at Casa Verde Design
Photography by Andrea Rugg
Inspiration for a small transitional kitchen/dining room combo remodel in Minneapolis with gray walls and no fireplace
Inspiration for a small transitional kitchen/dining room combo remodel in Minneapolis with gray walls and no fireplace

Sponsored
Columbus, OH

Wannemacher Interiors
Customized Award-Winning Interior Design Solutions in Franklin Cnty OH
 Roux MacNeill Studio
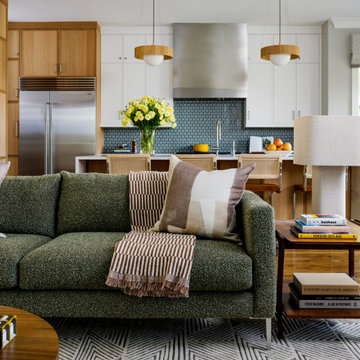
View of a living room with a green boucle sofa looking toward a kitchen with white oak and painted cabinets. Two mid-century modern pendants hang over the island, and the backsplash is a small scale pill shape in blue/green color.
 Lexington Glassworks

Hand-blown glass chandelier with three pill-shaped glass pendants hanging over concrete bathtub.
 Lexington Glassworks
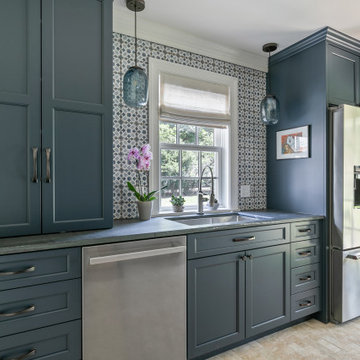
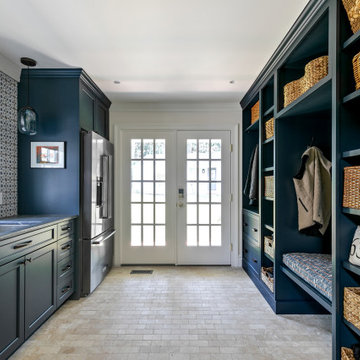
Lexington Glassworks custom glass lighting pendants for client's mud room/butler's pantry/scullery. Handblown Seeded Glacial Blue Upsidedown Pill pendant.
 Lexington Glassworks
Lexington Glassworks custom glass lighting pendants for client's mud room/butler's pantry/scullery. Handblown Seeded Glacial Blue Upsidedown Pill pendant.

Sponsored
Columbus, OH
Hope Restoration & General Contracting
Columbus Design-Build, Kitchen & Bath Remodeling, Historic Renovations
 Lexington Glassworks
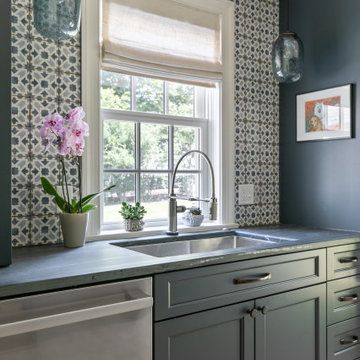
Lexington Glassworks custom glass lighting pendants for client's mud room/butler's pantry/scullery. Handblown Seeded Glacial Blue Upsidedown Pill pendant.
 Lexington Glassworks
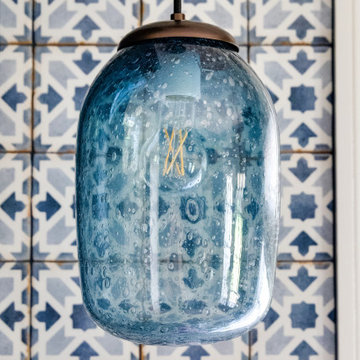
Lexington Glassworks custom glass lighting pendants for client's mud room/butler's pantry/scullery. Handblown Seeded Glacial Blue Upsidedown Pill pendant.

 Synergy Design & Construction
The white cabinetry with glaze in the kitchen makes the transition to white built-ins in the family room. A beautiful new wall color brings everything together.
1