
Search results for "Pill pendant" in Home Design Ideas

 First Choice Electric Supply, Lighting Showroom
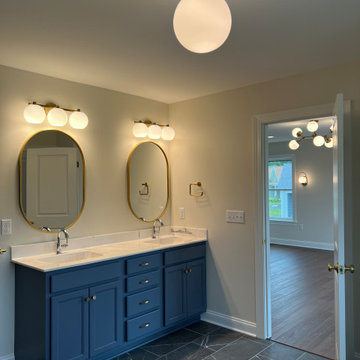
This bathroom also showcases stunning pill-shaped mirrors with brass edges, continuing the cohesive look from the other bathrooms. Over each mirror and sink, the Ansley 3-Light vanity adds both style and functionality. In the center of the space, a customized semi-flush mount light from Innovations Lighting completes the design. The homeowners had the unique opportunity to create a fixture that seamlessly integrates with the other lighting elements.
 Bloomsbury Kitchens and Fine Cabinetry
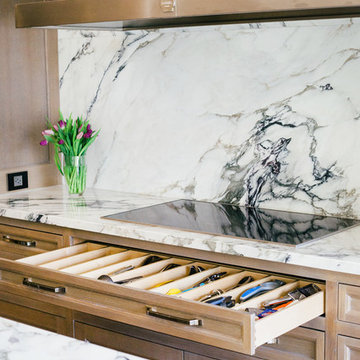
Inspiration for a large transitional l-shaped medium tone wood floor and brown floor kitchen pantry remodel in Toronto with an undermount sink, shaker cabinets, medium tone wood cabinets, marble countertops, white backsplash, stone slab backsplash, stainless steel appliances, an island and white countertops
Find the right local pro for your project
 Bella Vista Developments

Example of a large minimalist ceramic tile and black floor powder room design in Other with flat-panel cabinets, light wood cabinets, green walls, a vessel sink, wood countertops, brown countertops and a floating vanity
 Lexington Glassworks

Hand-blown glass chandelier with three pill-shaped glass pendants hanging over concrete bathtub.
Minimalist freestanding bathtub photo in Other
Minimalist freestanding bathtub photo in Other
 McAdams Remodeling & Design
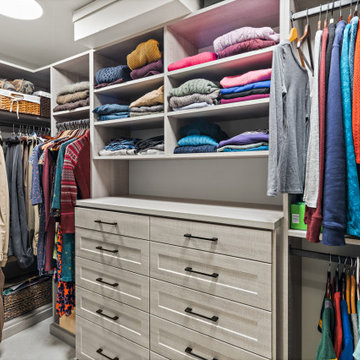
Lee & James wanted to update to their primary bathroom and ensuite closet. It was a small space that had a few pain points. The closet footprint was minimal and didn’t allow for sufficient organization of their wardrobe, a daily struggle for the couple. In addition, their ensuite bathroom had a shower that was petite, and the door from the bedroom was glass paned so it didn’t provide privacy. Also, the room had no bathtub – something they had desired for the ten years they’d lived in the home. The bedroom had an indent that took up much of one wall with a large wardrobe inside. Nice, but it didn’t take the place of a robust closet.
The McAdams team helped the clients create a design that extended the already cantilevered area where the primary bathroom sat to give the room a little more square footage, which allowed us to include all the items the couple desired. The indent and wardrobe in the primary bedroom wall were removed so that the interior of the wall could be incorporated as additional closet space. New sconces were placed on either side of the bed, and a ceiling fan was added overhead for ultimate comfort on warm summer evenings.
The former closet area was repurposed to create the couple’s new and improved (and now much larger) shower. Beautiful Bianco St. Croix tile was installed on the walls and floor of the shower and a frameless glass door highlighting the fabulous Brizo rainshower head and Delta adjustable handheld showerhead all combine to provide the ultimate showering experience. A gorgeous walnut vanity with a Calacutta Gold Honed Marble slab top (that coordinates with the kitchen) replaced the old cabinet. A matte black Pottery Barn Vintage Pill Shaped Mirror was placed above the undermount sink, while a striking LED pendant serves as the main light source. The newly added square footage allows for a Victoria and Albert stand-alone soaking tub with an adjacent towel warmer, all of which almost makes you forget you’re in a home and not a high-end spa. Finally, just past the new Toto toilet with bidet, the couple got their new, large walk-in closet with customized storage solutions for their individual needs. The transformation absolutely helped Lee and James love their home again!






3