
Search results for "Pine cabinets" in Home Design Ideas

 Truss Interiors & Renovations
Open concept kitchen - large transitional l-shaped dark wood floor and brown floor open concept kitchen idea in Denver with recessed-panel cabinets, beige cabinets, white backsplash, stainless steel appliances, an island, white countertops, a farmhouse sink, marble countertops and stone slab backsplash
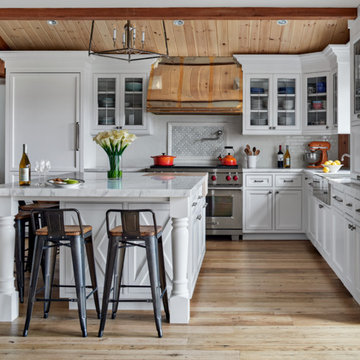
 PH Architects
Example of a farmhouse l-shaped beige floor kitchen design in New York with white cabinets, white backsplash, subway tile backsplash, stainless steel appliances, an island and beaded inset cabinets

 KA DesignWorks
Eat-in kitchen - large transitional u-shaped light wood floor and brown floor eat-in kitchen idea in Denver with a farmhouse sink, an island, white countertops, dark wood cabinets, white backsplash, recessed-panel cabinets, marble countertops, stone slab backsplash and stainless steel appliances
Find the right local pro for your project

 Monarch & Maker
Example of a trendy l-shaped light wood floor and beige floor open concept kitchen design in Houston with flat-panel cabinets, an island, white countertops, an undermount sink, dark wood cabinets, beige backsplash, stainless steel appliances, quartz countertops and stone slab backsplash

 Pocci Design Group
 This dream kitchen features an open floor plan with expansive views of the Rocky Mountains. A pull-out pantry, refrigerator drawers, and hidden storage areas ensure the kitchen is fully functional and free of clutter but with food and cooking items within easy reach.
The countertops feature unique fossil and Antolin stone, the cherry horizontal grained wood cabinets hail from the same trees, and the custom dining room table is carved from cherry too. Step out from the kitchen to an outdoor dining area with a pass through window to easily access food dishes from the kitchen. Above it all the drywall dropped ceiling gracefully winds around the space with recessed lighting to accentuate the curved soffits.
Photography: Emily Minton Redfield

 Matarozzi Pelsinger Builders
Reimagined as a quiet retreat on a mixed-use Mission block, this former munitions depot was transformed into a single-family residence by reworking existing forms. A bunker-like concrete structure was cut in half to form a covered patio that opens onto a new central courtyard. The residence behind was remodeled around a large central kitchen, with a combination skylight/hatch providing ample light and roof access. The multiple structures are tied together by untreated cedar siding, intended to gradually fade to grey to match the existing concrete and corrugated steel.

 Sub-Zero, Wolf, and Cove Showroom Pine Brook
Example of a transitional l-shaped light wood floor and beige floor kitchen design in New York with an undermount sink, recessed-panel cabinets, white cabinets, stainless steel appliances, two islands and gray countertops


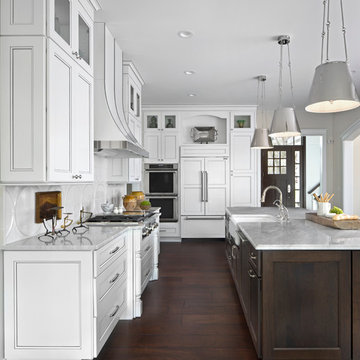
 Marianne Jones Interior Design
Beth Singer Photography
Example of a large transitional l-shaped dark wood floor open concept kitchen design in Sacramento with a farmhouse sink, recessed-panel cabinets, white cabinets, white backsplash, white appliances and an island
Example of a large transitional l-shaped dark wood floor open concept kitchen design in Sacramento with a farmhouse sink, recessed-panel cabinets, white cabinets, white backsplash, white appliances and an island

 Trillium Enterprises, INC.
With an expanse of windows, this kitchen is open and inviting for both the chef and guests. © Holly Lepere
Inspiration for a southwestern l-shaped ceramic tile eat-in kitchen remodel in Santa Barbara with raised-panel cabinets, medium tone wood cabinets, beige backsplash, stainless steel appliances, marble countertops, glass tile backsplash and an island
Inspiration for a southwestern l-shaped ceramic tile eat-in kitchen remodel in Santa Barbara with raised-panel cabinets, medium tone wood cabinets, beige backsplash, stainless steel appliances, marble countertops, glass tile backsplash and an island
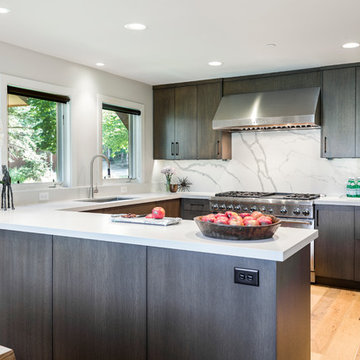

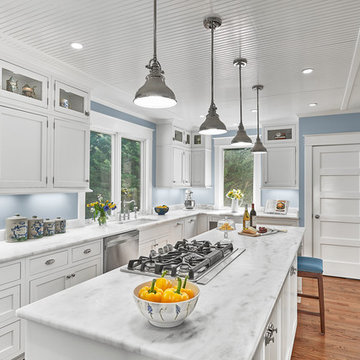
Large elegant u-shaped medium tone wood floor kitchen photo in DC Metro with an undermount sink, shaker cabinets, white cabinets, marble countertops, blue backsplash, stainless steel appliances and an island

 Christine Donner Kitchen Design Inc.
The other doors and drawers in this pine island conceal roll-out shelving, spice inserts, plate drawers - - all the needs of a modern kitchen.
Photo by Mary Ellen Hendricks

 Kitchen Society Design
Inspiration for a mid-sized transitional light wood floor and beige floor kitchen remodel in Denver with a farmhouse sink, marble countertops, white backsplash, ceramic backsplash, paneled appliances, an island, glass-front cabinets and black cabinets

Sponsored
Fredericksburg, OH

High Point Cabinets
Columbus' Experienced Custom Cabinet Builder | 4x Best of Houzz Winner

 Briggs Design Associates, Inc.
Custom roll-out cabinets in lake house kitchen.
Alex Claney Photography, LauraDesignCo for photo shoot styling.
Open concept kitchen - large rustic u-shaped light wood floor open concept kitchen idea in Chicago with an undermount sink, raised-panel cabinets, distressed cabinets, granite countertops, white backsplash, subway tile backsplash, stainless steel appliances and an island
Open concept kitchen - large rustic u-shaped light wood floor open concept kitchen idea in Chicago with an undermount sink, raised-panel cabinets, distressed cabinets, granite countertops, white backsplash, subway tile backsplash, stainless steel appliances and an island
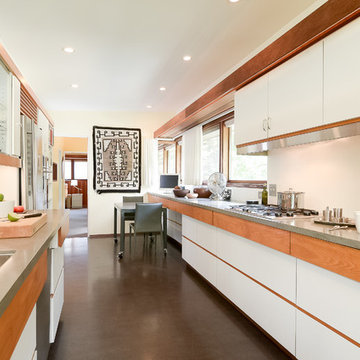
 Red Pine Photography
Red Pine Photography - Matt
Example of a trendy galley concrete floor kitchen design in Minneapolis with an undermount sink, flat-panel cabinets, white cabinets and white backsplash
Example of a trendy galley concrete floor kitchen design in Minneapolis with an undermount sink, flat-panel cabinets, white cabinets and white backsplash
 Arch Design, Inc

Dull rubbed natural finish custom cherry cabinets with hard maple natural finish island. Silestone countertops with integrated butcher block island cap. Tile base at toe kick. Hidden lighting and outlets.
SeriousLight Photography, Albuquerque
 Caves Kitchens

The creamy texture of the floor tile contrasts with the alder cabinets in the best way, drawing the eye directly to the cabinets with their oil rubbed brass hardware.
The recycled beams add a rustic touch to the country theme and the homeowners love the fact that Caves Millwork crafted the cabinets to incorporate the beam while still providing maximum storage space.
-Allison Caves, CKD
Caves Kitchens

Sponsored
Westerville, OH

Custom Home Works
Franklin County's Award-Winning Design, Build and Remodeling Expert

 BBH Design Studio
kitchen
Kitchen - contemporary white floor kitchen idea in Miami with an undermount sink, flat-panel cabinets, dark wood cabinets, stainless steel appliances and two islands
Kitchen - contemporary white floor kitchen idea in Miami with an undermount sink, flat-panel cabinets, dark wood cabinets, stainless steel appliances and two islands

 Rosewood Custom Builders
Rosewood Custom Builders
Example of a country l-shaped light wood floor and beige floor kitchen design in Dallas with a farmhouse sink, shaker cabinets, quartz countertops, white backsplash, wood backsplash, stainless steel appliances, an island, white countertops and white cabinets
Example of a country l-shaped light wood floor and beige floor kitchen design in Dallas with a farmhouse sink, shaker cabinets, quartz countertops, white backsplash, wood backsplash, stainless steel appliances, an island, white countertops and white cabinets
 Christine Donner Kitchen Design Inc.

A full view of this welcoming room in an antique onion barn. The island in the foreground is for wash up and seating. The pine island was adapted from a chest the homeowner inherited. Great efforts were made to make an all-new island look like an old pine chest.
Photo by Mary Ellen Hendricks
7