
Search results for "Pine cabinets" in Home Design Ideas
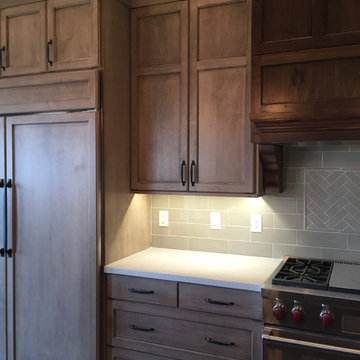
 Lone Pine Cabinet
Eat-in kitchen - mid-sized craftsman galley medium tone wood floor eat-in kitchen idea in Salt Lake City with shaker cabinets, brown cabinets, solid surface countertops, beige backsplash, ceramic backsplash, stainless steel appliances and an island

 MJS Designers Group
Example of a classic kitchen design in Orlando with glass-front cabinets, beige cabinets, marble countertops, beige backsplash, subway tile backsplash, stainless steel appliances and gray countertops

 Sea Light Design-Build
Addition in Juniper Court, Bethany Beach DE - Kitchen with Biscotti Maple Cabinets
Example of a large beach style l-shaped beige floor open concept kitchen design in Other with a farmhouse sink, shaker cabinets, marble countertops, stainless steel appliances, an island, beige cabinets, white backsplash, subway tile backsplash and white countertops
Example of a large beach style l-shaped beige floor open concept kitchen design in Other with a farmhouse sink, shaker cabinets, marble countertops, stainless steel appliances, an island, beige cabinets, white backsplash, subway tile backsplash and white countertops
Find the right local pro for your project
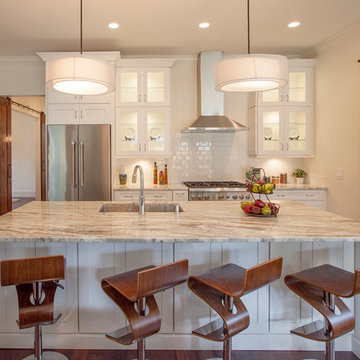
 The Hope Team
Kitchen - transitional galley medium tone wood floor kitchen idea in Orlando with an undermount sink, glass-front cabinets, white cabinets, white backsplash, subway tile backsplash, stainless steel appliances, an island and granite countertops
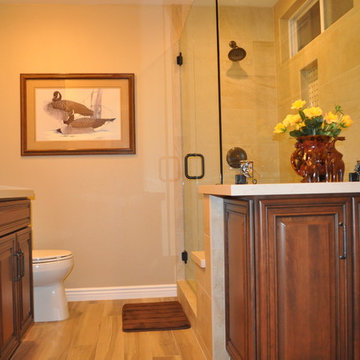
 BMC Cabinet Specialists
Mid-sized elegant master beige tile and stone tile medium tone wood floor corner shower photo in Los Angeles with raised-panel cabinets, medium tone wood cabinets, a one-piece toilet, beige walls, an undermount sink, solid surface countertops and a hinged shower door

 Baron Construction and Remodeling
Baron Construction & Remodeling Co.
Kitchen Remodel & Design
Complete Home Remodel & Design
Master Bedroom Remodel
Dining Room Remodel
Beach style u-shaped light wood floor and beige floor kitchen photo in San Francisco with recessed-panel cabinets, gray cabinets, white backsplash, stainless steel appliances, a peninsula, white countertops, a farmhouse sink, marble countertops and ceramic backsplash
Beach style u-shaped light wood floor and beige floor kitchen photo in San Francisco with recessed-panel cabinets, gray cabinets, white backsplash, stainless steel appliances, a peninsula, white countertops, a farmhouse sink, marble countertops and ceramic backsplash
 BMC Cabinet Specialists
Mid-sized elegant master beige tile and stone tile medium tone wood floor corner shower photo in Los Angeles with raised-panel cabinets, medium tone wood cabinets, a one-piece toilet, beige walls, an undermount sink, solid surface countertops and a hinged shower door


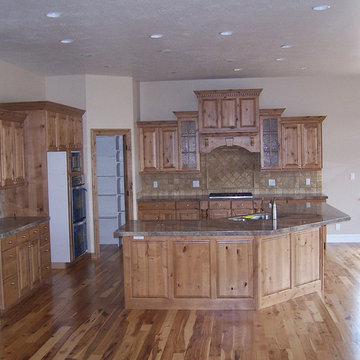
 Broderick Builders LLC
Inspiration for a mid-sized timeless l-shaped light wood floor open concept kitchen remodel in Salt Lake City with a double-bowl sink, raised-panel cabinets, light wood cabinets, granite countertops, beige backsplash, ceramic backsplash, stainless steel appliances and an island

 Sandberg's Custom Hardwood Floors
This wide plank (up to 28") pine flooring was salvaged from the attic of the same farm house. Cleaned up and reinstalled in the kitchen.
Example of a large farmhouse l-shaped medium tone wood floor enclosed kitchen design in Philadelphia with a single-bowl sink, raised-panel cabinets, blue cabinets, granite countertops, beige backsplash, ceramic backsplash, stainless steel appliances and an island
Example of a large farmhouse l-shaped medium tone wood floor enclosed kitchen design in Philadelphia with a single-bowl sink, raised-panel cabinets, blue cabinets, granite countertops, beige backsplash, ceramic backsplash, stainless steel appliances and an island
 Savvy Interiors
Inspiration for a mid-sized transitional galley medium tone wood floor and brown floor open concept kitchen remodel in San Diego with a farmhouse sink, shaker cabinets, white cabinets, quartzite countertops, white backsplash, stainless steel appliances and a peninsula
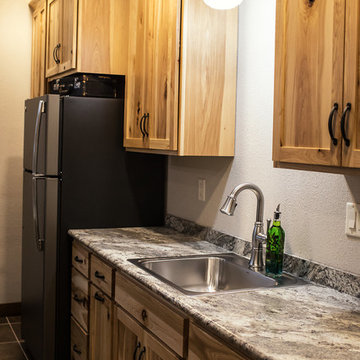
 Home Design Center
Example of a small transitional single-wall ceramic tile and brown floor open concept kitchen design in Other with a drop-in sink, recessed-panel cabinets, light wood cabinets, quartz countertops, stainless steel appliances and no island
 Countrywide Construction & Design LLC
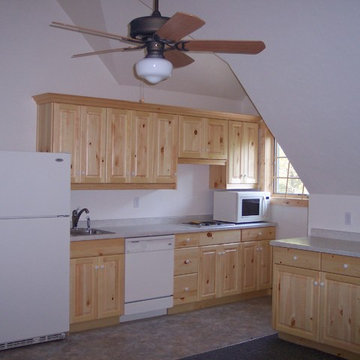
Mother-in-Law suite over the attached garage provides a full living space. This is the kitchen/dining area.
Inspiration for a small rustic galley vinyl floor and gray floor eat-in kitchen remodel in Other with a drop-in sink, raised-panel cabinets, light wood cabinets, laminate countertops, white appliances, no island and gray countertops
Inspiration for a small rustic galley vinyl floor and gray floor eat-in kitchen remodel in Other with a drop-in sink, raised-panel cabinets, light wood cabinets, laminate countertops, white appliances, no island and gray countertops
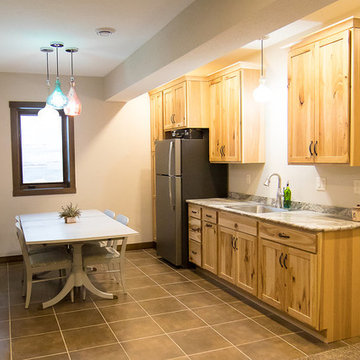 Home Design Center
Inspiration for a small transitional single-wall ceramic tile and brown floor open concept kitchen remodel in Other with a drop-in sink, recessed-panel cabinets, light wood cabinets, quartz countertops, stainless steel appliances and no island


 x8 Property and Design
Inspiration for a mid-sized contemporary concrete floor and white floor dedicated laundry room remodel in Other with light wood cabinets, white walls and a side-by-side washer/dryer

 My Design Studio, Yasmine Goodwin
Castleform Developments -Builder
Larry Arnal Photography
My Design Studio - Interior Design
Open concept kitchen - mid-sized transitional l-shaped medium tone wood floor open concept kitchen idea in Toronto with shaker cabinets, white backsplash, an island, a single-bowl sink, marble countertops, stone slab backsplash and paneled appliances
Open concept kitchen - mid-sized transitional l-shaped medium tone wood floor open concept kitchen idea in Toronto with shaker cabinets, white backsplash, an island, a single-bowl sink, marble countertops, stone slab backsplash and paneled appliances

 Meghan Carter Design Inc.
Small elegant galley light wood floor eat-in kitchen photo in Other with recessed-panel cabinets, gray cabinets, solid surface countertops, a double-bowl sink, stainless steel appliances and an island

 Bobeche Interiors
A bright, industrial chic kitchen. Accented with wood beam, white brick walls. The Lisboa patchwork hexatile highlighted the backsplash. Frosted glass horizontal upper cabinets added a modern touch.



 Royalty Construction
Eat-in kitchen - large industrial l-shaped light wood floor and beige floor eat-in kitchen idea in Other with an undermount sink, flat-panel cabinets, dark wood cabinets, white backsplash, brick backsplash, paneled appliances, an island and soapstone countertops

 Lagom architectes
Inspiration for a mid-sized contemporary single-wall multicolored floor eat-in kitchen remodel in Paris with open cabinets, green cabinets, tile countertops, no island, white countertops, multicolored backsplash and stainless steel appliances

 John Donkin Architect Inc.
Doublespace Photography
Inspiration for a mid-sized contemporary galley light wood floor eat-in kitchen remodel in Ottawa with a double-bowl sink, flat-panel cabinets, white cabinets and an island
Inspiration for a mid-sized contemporary galley light wood floor eat-in kitchen remodel in Ottawa with a double-bowl sink, flat-panel cabinets, white cabinets and an island
9