
Search results for "Pink diamonds" in Home Design Ideas
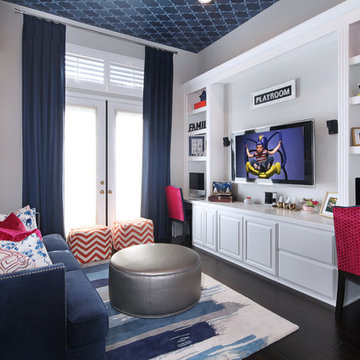
 27 Diamonds Interior Design
Design by 27 Diamonds Interior Design
www.27diamonds.com
Example of a mid-sized transitional gender-neutral dark wood floor and brown floor kids' room design in Orange County with white walls
Example of a mid-sized transitional gender-neutral dark wood floor and brown floor kids' room design in Orange County with white walls
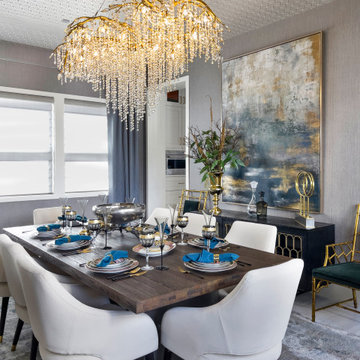
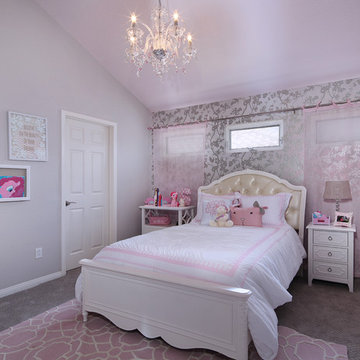 27 Diamonds Interior Design
Design by 27 Diamonds Interior Design
http://www.27diamonds.com
Kids' bedroom - mid-sized contemporary girl carpeted and gray floor kids' bedroom idea in Orange County with gray walls
Kids' bedroom - mid-sized contemporary girl carpeted and gray floor kids' bedroom idea in Orange County with gray walls
Find the right local pro for your project
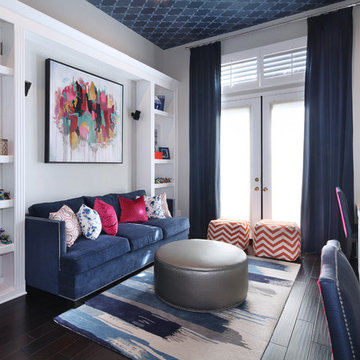 27 Diamonds Interior Design
Design by 27 Diamonds Interior Design
www.27diamonds.com
Kids' room - mid-sized transitional gender-neutral dark wood floor and brown floor kids' room idea in Orange County with white walls
Kids' room - mid-sized transitional gender-neutral dark wood floor and brown floor kids' room idea in Orange County with white walls
 Jami Abbadessa
I was contacted by the Realtor who sold this house to his friend in San Marino to help with the interior design of the extensive remodel. The 3,777 sf house with 6 bedrooms and 5 bathrooms was built in 1948 and was in need of some major changes. San Marino, CA, incorporated in 1913, was designed by its founders to be uniquely residential, with expansive properties surrounded by beautiful gardens, wide streets, and well maintained parkways. In 2010, Forbes Magazine ranked the city as the 63rd most expensive area to live in the United States. There are little to no homes priced under US$1,000,000, with the median list price of a single family home at US$2,159,000. We decided to tear down walls, remove a fireplace (gasp!), reconfigure bathrooms and update all the finishes while maintaining the integrity of the San Marino style. Here are some photos of the home after.
The kitchen was totally gutted. Custom, lacquered black and white cabinetry was built for the space. We decided on 2-tone cabinets and 2 door styles on the island and surrounding cabinets for visual impact and variety. Cambria quartz in Braemar was installed on the counters and back splash for easy clean up and durability. New Schonbek crystal chandeliers and silver cabinetry hardware are the jewelry, making this space sparkle. Custom Roman shades add a bit of softness to the room and custom barstools in white and black invite guests to have a seat while dinner is being prepared.
In the dining room we opted for custom moldings to add architectural detail to the walls and infuse a hint of traditional style. The black lacquer table and Louis chairs are custom made for the space with a peacock teal velvet. A traditional area rug and custom window treatments in a blue-green were added to soften the space. The Schonbek Crystal Rain chandelier is the show stopper in the space with pure sparkle and graceful traditional form.
The living room is host to custom tufted grey velvet sofas, custom accent chair with ottoman in a silver fabric, custom black and while media center, baby grand piano with mini Schonbeck Crystal Rain chandelier hung above, custom tufted velvet tuffet for extra seating, one-of-a-kind art and custom window coverings in a diamond grey fabric. Sparkle and pizzazz was added with purple, crystal and mirrored accessories.
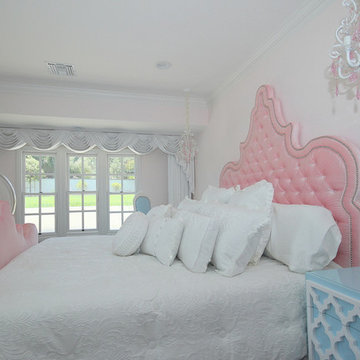
The occupant of this home is a 21 year old woman. Her favorite colors are baby pink and blue. I knew this was possibly going to be my only chance in my design career to go nuts with the color pink, so I went for it! A majestic pink velvet tufted bed dressed with luxurious white linens is the focal point. Flanking the bed are two pink crystal chandeliers, a custom white lacquer desk with a baby blue Louis chair and a custom baby blue nightstand with a Moroccan door design. A super soft white shag rug graces the floor. Custom white silk window coverings with black out lining provide privacy and a completely dark room when wanted. An acrylic hanging bubble chair adds whimsy and playfulness.
The master bathroom was a complete transformation. A clawfoot slipper tub sits inside the shower, clad with marble wall and floor tiles and a basketweave with custom baby blue accent tiles. A frameless shower wall separates the wet and dry areas. A custom baby blue cabinet with crystal knobs, topped with Cambria Quartz Whitney, was built to match the bedroom’s nightstand. Above hangs a pair of pink crystal wall sconces and a vintage rococo mirror painted in high gloss white. Crystal and nickel faucets and fixtures add more sparkle and shine.
 Melinamade - Residential Design + Interiors

Hollywood Regency style bathroom inspired with Retro/Parisian style accents. Touch-latch floating vanity cabinet with make-up area. Marble counter top with hands free faucet. Custom mirror with black painted frame and Swarovski crystal accented lighting. Black velvet flock wallpaper in diamond pattern with 'Ladies in Pink dresses' fabric on Roman shade and vanity bench. Construction by JP Lindstrom, Inc. Bernard Andre Photography
 Pink Dwelling
Lou Novick Photography

Large southwest master terra-cotta tile and brown floor bedroom photo in Other with yellow walls and a corner fireplace
Large southwest master terra-cotta tile and brown floor bedroom photo in Other with yellow walls and a corner fireplace

Sponsored
Columbus, OH

Wannemacher Interiors
Customized Award-Winning Interior Design Solutions in Franklin Cnty OH
 Heidi Caillier Design

Family room - mid-sized 1950s enclosed medium tone wood floor and brown floor family room idea in Seattle with white walls, no fireplace and no tv
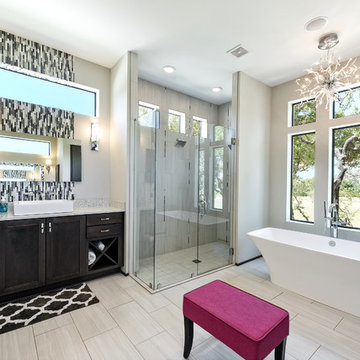
 BIM/DESIGN RESOURCES, Inc.
Bathroom - transitional master gray floor bathroom idea in Austin with recessed-panel cabinets, black cabinets, gray walls, a vessel sink and a hinged shower door
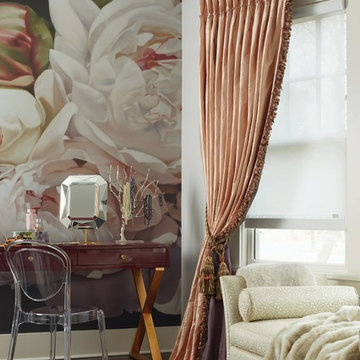
 Budget Blinds of Houma
Example of a large cottage chic master dark wood floor and brown floor bedroom design in New Orleans with white walls

 Balodemas Architects
Anice Hoachlander, Hoachlander Davis Photography
Inspiration for a mid-sized 1960s guest light wood floor and beige floor bedroom remodel in DC Metro with white walls and no fireplace
Inspiration for a mid-sized 1960s guest light wood floor and beige floor bedroom remodel in DC Metro with white walls and no fireplace
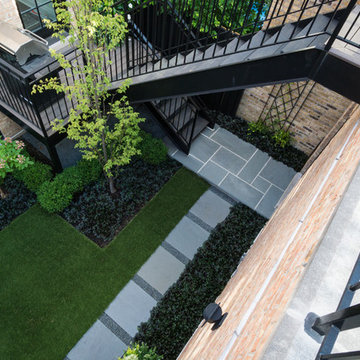
 Chalet
The planting palette was limited to just a few types of plants. The black scallop ajuga was chosen to compliment the black iron hand rails and the trim on the home. The green velvet boxwood and pink diamond hydrangea tree were saved and transplanted to their new locations in the garden.
Photo provided by: Heather Blackmore

 ALISONDAMONTE
Photo © Bruce Damonte
Inspiration for a mid-century modern powder room remodel in San Francisco with an integrated sink, flat-panel cabinets and white cabinets
Inspiration for a mid-century modern powder room remodel in San Francisco with an integrated sink, flat-panel cabinets and white cabinets

Sponsored
Columbus, OH
Free consultation for landscape design!

Peabody Landscape Group
Franklin County's Reliable Landscape Design & Contracting
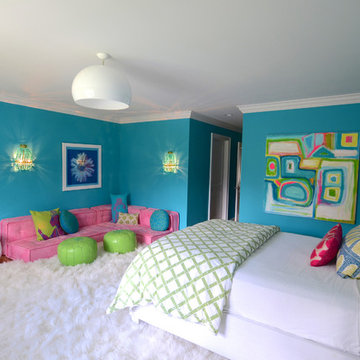
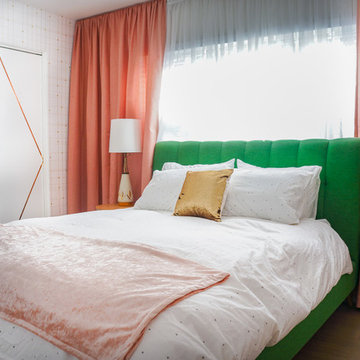
 STRUKTR Studios Photography
Photo: Marni Epstein-Mervis © 2018 Houzz
1960s bedroom photo in Los Angeles
1960s bedroom photo in Los Angeles
 Pink Dwelling
Inspiration for a large southwestern enclosed brick floor, exposed beam and red floor living room remodel in Other with white walls, a corner fireplace, a plaster fireplace and no tv

 Lorraine Levinson Interior Design
Bathroom - mid-sized shabby-chic style 3/4 bathroom idea in New York with recessed-panel cabinets, black cabinets, pink walls and an undermount sink

Sponsored
Columbus, OH
Wannemacher Interiors
Customized Award-Winning Interior Design Solutions in Franklin Cnty OH
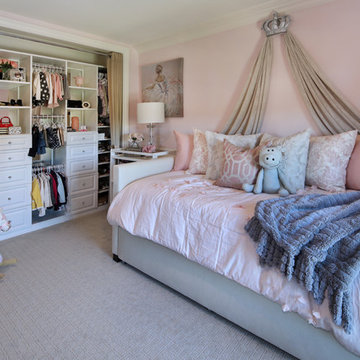 27 Diamonds Interior Design
Design by 27 Diamonds Interior Design
www.27diamonds.com
Example of a mid-sized trendy girl carpeted and gray floor kids' room design in Orange County with pink walls
Example of a mid-sized trendy girl carpeted and gray floor kids' room design in Orange County with pink walls

 Christopher's Kitchen & Bath
Mountains of amenities in this Steam shower! Coco Bronze Sigma fixtures include 3 body sprays, rail adjusted hand shower and a 12" rain shower - with separated volume control for all. The Thermasol unit includes the full steam with a beautiful matching steam head and the Serenity Light and Music System.
TJ, Virtuance
 Jami Abbadessa
I was contacted by the Realtor who sold this house to his friend in San Marino to help with the interior design of the extensive remodel. The 3,777 sf house with 6 bedrooms and 5 bathrooms was built in 1948 and was in need of some major changes. San Marino, CA, incorporated in 1913, was designed by its founders to be uniquely residential, with expansive properties surrounded by beautiful gardens, wide streets, and well maintained parkways. In 2010, Forbes Magazine ranked the city as the 63rd most expensive area to live in the United States. There are little to no homes priced under US$1,000,000, with the median list price of a single family home at US$2,159,000. We decided to tear down walls, remove a fireplace (gasp!), reconfigure bathrooms and update all the finishes while maintaining the integrity of the San Marino style. Here are some photos of the home after.
The kitchen was totally gutted. Custom, lacquered black and white cabinetry was built for the space. We decided on 2-tone cabinets and 2 door styles on the island and surrounding cabinets for visual impact and variety. Cambria quartz in Braemar was installed on the counters and back splash for easy clean up and durability. New Schonbek crystal chandeliers and silver cabinetry hardware are the jewelry, making this space sparkle. Custom Roman shades add a bit of softness to the room and custom barstools in white and black invite guests to have a seat while dinner is being prepared.
In the dining room we opted for custom moldings to add architectural detail to the walls and infuse a hint of traditional style. The black lacquer table and Louis chairs are custom made for the space with a peacock teal velvet. A traditional area rug and custom window treatments in a blue-green were added to soften the space. The Schonbek Crystal Rain chandelier is the show stopper in the space with pure sparkle and graceful traditional form.
The living room is host to custom tufted grey velvet sofas, custom accent chair with ottoman in a silver fabric, custom black and while media center, baby grand piano with mini Schonbeck Crystal Rain chandelier hung above, custom tufted velvet tuffet for extra seating, one-of-a-kind art and custom window coverings in a diamond grey fabric. Sparkle and pizzazz was added with purple, crystal and mirrored accessories.
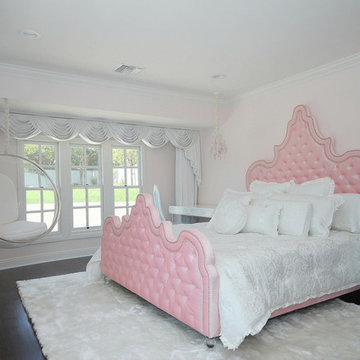
The occupant of this home is a 21 year old woman. Her favorite colors are baby pink and blue. I knew this was possibly going to be my only chance in my design career to go nuts with the color pink, so I went for it! A majestic pink velvet tufted bed dressed with luxurious white linens is the focal point. Flanking the bed are two pink crystal chandeliers, a custom white lacquer desk with a baby blue Louis chair and a custom baby blue nightstand with a Moroccan door design. A super soft white shag rug graces the floor. Custom white silk window coverings with black out lining provide privacy and a completely dark room when wanted. An acrylic hanging bubble chair adds whimsy and playfulness.
The master bathroom was a complete transformation. A clawfoot slipper tub sits inside the shower, clad with marble wall and floor tiles and a basketweave with custom baby blue accent tiles. A frameless shower wall separates the wet and dry areas. A custom baby blue cabinet with crystal knobs, topped with Cambria Quartz Whitney, was built to match the bedroom’s nightstand. Above hangs a pair of pink crystal wall sconces and a vintage rococo mirror painted in high gloss white. Crystal and nickel faucets and fixtures add more sparkle and shine.
5