
Search results for "Pink sofas network" in Home Design Ideas

 Historical Concepts
The 2009 Coastal Living Idea House at I'On in Mt. Pleasant, South Carolina showcases transitional design and modern vernacular architecture. Built to Gold LEED standards, this Lowcountry home is environmentally sound and inherently sustainable.


 Collins DuPont Design Group
Interior Design by Sherri DuPont
Photography by Lori Hamilton
Inspiration for a large transitional medium tone wood floor and brown floor study room remodel in Miami with beige walls
Inspiration for a large transitional medium tone wood floor and brown floor study room remodel in Miami with beige walls
Find the right local pro for your project
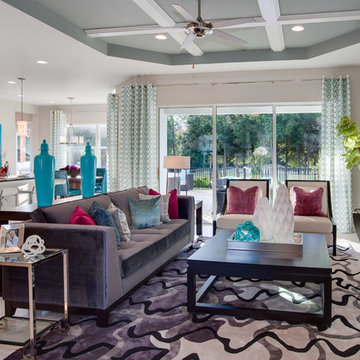
 Kolter Homes
Beautifully detailed and Inverted ceiling, natural lighting, open concept
Living room - transitional open concept living room idea in Miami with beige walls
Living room - transitional open concept living room idea in Miami with beige walls
 Futonland - Functional Furniture
Dimensions:
39"W x 39"D x 15.5"H
Inspiration for a shabby-chic style living room remodel in New York
Inspiration for a shabby-chic style living room remodel in New York

 Patti Ryan Interior Design
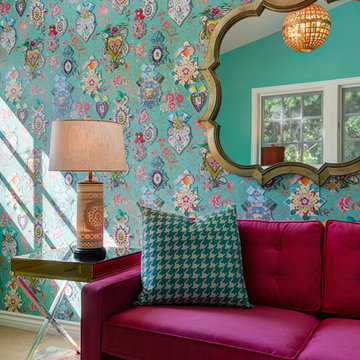
Curated style! Traditional Tudor architecture gets a makeover with a brush of white paint on the walls and purple hued paint on the ceiling. The black horned sconces draws your eye in to a space exuding beauty and pleasure; where one can relax and enjoy the coherent decor.
Gordon Gregory Photography

 SHOPHOUSE
Interiors by SHOPHOUSE
Kyle Born Photography
Example of a classic medium tone wood floor living room design in Philadelphia with white walls
Example of a classic medium tone wood floor living room design in Philadelphia with white walls

Sponsored
Columbus, OH

Wannemacher Interiors
Customized Award-Winning Interior Design Solutions in Franklin Cnty OH

 Melissa Hill Home Design

An enchanting mix of rustic and elegant elements, We designed this room around the beautiful pictures that ornament its’ walls. Each photo has a deep meaning for our client, who photographed them while on a trip to New York City with her father. It was there that she was shown the place her parents fell in love: the steps where they would talk for hours, where they first saw each other and experienced that sacred “love at first sight moment”. Inspired by these photos we filtered them in a beautifully sentimental sepia tone. We custom framed these images in thick gold and they became our vision for the room. Following the color ways of the photos, the room carries deep gray and brown tones as well as a pop of purple color with the sofa. Throughout the room we incorporated various finishes of wood, antique brass, lacquer and iron to establish a stunning contrast that became cohesive. We mixed luxurious elements, like the white lacquer candleholders, golden bookends and black chalices atop the more rustic unfinished wooden table to create a beautiful display. The pillows decorating the sofa mixed both textures and finishes from sheen to matte in keeping with the theme of different style elements becoming harmonious. In the two front corners rest chairs of a deeper gray, with a luxe brown throw and golden pillow that further enrich the sepia-tone feel of the photographs. Each element was carefully designed with these photos in mind, to evoke the nostalgic feeling of the images and provide our client and her family a place in which they can relax, reminisce and truly enjoy their time with one another.
Custom designed by Hartley and Hill Design. All materials and furnishings in this space are available through Hartley and Hill Design. www.hartleyandhilldesign.com 888-639-0639

 Lynds & Lola

Chelsea Sofa in Blush Pink. Eco-friendly and Made in Los Angeles. Upgrade the master bedroom or living room with sleek, bright pink upholstery for a timeless look. Black and white stripes or bold floral patterns pop against the pink, stain resistant canvas. Gold or silver lighting accents with small, geometric accessories complete the look. Elegantly curved arms invite metallic side tables to create the perfect seating arrangement to accommodate up to three guests comfortably.
 User

UserLiving room - eclectic living room idea in San Francisco with beige walls, a standard fireplace and no tv
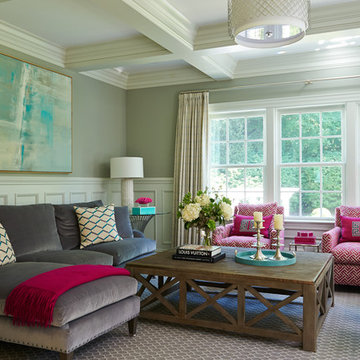
 Lillian August Interior Design
Inspiration for a mid-sized transitional living room remodel in New York with gray walls


Sponsored
Sunbury, OH

J.Holderby - Renovations
Franklin County's Leading General Contractors - 2X Best of Houzz!
 Pineapple House Interior Design
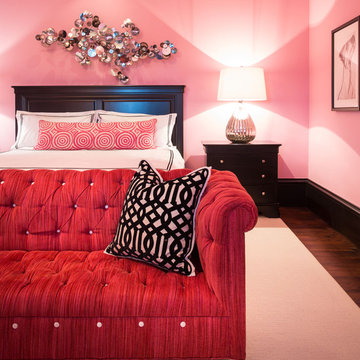
The teenage daughter's room radiates with a crisp pink, black and white color scheme and a tufted sofa with crystal embedded in the fluffy bases of the intersections as well as along the front leg rail.
A Bonisolli Photography

 Corynne Pless
Photo: Corynne Pless © 2013 Houzz
Eclectic family room photo in New York with gray walls
Eclectic family room photo in New York with gray walls
 User
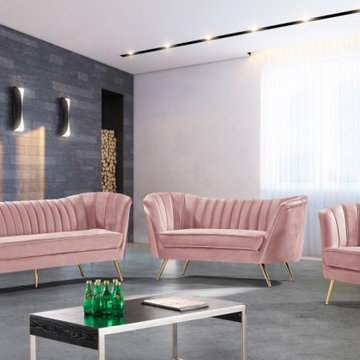
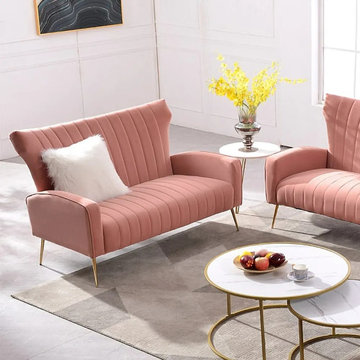
UserEnergize your living room decor with this sofa. The front of the sofa features top to floor channel tufting creating striking vertical lines on an attractive modern frame. Wingback design and soft velvet offers a wide seating area for the ultimate comfort. It is the perfect solution to update your space and impress your guests.
.
- Overall Dimensions: 53.1"W x 35.4"D x 37.8"H (1350mmW x 900mmD x 960mmH)
- Seat Height: 17.7"/450mm
- Weight Capacity: 661 lb.
- Color: Pink
- Orientation: Symmetrical
- Upholstery Materials: Velvet
- Seat Fill Material: Foam
- Leg Material: Stainless Steel
- Number of Seats: 2
- Assembly Required: Yes
- Product Care: Wipe with clean cloth and mild soap, when needed.
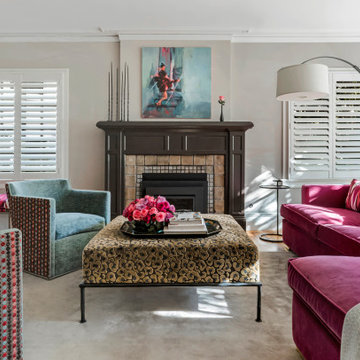
 Hanomoco Design
Pink Velvet sofa, animal print ottoman, light blue swivel club chairs. Custom art on the walls with shutters
Example of a classic living room design in San Francisco
Example of a classic living room design in San Francisco



 Todd Remington Architect
David Patterson

Small cottage open concept medium tone wood floor living room photo in Denver with yellow walls, a standard fireplace, a tile fireplace and no tv
Small cottage open concept medium tone wood floor living room photo in Denver with yellow walls, a standard fireplace, a tile fireplace and no tv

 Sandra Mijan, Dress Your Space
Example of a trendy open concept brown floor family room design in Las Vegas with beige walls, no fireplace and a wall-mounted tv
4