
Search results for "Pink spray" in Home Design Ideas

 Open Door Architecture
http://www.denisephoto.com/
Eat-in kitchen - traditional l-shaped eat-in kitchen idea with a drop-in sink, raised-panel cabinets, white cabinets, laminate countertops, white backsplash, subway tile backsplash and white appliances
Eat-in kitchen - traditional l-shaped eat-in kitchen idea with a drop-in sink, raised-panel cabinets, white cabinets, laminate countertops, white backsplash, subway tile backsplash and white appliances
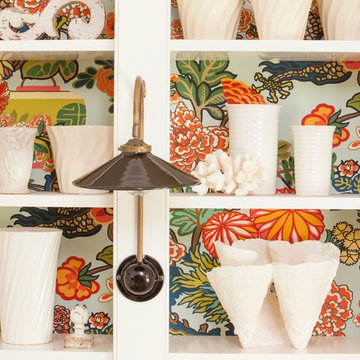
 Alison Kandler Interior Design
John Ellis for Country Living
Example of a huge farmhouse wooden u-shaped wood railing home design design in Los Angeles with painted risers
Example of a huge farmhouse wooden u-shaped wood railing home design design in Los Angeles with painted risers

 Court Atkins Group
Large elegant u-shaped medium tone wood floor eat-in kitchen photo in Charleston with an undermount sink, beaded inset cabinets, white cabinets, granite countertops, stainless steel appliances, gray walls and an island
Find the right local pro for your project

 Cantley & Company, Inc.
Jean Allsop
Eat-in kitchen - mid-sized traditional dark wood floor eat-in kitchen idea in Birmingham with a farmhouse sink, beaded inset cabinets, white cabinets, marble countertops, white backsplash, stone slab backsplash, stainless steel appliances and an island
Eat-in kitchen - mid-sized traditional dark wood floor eat-in kitchen idea in Birmingham with a farmhouse sink, beaded inset cabinets, white cabinets, marble countertops, white backsplash, stone slab backsplash, stainless steel appliances and an island

 Rinaldi Designs Inc.
Large trendy u-shaped light wood floor and brown floor eat-in kitchen photo in New York with an integrated sink, flat-panel cabinets, white cabinets, orange backsplash, mosaic tile backsplash, white appliances and solid surface countertops

 Tobi Fairley Interior Design
Paint color is Sherwin-Williams 6477 Tidewater in satin/eggshell. Pendants are Visual Comfort's Thomas O'Brien collection in polished nickel, counters are ogee-edge carrara marble, backsplash is Pratt & Larsen glazed ceramic. Photography by Nancy Nolan

 Jennifer Grey Interiors Design & Color Specialist
Photography by Amy Bartlam
Living room - mid-sized eclectic open concept light wood floor and brown floor living room idea in Los Angeles with white walls
Living room - mid-sized eclectic open concept light wood floor and brown floor living room idea in Los Angeles with white walls

Sponsored
Columbus, OH

Wannemacher Interiors
Customized Award-Winning Interior Design Solutions in Franklin Cnty OH


 Lori Fleet Interiors, LLC
Voelker Photo
Home office - transitional built-in desk dark wood floor and brown floor home office idea in Oklahoma City with pink walls
Home office - transitional built-in desk dark wood floor and brown floor home office idea in Oklahoma City with pink walls

 RSI Kitchen & Bath
Anne Matheis Photography
Example of a mid-sized cottage u-shaped ceramic tile eat-in kitchen design in St Louis with a farmhouse sink, raised-panel cabinets, dark wood cabinets, granite countertops, white backsplash, subway tile backsplash, stainless steel appliances and a peninsula
Example of a mid-sized cottage u-shaped ceramic tile eat-in kitchen design in St Louis with a farmhouse sink, raised-panel cabinets, dark wood cabinets, granite countertops, white backsplash, subway tile backsplash, stainless steel appliances and a peninsula

 KMS Gardens and Design
Inspiration for a mid-sized traditional shade front yard concrete paver formal garden in Chicago for fall.

 Proven Winners
The sprays of petite, bubble gum pink flowers and small green leaves are reminiscent of a miniature rose, but this new variety is comparable to 'The Fairy' in its mature size. 2.5-3.5' (0.75-1 m) tall and wide. Full Sun. USDA Zones 4-9.



Sponsored
Columbus, OH

Hope Restoration & General Contracting
Columbus Design-Build, Kitchen & Bath Remodeling, Historic Renovations

 Smalls Landscaping
Don't you just love how the Hydrangeas are still pink, but opposite is oranges, blues, greens and PUMPKINS! What a great way to accent your container. Not to mention a bit of Halloween decor on the porch to complete the look.

 Kevin L Harris, Architect LLC
Gorgeous marble bathroom with vanity area, standalone sink, large tub for relaxing, and a spacious glass stand-up shower. Photographed by Chipper Hatter.


 Becca Stephens Interiors
Molly Winters Photography
Example of a mid-sized 1960s single-wall ceramic tile eat-in kitchen design in Austin with a farmhouse sink, flat-panel cabinets, white cabinets, quartz countertops, white backsplash, glass tile backsplash, stainless steel appliances and an island
Example of a mid-sized 1960s single-wall ceramic tile eat-in kitchen design in Austin with a farmhouse sink, flat-panel cabinets, white cabinets, quartz countertops, white backsplash, glass tile backsplash, stainless steel appliances and an island

Sponsored
Columbus, OH
Free consultation for landscape design!

Peabody Landscape Group
Franklin County's Reliable Landscape Design & Contracting

 Tricia Oren
I used a shower curtain I found on clearance and sewed my own valances. The trim in this room was originally dark wood and it took numerous coats of primer and paint to cover white! I used Glidden from Walmart. The chandlier was a dark metal and I used Krylon Metal spray paint to make it hot pink.

 Charmean Neithart Interiors
New furniture for this adorable 9-year old with favorite colors pink and purple.
Photos by Erika Bierman www.erikabiermanphotography.com
Bedroom and small transitional girl medium tone wood floor kids' bedroom photo in Los Angeles with gray walls
Bedroom and small transitional girl medium tone wood floor kids' bedroom photo in Los Angeles with gray walls

 Environmental Design Group Inc.
Inspiration for a mid-sized traditional full sun front yard landscaping in New York for summer.
7