
Search results for "Pinterest" in Home Design Ideas

 Illusions Vinyl Fence
Black PVC vinyl privacy fence. V300-6 Illusions Vinyl Tongue and Groove Privacy Fence shown in the Grand Illusions Color Spectrum Black (L105).
Photo of a traditional landscaping in New York.
Photo of a traditional landscaping in New York.
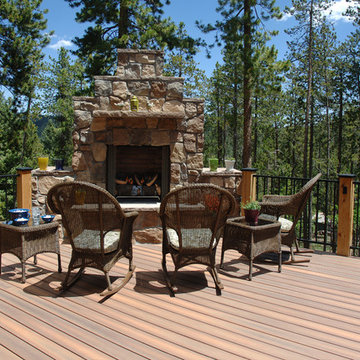
 Fiberon Decking
This mountain-top retreat is made with durable, wood-alternative decking materials -- Fiberon composite decking to be exact. Choosing Fiberon is a smart choice because you'll never need to stain or refinish, giving you more time to enjoy the great outdoors.

 ReVision Design + Build
© Deborah Scannell Photography
Inspiration for a small timeless u-shaped medium tone wood floor eat-in kitchen remodel in Charlotte with an undermount sink, raised-panel cabinets, white cabinets, granite countertops, brown backsplash, ceramic backsplash, stainless steel appliances and an island
Inspiration for a small timeless u-shaped medium tone wood floor eat-in kitchen remodel in Charlotte with an undermount sink, raised-panel cabinets, white cabinets, granite countertops, brown backsplash, ceramic backsplash, stainless steel appliances and an island
Find the right local pro for your project
 Estee Design
Arnal Photography (Larry Arnal)

Inspiration for a mid-sized modern gender-neutral dark wood floor nursery remodel in Toronto with beige walls
Inspiration for a mid-sized modern gender-neutral dark wood floor nursery remodel in Toronto with beige walls
 HSH Interiors
David Duncan Livingston

Open concept kitchen - transitional u-shaped medium tone wood floor open concept kitchen idea in San Francisco with an undermount sink, glass-front cabinets, white cabinets, gray backsplash, ceramic backsplash, stainless steel appliances and two islands
Open concept kitchen - transitional u-shaped medium tone wood floor open concept kitchen idea in San Francisco with an undermount sink, glass-front cabinets, white cabinets, gray backsplash, ceramic backsplash, stainless steel appliances and two islands

 KitchenLab Interiors
KitchenLab Interiors’ first, entirely new construction project in collaboration with GTH architects who designed the residence. KLI was responsible for all interior finishes, fixtures, furnishings, and design including the stairs, casework, interior doors, moldings and millwork. KLI also worked with the client on selecting the roof, exterior stucco and paint colors, stone, windows, and doors. The homeowners had purchased the existing home on a lakefront lot of the Valley Lo community in Glenview, thinking that it would be a gut renovation, but when they discovered a host of issues including mold, they decided to tear it down and start from scratch. The minute you look out the living room windows, you feel as though you're on a lakeside vacation in Wisconsin or Michigan. We wanted to help the homeowners achieve this feeling throughout the house - merging the causal vibe of a vacation home with the elegance desired for a primary residence. This project is unique and personal in many ways - Rebekah and the homeowner, Lorie, had grown up together in a small suburb of Columbus, Ohio. Lorie had been Rebekah's babysitter and was like an older sister growing up. They were both heavily influenced by the style of the late 70's and early 80's boho/hippy meets disco and 80's glam, and both credit their moms for an early interest in anything related to art, design, and style. One of the biggest challenges of doing a new construction project is that it takes so much longer to plan and execute and by the time tile and lighting is installed, you might be bored by the selections of feel like you've seen them everywhere already. “I really tried to pull myself, our team and the client away from the echo-chamber of Pinterest and Instagram. We fell in love with counter stools 3 years ago that I couldn't bring myself to pull the trigger on, thank god, because then they started showing up literally everywhere", Rebekah recalls. Lots of one of a kind vintage rugs and furnishings make the home feel less brand-spanking new. The best projects come from a team slightly outside their comfort zone. One of the funniest things Lorie says to Rebekah, "I gave you everything you wanted", which is pretty hilarious coming from a client to a designer.
 Nicole Norris Design Studio, Inc.
Timeless Memories Photography

Example of a small eclectic women's carpeted dressing room design in Charleston with raised-panel cabinets and blue cabinets
Example of a small eclectic women's carpeted dressing room design in Charleston with raised-panel cabinets and blue cabinets

 Paul N. Brow, Architect, LLC

Living room with painted paneled wall with concealed storage & television. Fireplace with black firebrick & custom hand-carved limestone mantel. Custom distressed arched, heavy timber trusses and tongue & groove ceiling. Walls are plaster. View to the kitchen beyond through the breakfast bar at the kitchen pass-through.

 Kowalske Kitchen & Bath
This 1933 Wauwatosa basement was dark, dingy and lacked functionality. The basement was unfinished with concrete walls and floors. A small office was enclosed but the rest of the space was open and cluttered.
The homeowners wanted a warm, organized space for their family. A recent job change meant they needed a dedicated home office. They also wanted a place where their kids could hang out with friends.
Their wish list for this basement remodel included: a home office where the couple could both work, a full bathroom, a cozy living room and a dedicated storage room.
This basement renovation resulted in a warm and bright space that is used by the whole family.
Highlights of this basement:
- Home Office: A new office gives the couple a dedicated space for work. There’s plenty of desk space, storage cabinets, under-shelf lighting and storage for their home library.
- Living Room: An old office area was expanded into a cozy living room. It’s the perfect place for their kids to hang out when they host friends and family.
- Laundry Room: The new laundry room is a total upgrade. It now includes fun laminate flooring, storage cabinets and counter space for folding laundry.
- Full Bathroom: A new bathroom gives the family an additional shower in the home. Highlights of the bathroom include a navy vanity, quartz counters, brass finishes, a Dreamline shower door and Kohler Choreograph wall panels.
- Staircase: We spruced up the staircase leading down to the lower level with patterned vinyl flooring and a matching trim color.
- Storage: We gave them a separate storage space, with custom shelving for organizing their camping gear, sports equipment and holiday decorations.
CUSTOMER REVIEW
“We had been talking about remodeling our basement for a long time, but decided to make it happen when my husband was offered a job working remotely. It felt like the right time for us to have a real home office where we could separate our work lives from our home lives.
We wanted the area to feel open, light-filled, and modern – not an easy task for a previously dark and cold basement! One of our favorite parts was when our designer took us on a 3D computer design tour of our basement. I remember thinking, ‘Oh my gosh, this could be our basement!?!’ It was so fun to see how our designer was able to take our wish list and ideas from my Pinterest board, and turn it into a practical design.
We were sold after seeing the design, and were pleasantly surprised to see that Kowalske was less costly than another estimate.” – Stephanie, homeowner
 Philip Miller Furniture

The Custom Built-ins started out with lots of research, and like many DIY project we looked to Pinterest and Houzz for inspiration. If you are interested in building a fireplace surround you can check out my blog by visiting - http://www.philipmillerfurniture.com/blog

 Doug Ashy Cabinet Design Center
Example of a mid-sized minimalist l-shaped light wood floor enclosed kitchen design in New Orleans with an undermount sink, shaker cabinets, white cabinets, quartz countertops, gray backsplash, porcelain backsplash, stainless steel appliances and an island
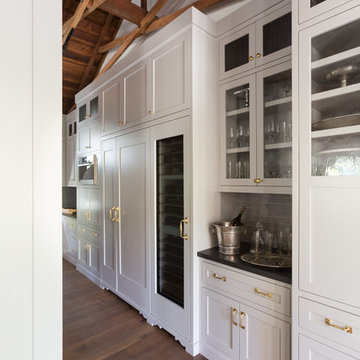
 HSH Interiors
David Duncan Livingston
Transitional master gray tile and cement tile bathroom photo in San Francisco with recessed-panel cabinets, white cabinets, marble countertops, white walls and a console sink
Transitional master gray tile and cement tile bathroom photo in San Francisco with recessed-panel cabinets, white cabinets, marble countertops, white walls and a console sink

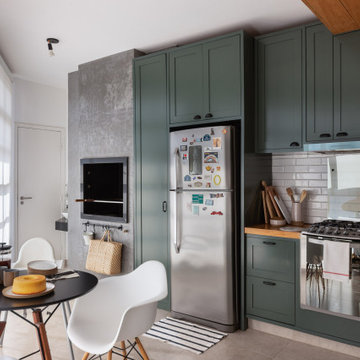
 Isabela Loureiro Arquitetura
Urban porcelain tile, gray floor and exposed beam kitchen photo in Frankfurt with a farmhouse sink, green cabinets, wood countertops, white backsplash, ceramic backsplash, stainless steel appliances and brown countertops

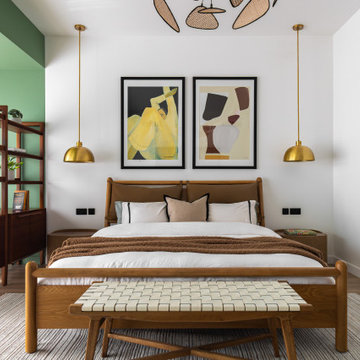
 Katrin & Muse design
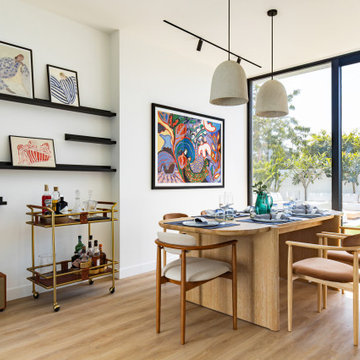
The villa’s interior is designed with bold and vibrant accents that bring character and individuality to every space.
Rich colors, carefully selected statement pieces, and elegant decorative elements create a harmonious balance between modern style and comfort.
These bright details add depth and visual interest, transforming the interior into a warm and inviting atmosphere.
Every element is thoughtfully curated to create a sense of style, elegance, and effortless living.
16