
Search results for "Pinterest" in Home Design Ideas

Find the right local pro for your project
 CK Renovations, LLC
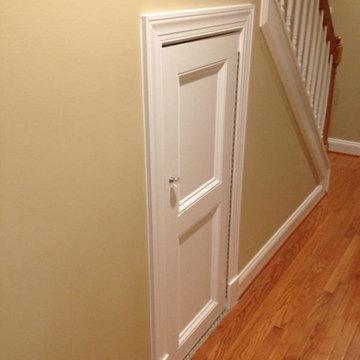
New door under the stairs with built in storage, trimmed out to match existing trim within the house. You would never know this is a new feature.
Home design - small traditional carpeted home design idea in Richmond with beige walls
Home design - small traditional carpeted home design idea in Richmond with beige walls

 Fratantoni Luxury Estates Design/Build/Remodeling
Custom luxury Powder Rooms for your guests by Fratantoni luxury Estates!
Follow us on Pinterest, Facebook, Twitter and Instagram for more inspiring photos!

 Wall Control
A creative metal pegboard cabinet!
Inspiration for an industrial garage remodel in Atlanta
Inspiration for an industrial garage remodel in Atlanta


 Wall Control
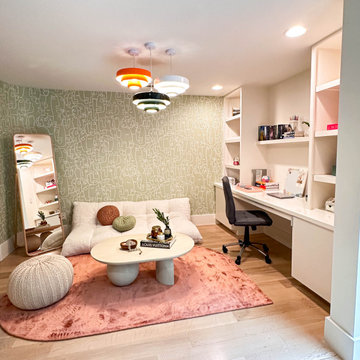
Tool board! ToolBoard for home use!
Example of a minimalist home office design in Atlanta
Example of a minimalist home office design in Atlanta
 CK Renovations, LLC
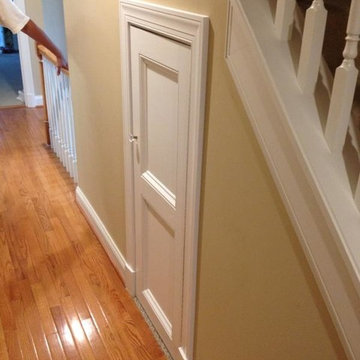
New door under the stairs with built in storage
Example of a small classic light wood floor home design design in Richmond with beige walls
Example of a small classic light wood floor home design design in Richmond with beige walls

 Barker Architecture Office
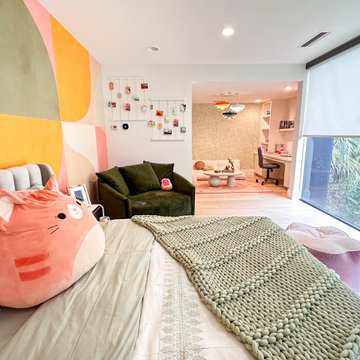
Lesley Unruh
Inspiration for a transitional medium tone wood floor kitchen remodel in New York with an integrated sink, shaker cabinets, white cabinets, stainless steel countertops, white backsplash, subway tile backsplash and an island
Inspiration for a transitional medium tone wood floor kitchen remodel in New York with an integrated sink, shaker cabinets, white cabinets, stainless steel countertops, white backsplash, subway tile backsplash and an island

 Donald Lococo Architects
Situated in Kenwood, Maryland just outside of Washington, D.C., this whole-house renovation reinterprets a 1950s split-level into a rustic French country house. The French country house plans for this renovation inform and guide the remodel. Short double-hung existing windows of various sizes on a 1950s brick front wall (see below) were replaced by straightforward openings along the front facade. By replacing them with a series of similar openings, the end result is a principled, simple elegance inspired by French country style homes. The rustic application of field stone arches and rough stucco are both inviting and enchanting, echoing French country interior design.
Elements of French country home decor complement the home. The traditional French country home design has been widely published, including features in Renovation Style and Maryland Life magazines, among others. One singular continuous walkway runs the entire length of the main front under each of the French doors, and a courtyard created by stucco walls and stone piers create an inner sanctum in the front yard. In the back of the property, added French gates lead to a newly constructed pavilion.
 Veritas Stone
North Idaho Masonry & Hardscape Center
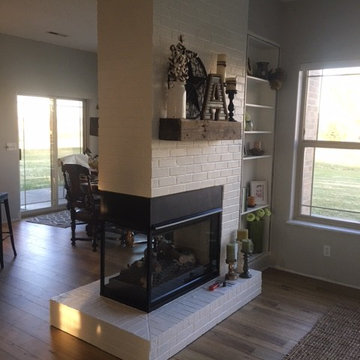
This retrofit turned out amazing and just what these clients were looking for!
Inspiration for a mid-sized shabby-chic style open concept laminate floor and gray floor home design remodel with white walls, a two-sided fireplace, a brick fireplace and no tv
Inspiration for a mid-sized shabby-chic style open concept laminate floor and gray floor home design remodel with white walls, a two-sided fireplace, a brick fireplace and no tv

 Clearcut & Co
A traditional kitchen with touches of the farmhouse and Mediterranean styles. We used cool, light tones adding pops of color and warmth with natural wood.


 42 North | DESIGN…at your doorstep®
Example of a transitional galley porcelain tile and gray floor dedicated laundry room design in Grand Rapids with flat-panel cabinets, gray cabinets, quartzite countertops, a side-by-side washer/dryer and white countertops


8