
Search results for "Pinterest" in Home Design Ideas



 The Kitchen Company
Historic beach house kitchen remodel designed by John Fecke
Madison, Connecticut To get more detailed information copy and paste this link into your browser. https://thekitchencompany.com/blog/featured-kitchen-stately-historic-cottage-renovation
Photographer, Dennis Carbo

 Carpet One Floor & Home- La Grande & Enterprise
Family room - mid-sized transitional enclosed medium tone wood floor and brown floor family room idea in Boise with blue walls, no fireplace and a wall-mounted tv
Find the right local pro for your project

 Gunn Landscape Architecture
Photo: William Waldron
Trendy rooftop rooftop deck photo in New York with a pergola
Trendy rooftop rooftop deck photo in New York with a pergola

 JOURNEY HOME INTERIORS
Daniel Blue Architectural Photography
Inspiration for a small scandinavian dark wood floor entryway remodel in San Francisco with white walls
Inspiration for a small scandinavian dark wood floor entryway remodel in San Francisco with white walls

 Lux Design Builds
Transitional master gray floor bathroom photo in Seattle with shaker cabinets, gray cabinets, beige walls, an undermount sink and white countertops
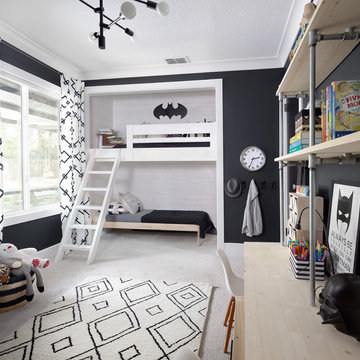
 Design Shop Interiors
Example of a transitional boy carpeted and white floor kids' room design in Sacramento with black walls

 KitchenLab Interiors
KitchenLab Interiors’ first, entirely new construction project in collaboration with GTH architects who designed the residence. KLI was responsible for all interior finishes, fixtures, furnishings, and design including the stairs, casework, interior doors, moldings and millwork. KLI also worked with the client on selecting the roof, exterior stucco and paint colors, stone, windows, and doors. The homeowners had purchased the existing home on a lakefront lot of the Valley Lo community in Glenview, thinking that it would be a gut renovation, but when they discovered a host of issues including mold, they decided to tear it down and start from scratch. The minute you look out the living room windows, you feel as though you're on a lakeside vacation in Wisconsin or Michigan. We wanted to help the homeowners achieve this feeling throughout the house - merging the causal vibe of a vacation home with the elegance desired for a primary residence. This project is unique and personal in many ways - Rebekah and the homeowner, Lorie, had grown up together in a small suburb of Columbus, Ohio. Lorie had been Rebekah's babysitter and was like an older sister growing up. They were both heavily influenced by the style of the late 70's and early 80's boho/hippy meets disco and 80's glam, and both credit their moms for an early interest in anything related to art, design, and style. One of the biggest challenges of doing a new construction project is that it takes so much longer to plan and execute and by the time tile and lighting is installed, you might be bored by the selections of feel like you've seen them everywhere already. “I really tried to pull myself, our team and the client away from the echo-chamber of Pinterest and Instagram. We fell in love with counter stools 3 years ago that I couldn't bring myself to pull the trigger on, thank god, because then they started showing up literally everywhere", Rebekah recalls. Lots of one of a kind vintage rugs and furnishings make the home feel less brand-spanking new. The best projects come from a team slightly outside their comfort zone. One of the funniest things Lorie says to Rebekah, "I gave you everything you wanted", which is pretty hilarious coming from a client to a designer.

 K.A. Atwood, Inc
This contemmporary bath keeps it sleek with black vanity cabinet and geometric white tile extending partially up a black wall.
Inspiration for a contemporary single-sink bathroom remodel in Other with flat-panel cabinets, black cabinets, black walls, an undermount sink, white countertops and a freestanding vanity
Inspiration for a contemporary single-sink bathroom remodel in Other with flat-panel cabinets, black cabinets, black walls, an undermount sink, white countertops and a freestanding vanity

 J. Bryant Boyd, Design-Build
Remodel: J. Bryant Boyd, Design-Build
Photography: Carlos Barron Photography
Inspiration for a mid-sized transitional open concept light wood floor living room remodel in Austin with no fireplace and a tv stand
Inspiration for a mid-sized transitional open concept light wood floor living room remodel in Austin with no fireplace and a tv stand

 Cambria
Kitchen - traditional l-shaped dark wood floor kitchen idea in Minneapolis with an undermount sink, beaded inset cabinets, white cabinets, gray backsplash, subway tile backsplash, paneled appliances and an island

 Scott Christopher Homes
Mike Buck
Inspiration for a large contemporary single-wall home bar remodel in Grand Rapids with an undermount sink, flat-panel cabinets, dark wood cabinets and glass sheet backsplash
Inspiration for a large contemporary single-wall home bar remodel in Grand Rapids with an undermount sink, flat-panel cabinets, dark wood cabinets and glass sheet backsplash

 Fratantoni Luxury Estates Design/Build/Remodeling
Custom luxury Powder Rooms for your guests by Fratantoni luxury Estates!
Follow us on Pinterest, Facebook, Twitter and Instagram for more inspiring photos!
 HSH Interiors
David Duncan Livingston
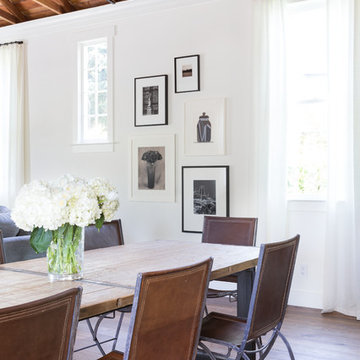
Example of a transitional medium tone wood floor great room design in San Francisco with white walls
Example of a transitional medium tone wood floor great room design in San Francisco with white walls

 Sage Designs
Expansive Kitchen with island seating, lots of windows, blue painted cabinets and white marble countertops.
Large elegant u-shaped medium tone wood floor, brown floor and exposed beam open concept kitchen photo in Other with a farmhouse sink, beaded inset cabinets, blue cabinets, marble countertops, white backsplash, marble backsplash, stainless steel appliances, an island and white countertops
Large elegant u-shaped medium tone wood floor, brown floor and exposed beam open concept kitchen photo in Other with a farmhouse sink, beaded inset cabinets, blue cabinets, marble countertops, white backsplash, marble backsplash, stainless steel appliances, an island and white countertops
 Arazi Levine Design
Joyelle West

Mid-sized trendy master dark wood floor and brown floor bedroom photo in Boston with white walls and no fireplace
Mid-sized trendy master dark wood floor and brown floor bedroom photo in Boston with white walls and no fireplace
 Rikki Snyder
Photo: Rikki Snyder © 2013 Houzz

Eclectic enclosed living room photo in New York with green walls
Eclectic enclosed living room photo in New York with green walls

 Safferstone Interiors
Dennis and Joe have a large, light-filled house. New construction meant lofted space and open floor plans with traditional styling. Running a busy dental practice by day and engaged in a rich social life by night, this couple needed a professional to take the lead on making their house a home.
That’s my cue!
They wanted to take risks, and stay away from “matchy-matchy”. We gussied up a plain ol’ TV room and gave it a healthy dose of luxury.
Our plan was initially inspired by an abstract painting hanging over their stone fireplace. We brought in their love of the outdoors to make things cozy and used family furniture whenever possible for nostalgia and comfort.
I took their love for one-of-a-kind objects and started making a design plan, aiming to solve their biggest frustration: the family room. They had a tortured relationship with a “forgotten family room,” a great space that was spacious and bright, but not at all cozy or joyful, and certainly not “them.”
I wanted to create a cozy space functional for everyday curling up with puppies and watching TV after dinner, yet chic enough for hosting the pre-dinner kitchen overflow and cocktails during parties.
I went looking for contrasting textures and materials. I wanted to balance patterns and scale, and use non-traditional colors as neutrals to create an overall sense of “BAM!”
Dennis and Joe loved the nod to the classics juxtaposed with new and different globally-inspired pieces. For this project our design aesthetic can be described as Middle Eastern/tribal meets mid-century modern. We played to their sensible side with proportion and balance, and stayed as far away from boring/bleh as we could.
You could say this room was pretty successful...It was featured in DC Modern Luxury. (#nobigdeal, right?)
From there we moved on to other spaces.. We added colorful pillows and sheer drapery to finish off their formal living room. We kept an inherited bedroom set from Dennis’ Mom and added color, draperies, and pillows to overhaul the guest bedroom.
Their project was not a rip-and-replace, we weren’t starting from scratch with a blank piece of paper.
Rather, our goal was to take what was already there and make it better, more like them. Using functionality first, we focused on giving the house a soothing, joyful aesthetic. We upped the chic factor by a gajillion and helped them find their ‘happy’ at home. See more Safferstone stuff at www.safferstone.com. Connect with us on Facebook, get inspired on Pinterest, and share modern musings on life & design on Instagram. Or, send us a love note at hello@safferstone.com.
Photo: Angie Seckinger
 Fratantoni Design / Residential Architects

Luxury Cabinet inspirations by Fratantoni Design.
To see more inspirational photos, please follow us on Facebook, Twitter, Instagram and Pinterest!
Inspiration for a huge transitional women's medium tone wood floor closet remodel in Phoenix with recessed-panel cabinets and white cabinets
Inspiration for a huge transitional women's medium tone wood floor closet remodel in Phoenix with recessed-panel cabinets and white cabinets

10