
Search results for "Pipe lines" in Home Design Ideas
 Furnish Plus
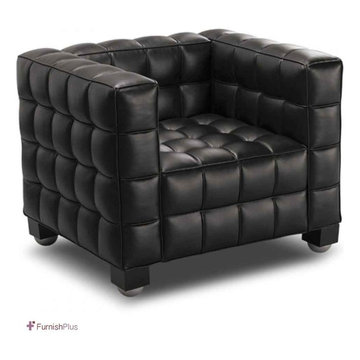
About Replica Kubus Chair Josef Hoffmann:
Creaated in 1910 by Josef Hoffmann, the Kubus Arm Chair shows the interesting geometric lines and 3D squares that turned into Hoffmann’s trademark amid the mid twentieth century. His capacity to make convincing furniture utilizing clean lines and geometrical shapes set him separated from his peers and secured his remarkable style – a style that was to motivate both the precursors of Art Deco and the Modernist Movement. A piece of the Kubus Collection of furniture, the Hoffmann Kubus Chair is without a doubt the highlight of the extent: a current masterpiece and a lavishly useful bit of furniture all moved into one. The seat’s special shape is both tough and delightful, and the fantastic cubic outline brings style to any environment: home, workspace or capacity room.
This is a high quality replica made of genuine Italian leather from the original piece.
Replica Kubus Chair Josef Hoffman DETAIL:
This is a high quality reproduction. The Kubus Chair is formed on high-quality hardwood, and upholstered in full-grain Italian leather that is luxuriously soft to the touch. The tactile cubes are precision stitched and piped, and create a thick body of cushioning that is so relaxing.
Replica Kubus Chair Josef Hoffman MATERIAL:
* Padded hardwood Frame.
* Covered in 100% Italian Leather in its entirety.
 Marco's Tankless LLC
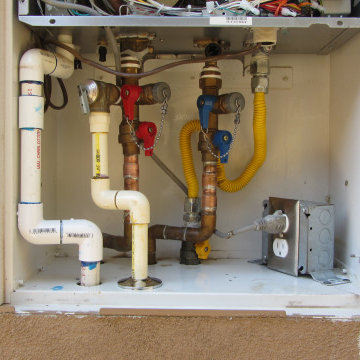
final picture after reversing improperly installed valves, adding a dedicated T&P (Temperature & Pressure) line with the appropriate material (c-pvc), moving the drip line over, nice neat & organized


Find the right local pro for your project
 Grand Design Remodeling
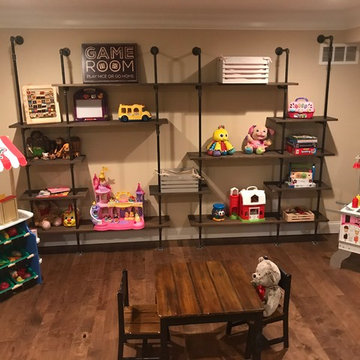
Custom pipe shelving created in a toy room for kids. Can be changed to store other things down the line.
Example of a mountain style basement design in St Louis
Example of a mountain style basement design in St Louis
 Sew Bella Home
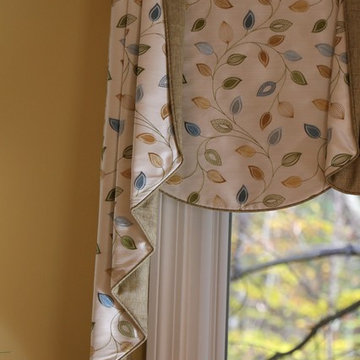
Jabot contrast lined with piping along hem line.
Elegant dining room photo in San Diego
Elegant dining room photo in San Diego
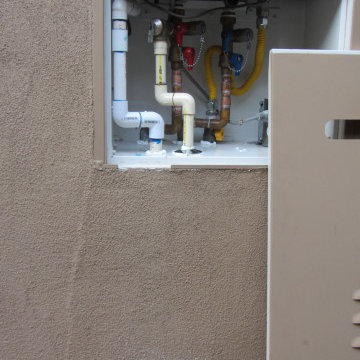 Marco's Tankless LLC
zoomed out to show exterior penetration of the drip line & dedicated T&P line, also I was able to exact-match the stucco. Once painted no one will see there was ever any work done here.
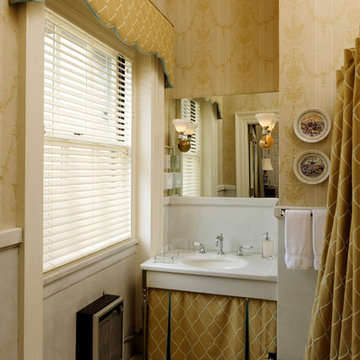
 Masterworks Window Fashions & Design, LLC
This bathroom space is a part of the Pennsylvania Room, an award-winning guest bedroom space at Anderson House in Washington, D.C. Replacing the previous valance, sheers and roller shade, are new Hunter Douglas Parkland wood blinds, and a reupholstered custom cornice, formerly in the bedroom space. The sink skirt was used to hide the pipes under the sink. The gold and cream wallpaper in a damask pattern overlaid on a stripe, make the marble of the bathroom appear whiter. The lighting fixtures, sink, and marble wainscoting and floor are all original to this historic house. Note the cutout at the bottom right of the tailored sink skirt, to get around the pipes and still hang straight. A contrast blue is used for welting at the hem of the cornice, and at the pleats of the sink skirt, and inset into the pleats. It also lines the shower curtain. Two French collector plates show the Marquis de Lafayette at City Tavern, Philadelphia, and at the Battle of Brandywine, as the bathroom continues to tell the story of Pennsylvania in the Revolutionary War. Bob Narod, Photographer, LLC

Sponsored
Sunbury, OH

J.Holderby - Renovations
Franklin County's Leading General Contractors - 2X Best of Houzz!

 Revitalize Design by Val Valdez
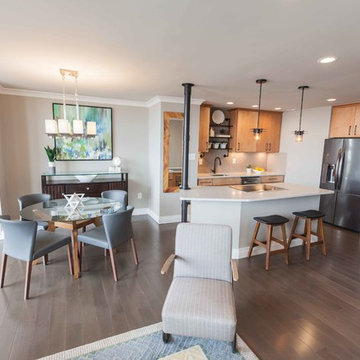
The property is a 700 square foot condo. The homeowner's goal was to have his 40+ year old unit transformed into a brand new space. To accomplish this, we gutted the entire unit; we replaced the popcorn ceiling with new drywall, replaced the old flooring with maple engineered wood flooring, and removed the kitchen walls and bulkheads to create an open concept.
Additions include: Handsome crown moulding and custom baseboards, Sherwin Williams paint for the wall, ceiling and trim (the ceiling is NOT white), LED recessed light fixtures, custom island pendants, Quartz countertops, custom dining chandelier, custom shelving over the kitchen sink and custom "iron pipe" designed to house existing telephone wires (building restricted the removal of existing phone line).
Photography by Michael Anthony Harrison, www.MikeAntPhotography.com
 Changing Spaces
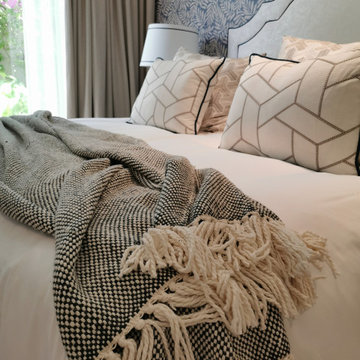
In this guest bedroom we used fresh tones of blues and whites and created a beautifully tranquil space.
The custom made headboard is upholstered in a wipeable PVC fabric which is easy to keep clean. The navy blue piping gives a nod to the piping on the lamp shades.
Gorgeous wall paper frames the headboard and adds pattern and warmth.
A generous desk/dressing table and ample storage makes this room functional as well as aesthetically pleasing.
Block-out lined linen curtains keeps the morning light out when one needs to sleep in.
 Smartline agency
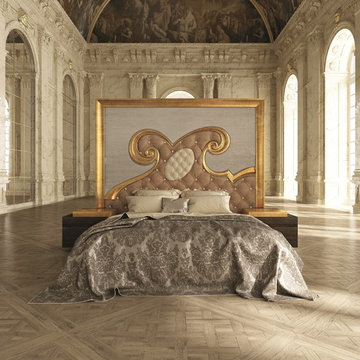
GOLDENDREAM. Upholstered bed with headboard frame and central profile with customisable finish. Padded and lined top section of the headboard. Bottom section of the headboard with deep-buttoned padding. Fabric or leather cover. Available with slatted bed base, lined orthopaedic panel or storage compartment
with slatted bed base. Designed by Carlo Rampazzi. Manufactured by INEDITO Milano. Detailed price by request.
 Stephanie James Interiors
Old architecture combined with new fresh contemporary art and upholstery, Patti Allen created a great space for her long time friend’s second home. She brought fresh contemporary furniture coupled with current edgy colors to call this Asheville retreat their home. Her clients wanted to work around their love for art and special pieces they have acquired.
The rooms had a great feel because of all the light coming into the room that naturally spotlighted their art to make it the focal point. They also had a lot of natural textures with the brick walls so they brought in several pieces of metal to compliment the industrial feel.
The tufted sofa gave comfort and clean lines. The Vanguard chairs gave another option for upholstery in the room but keeping it in a smaller scale to fit in the room with the other pieces. The pops of yellow and turquoise highlighted the clients desire for color.
They used Elite barstools with stainless steel metal that gave simplicity to show off their beautiful granite.
The dining room table was by Stanley furniture and she used Century upholstered chairs to compliment the living room.
The art deco chair is by Dwell Studios. The Stanton geometric rug helped ground your eye and give definition to the seating areas.
The Master bedroom was by Precedent and the fabric flowed nicely with the wall coverings by Lee Jofa. The nightstands were by Vanguard and she spotlighted fuchsia with the chaise.
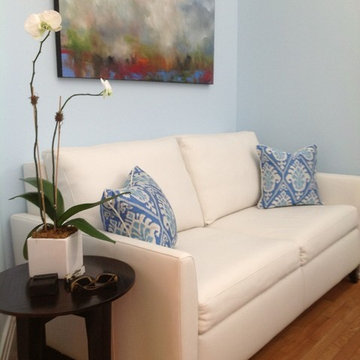
The guest room had a wall that worked great with the American Leather sleeper sofa against the brick wall. Their art went great with it.
This was a fun project for Patti because she truly enjoys working with lighter pallets, textured fabric and clean architectural lines with pops of color.


Sponsored
Fredericksburg, OH

High Point Cabinets
Columbus' Experienced Custom Cabinet Builder | 4x Best of Houzz Winner
 Three Tree Roofing
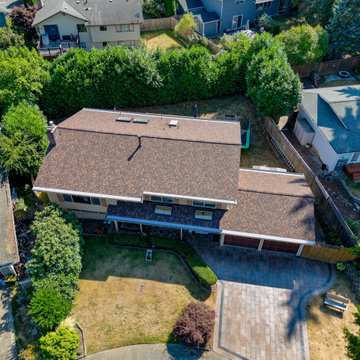
This stylish new roof project in Newcastle, Washington has a large fascia board on the front roof line of the house. Hidden behind the fascia are built-in gutters, also known as trough gutters. Three Tree Roofing installed a 60-mil gray TPO (thermal-polyolefin) waterproof gutter system. Asphalt and TPO roofing materials don’t chemically react with each other, so they are It’s a great products to use with one another
When we replaced the roof, we tore off the old torch-down roof and gutter system that was starting to leak. With the old roof gone we installed new TPO trough gutters, new downspouts, and installed a new composite roof. This composite asphalt shingle roof is a CertainTeed Northgate in Burnt Sienna, a beautiful choice. We like the browns and blacks that play off each other. It's a very nice thick architectural shingle and gives the owners a broad range of options for house paint colors down the road.
We’ve painted the B vent, the brown pipe you see over the front of the roof. Whenever we are finished with a roofing project, we paint all the pipes to match the roof color in the same color chosen for the roof. It looks clean and complete finishing off the roof. If you have any questions about a residential or commercial roof, please feel free to contact us for your new roof or give us a call at 206-312-7663 (ROOF)!
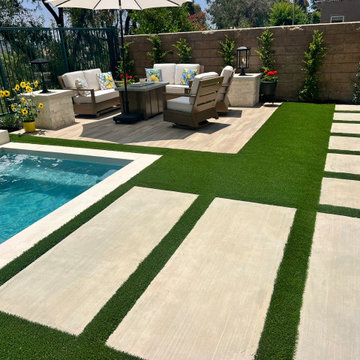
 Colorworks Landscape Design
Highlights from this transformation:
- Structural drawings for a full backyard redesign
- Demo of old hardscape, BBQ island, grass & plant removals
- New drip irrigation system + Rainbird valve & Netafim pipe
- Extended drainage system with 3” PVC piping under turf & spa area
- New electrical: 240v spa subpanel + GFCI outlets
- Natural gas line for backyard fire feature
- Rebuilt BBQ island with cast concrete countertop
- 280 sq ft of reinforced concrete patio & side runs
- Outdoor-rated porcelain pavers at fire feature area
- Synthetic turf, trees, plants & decorative rock
- In-ground spa for year-round relaxation
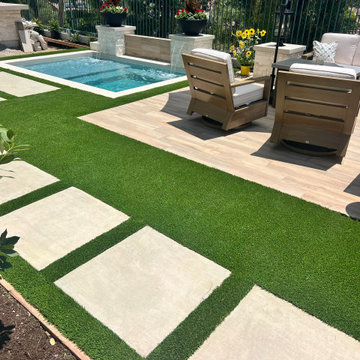 Colorworks Landscape Design
Highlights from this transformation:
- Structural drawings for a full backyard redesign
- Demo of old hardscape, BBQ island, grass & plant removals
- New drip irrigation system + Rainbird valve & Netafim pipe
- Extended drainage system with 3” PVC piping under turf & spa area
- New electrical: 240v spa subpanel + GFCI outlets
- Natural gas line for backyard fire feature
- Rebuilt BBQ island with cast concrete countertop
- 280 sq ft of reinforced concrete patio & side runs
- Outdoor-rated porcelain pavers at fire feature area
- Synthetic turf, trees, plants & decorative rock
- In-ground spa for year-round relaxation
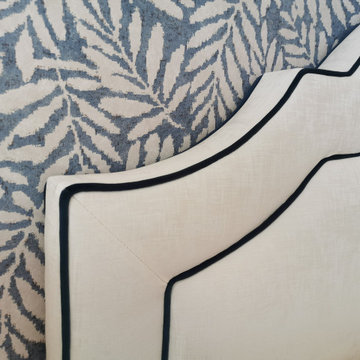 Changing Spaces
In this guest bedroom we used fresh tones of blues and whites and created a beautifully tranquil space.
The custom made headboard is upholstered in a wipeable PVC fabric which is easy to keep clean. The navy blue piping gives a nod to the piping on the lamp shades.
Gorgeous wall paper frames the headboard and adds pattern and warmth.
A generous desk/dressing table and ample storage makes this room functional as well as aesthetically pleasing.
Block-out lined linen curtains keeps the morning light out when one needs to sleep in.


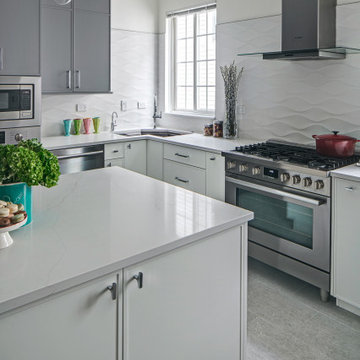
 Drury Design
THE SETUP
Multiple ovens, multiple workspaces, multiple sinks – when you think about it, non-jewish kitchens have been adapting the criteria of kosher kitchens for years.
Gladys’ clients in West Rogers Park are Orthodox Jewish. The house they bought already had a kosher kitchen – it just wasn’t done that well. It needed some more things to be duplicated for the dairy side and the meat side. Plus, it was dark and the configuration wasn’t very conducive for a family of eight.
It was time for a remodel.
Design Objectives
Improve kosher kitchen
Add more storage in the island
Better lighting
More open, lighter feel
Change the wood floor in the kitchen to tile
THE REMODEL
Design Challenges
- We had originally planned on removing a wing wall by the breakfast area. During demolition, we learned it contained a support beam.
- The kitchen is a substantial size, but having two sinks, dishwashers, and ovens presented a challenge – how do we fit it all in and make it flow with the storage still accessible near the work areas?
Where do you stop the materials for the new space? - -- The right tile, paint, lighting, etc. would be needed to make the remodeled area cohesive with the rest of the main floor.
- An existing column limited cabinet options and thus, storage capacity. Could we conceal it without disrupting the cabinetry flow?
Design Solutions
- We had to keep the wing wall, but decided to continue the tile on the sides of the cabinets and maintain the height of the tile to line up with the rest of the backsplash. This actually presented a very nice and cohesive look, especially since the opposite side has a wing wall to the left of the refrigerator.
- We used “L-shaped” corner sinks instead of the rectangular ones set on an angle. This gave us more of the legs of the triangles versus the hypotenuse, which allowed for the two dishwashers, and the pullout utensil canisters and spice pullouts while still keeping the 3-drawer cabinets on either side of the range (by the sinks). The old island had the recess for stools which the family never used. By extending the width of the island 6” and utilizing this leg space, we were able to fit 18”-deep cabinets on this side – adding lots of accessible storage. The family can now work simultaneously on the dairy side (the side with the fridge) and the meat side (opposite) without getting in each other’s way. We separated the cooking by using the range oven for the meat and a built-in microwave in the base cabinet. The wall oven with built-in microwave on top is for dairy.
- Corner sinks opened up the middle area for a wider range – we went from a 30” to a 36”. Removing all the wall cabinets (on the range wall) made a big difference. That opened up the entire space while adding some visual impact. (Not pictured: We also made the cabinets directly opposite the range wall tall and removed the countertop, resulting in more room for rollouts and even more storage!) The kitchen now has more storage than it did before.
- We ended up painting the ceiling of the kitchen into the hallway that leads to the foyer. The living and dining rooms were separated by a soffit, so that became a natural boundary. We kept the tile in the kitchen by stopping it short of the hallway and lining it up with the pantry wall. This creates a border between the breakfast area and family room. The rest of the existing wood floors were refinished to refresh and make the hue darker. We also painted a dark accent wall and carried it into the breakfast area to make the rooms look deeper.
- The in-the-way column housed plumbing and couldn’t be moved. We still built cabinets in that spot – we just had to build a chase inside it to conceal the pipes. There was still plenty of room for new storage. We also took the cabinets all the way to the ceiling. The continuous tall cabinets added a functional elegance to the space.
THE RENEWED SPACE
The client’s long-awaited dream of a better kosher kitchen has finally been achieved, beautifully combining enhanced storage solutions with adherence to the family’s orthodox dietary laws. The kitchen’s standout feature, an expanded island, now offers a spacious and efficient workspace. This allows several family members to cook together comfortably, without the inconvenience of bumping into each other, ensuring a harmonious and productive cooking environment.
 ENVIROWORLD USA
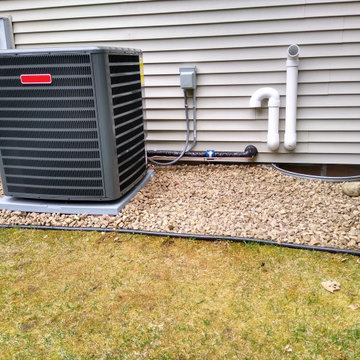
Removed old hail damaged AC unit from home. New furnace pvc piping to outdoors. New refrigeration piping is perfect. Includes filter drier on suction line as well. 3 ton two stage energy saving AC Unit. No problems in 4 years.
Dependable. Reliable.
 Colorworks Landscape Design
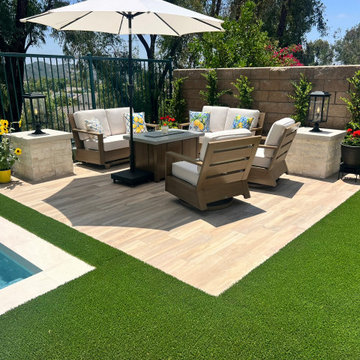
Highlights from this transformation:
- Structural drawings for a full backyard redesign
- Demo of old hardscape, BBQ island, grass & plant removals
- New drip irrigation system + Rainbird valve & Netafim pipe
- Extended drainage system with 3” PVC piping under turf & spa area
- New electrical: 240v spa subpanel + GFCI outlets
- Natural gas line for backyard fire feature
- Rebuilt BBQ island with cast concrete countertop
- 280 sq ft of reinforced concrete patio & side runs
- Outdoor-rated porcelain pavers at fire feature area
- Synthetic turf, trees, plants & decorative rock
- In-ground spa for year-round relaxation
31