
Search results for "Pipe lines" in Home Design Ideas
 North Jersey Remodelers LLC.
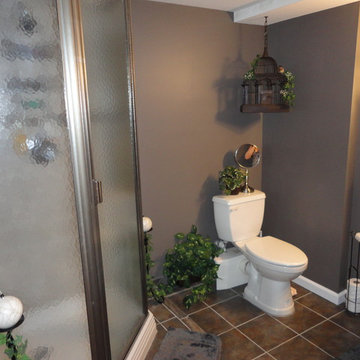
Putting final touches on this new bathroom. The new macerating toilet services the new neo-angle shower. Waste is pumped through a 1" pipe to the house waste line. The area also has plumbing for a washer/dryer.
The corner shower is tiled on both walls.
 Turbo Beds
WORLD PREMIERE!!!

3-2-1.....The race is on !!! Introducing our life-like Sports Car Bed that will earn your little racer 1st place at the bedtime finish line !!!
Art. leather sports seats headboard and interior, car is equipped with latest technology, light animation system & detailed star shaped rims with LED lights. Plus, the bed makes real car sounds and has all triggered by a wireless remote control, body kit and fog light, LED rear indicator, 3D exhaust pipe design and shatterproof acrylic glass, Sound System with radio, USB, SD card, and Bluetooth input.
Bedroom accessories sold separately and include: desk, chair, dresser, bookcase, wardrobe, closet, shelves, bedding and cushions.
 Plan B Home & Property, LLC

Our customer purchased this older home with 3 separate additions. One of those additions was slab grade but the tie-ins were not solid. The other 2 additions are off-grade. To further complicate the floors, our client re-piped the old cast-iron waste lines with PVC. This was achieved by trenching through the existing slabs throughout the home. Given all of these floor challenges, we recommended using a decoupling membrane before installing the proposed plank tile. We worked through the home grinding and cleaning up all of the transitions, trenches, and cracks. We then sealed the cutback adhesive in prep for the crack isolation membrane.
Find the right local pro for your project
 David Manning Architecture
bridge
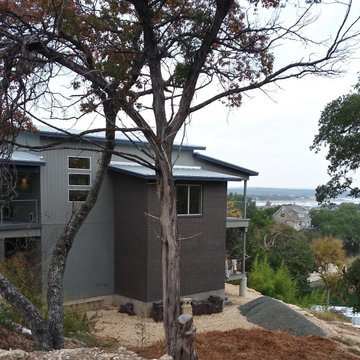
Example of a mid-sized minimalist gray two-story brick exterior home design in Austin with a metal roof
Example of a mid-sized minimalist gray two-story brick exterior home design in Austin with a metal roof
 Houseplay Renovations LLC
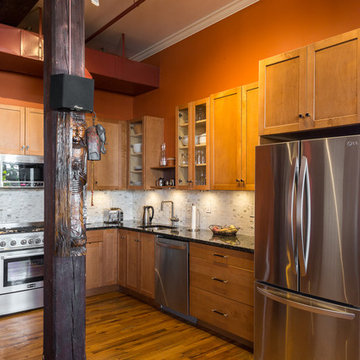
In this project, our team renovated an apartment that had previously been converted from a warehouse into a loft. The space is a study in contrasts, blending exposed brick and original rough-sawn columns and beams with warm colors and soft lighting.
The bathroom was completely gutted and remodeled, and we removed a closet to create space for a compact laundry unit. We also stained and finished the corner wood column, which had been hidden previously. All new tile and plumbing fixtures were installed, maintaining the old-fashioned, industrial feel of the space. Repurposed materials – such as the table-turned-vanity, and the shelf brackets constructed from pipes and plumbing fittings – capped off the design.
In the kitchen, removing an oversized pantry closet created additional counter space and opened up room for the refrigerator as well. Our team installed new countertops and a subtle tiled backsplash too.
The finishing touch was new lighting throughout the apartment, including feature lighting in the dining area and entryway. The result is a spacious, welcoming loft, perfect for entertaining and enjoyment.
Want a functional space with a cohesive look? Contact Houseplay today!
Photo Credit: Anne Ruthmann Photography
 Smartline agency
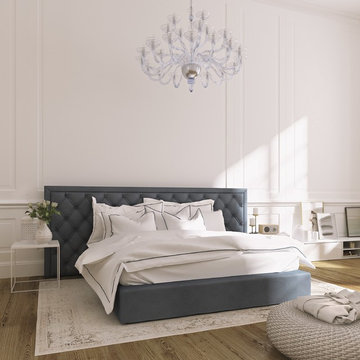
NORMA. Upholstered bed with deep-buttoned headboard. Fabric or
leather cover of your choice. Available with slatted bed base, lined orthopaedic
panel or storage compartment with slatted
bed base. Designed by Alberto Colzani. Manufactured by INEDITO Milano. Detailed price by request.
 Landis Architects | Builders
Michael Wilkinson
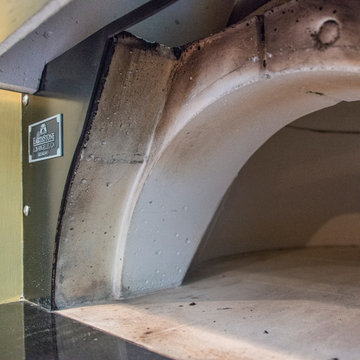
The client selected the pizza oven because he can use it to make pizzas, bake bread, and cook other items. The unit weighs 2500 pounds!
To support the oven, we made the base of the chimney from CMU/concrete block. The exterior of the base is faced with engineered stone to echo the home's real stone accents. We worked closely with the manufacturer for the requirements to run the gas line, fire proofing, venting, and air intake. We installed porcelain tile on the base of the pizza oven. We used the same tile for the interior of the wine closets. Since the pizza oven was so heavy and large, we rented a forklift to bring it to the site. Our field crew had to time delivery so the addition was under roof, but not all the walls were installed so the forklift lift it into place. Once on site, the crew used the old trick of rolling it on pipes to get it into place.

Sponsored
Sunbury, OH

J.Holderby - Renovations
Franklin County's Leading General Contractors - 2X Best of Houzz!
 Katie Hutchison Studio
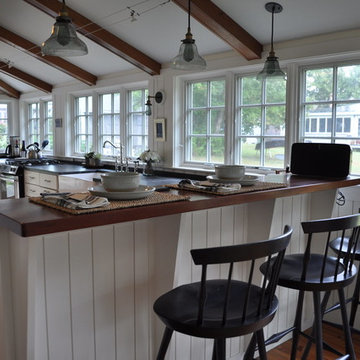
After returning from a winter trip to discover his house had been flooded by a burst second-floor pipe, this homeowner was ready to address the renovations and additions that he had been pondering for about a decade. It was important to him to respect the original character of the c. +/- 1910 two-bedroom small home that had been in his family for years, while re-imagining the kitchen and flow.
In response, KHS proposed a one-story addition, recalling an enclosed porch, which springs from the front roof line and then wraps the house to the north. An informal front dining space, complete with built-in banquette, occupies the east end of the addition behind large double-hung windows sized to match those on the original house, and a new kitchen occupies the west end of the addition behind smaller casement windows at counter height. New French doors to the rear allow the owner greater access to an outdoor room edged by the house to the east, the existing one-car garage to the south, and a rear rock wall to the west. Much of the lot to the north was left open for the owner’s annual summer volley ball party.
The first-floor was then reconfigured, capturing additional interior space from a recessed porch on the rear, to create a rear mudroom entrance hall, full bath, and den, which could someday function as a third bedroom if needed. Upstairs, a rear shed dormer was extended to the north and east so that head room could be increased, rendering more of the owner’s office/second bedroom usable. Windows and doors were relocated as necessary to better serve the new plan and to capture more daylight.
Having expanded from its original 1100 square feet to approximately 1700 square feet, it’s still a small, sweet house – only freshly updated, and with a hint of porchiness.
Photos by Katie Hutchison
 User
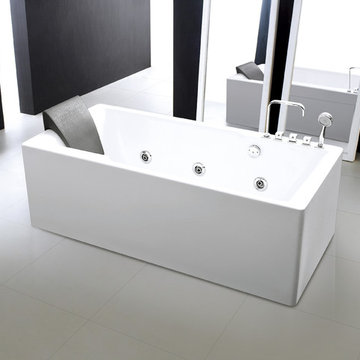
UserBeautiful, ergonomic and comfortable, our new Massage bathtub features harmonious clean lines, bathing well for pure pleasure
Product Code: FSMT1167
Dimensions: 67"L x 31.5"W x 21.7"H
FEATURES:
Full Resin Reinforced
Brass drainer,
With Jacuzzi, Jets, Faucet, Computer Control
Stainless Steel Frame in the bottom
Pump voltage:110V,
Pipe Material:PVC
Adjust Feet
c UPC Approved
 Neil Kelly Company

The homeowners had a very specific vision for their large daylight basement. To begin, Neil Kelly's team, led by Portland Design Consultant Fabian Genovesi, took down numerous walls to completely open up the space, including the ceilings, and removed carpet to expose the concrete flooring. The concrete flooring was repaired, resurfaced and sealed with cracks in tact for authenticity. Beams and ductwork were left exposed, yet refined, with additional piping to conceal electrical and gas lines. Century-old reclaimed brick was hand-picked by the homeowner for the east interior wall, encasing stained glass windows which were are also reclaimed and more than 100 years old. Aluminum bar-top seating areas in two spaces. A media center with custom cabinetry and pistons repurposed as cabinet pulls. And the star of the show, a full 4-seat wet bar with custom glass shelving, more custom cabinetry, and an integrated television-- one of 3 TVs in the space. The new one-of-a-kind basement has room for a professional 10-person poker table, pool table, 14' shuffleboard table, and plush seating.
 Smartline agency
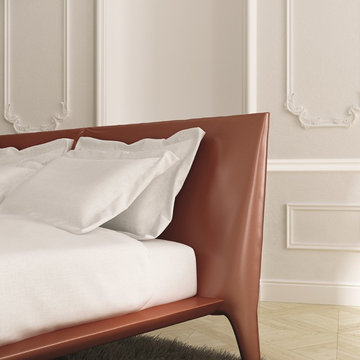
bed xbed with piping xBeds and Bedheads xcomfortable xcontemporary bedroom xcontemporary design xcustom design xdesigner bed xeclectic bed xEduardo Dente xelegant bed xeuropean quality xhi-end bed xInedito xItalian design xitalian furniture xluxury bed xmade in italy xsmartline xtirer xupholstered bed xupholstered headboard xwhite xwide headboard x
LUCREZIA. Upholstered bed in full grain leather or cuoietto leather cover. Available with slatted bed base or lined orthopaedic panel. Designed by Alberto Colzani. Manufactured by INEDITO Milano. Detailed price by request.
 Cravotta Interiors
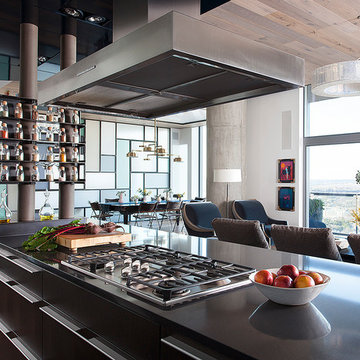
Kitchen at W Penthouse with automotive lacquer finish ceiling. Custom steel glassware shelving by Cravotta Interiors with leather-wrapped soil lines.
Kitchen - contemporary kitchen idea in Austin
Kitchen - contemporary kitchen idea in Austin
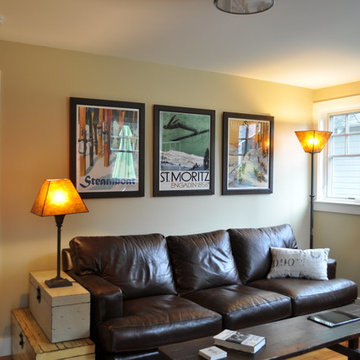 Katie Hutchison Studio
After returning from a winter trip to discover his house had been flooded by a burst second-floor pipe, this homeowner was ready to address the renovations and additions that he had been pondering for about a decade. It was important to him to respect the original character of the c. +/- 1910 two-bedroom small home that had been in his family for years, while re-imagining the kitchen and flow.
In response, KHS proposed a one-story addition, recalling an enclosed porch, which springs from the front roof line and then wraps the house to the north. An informal front dining space, complete with built-in banquette, occupies the east end of the addition behind large double-hung windows sized to match those on the original house, and a new kitchen occupies the west end of the addition behind smaller casement windows at counter height. New French doors to the rear allow the owner greater access to an outdoor room edged by the house to the east, the existing one-car garage to the south, and a rear rock wall to the west. Much of the lot to the north was left open for the owner’s annual summer volley ball party.
The first-floor was then reconfigured, capturing additional interior space from a recessed porch on the rear, to create a rear mudroom entrance hall, full bath, and den, which could someday function as a third bedroom if needed. Upstairs, a rear shed dormer was extended to the north and east so that head room could be increased, rendering more of the owner’s office/second bedroom usable. Windows and doors were relocated as necessary to better serve the new plan and to capture more daylight.
Having expanded from its original 1100 square feet to approximately 1700 square feet, it’s still a small, sweet house – only freshly updated, and with a hint of porchiness.
Photos by Katie Hutchison

Sponsored
Fredericksburg, OH

High Point Cabinets
Columbus' Experienced Custom Cabinet Builder | 4x Best of Houzz Winner
 Conquest Construction & Consulting Corporation
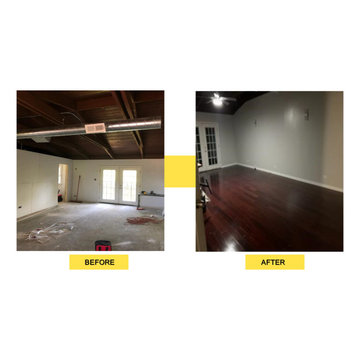
Conquest performed a complete remodel at this property:
Brand new wood cabinets.
New quartz counter-top.
New and modern granite sink, new tiles and back-splash.
New stainless-steel high-end appliances.
New trendy hardwood floor.
Modern and contemporary lighting.
Freshened up with new paint in and out.
New water lines and drain system.
Rehabbed bathroom with new Jacuzzi tub.
Brand new electrical facilities (wiring, piping, electrical boxes).
New HVAC system.
 Cyr Kitchen and Bath
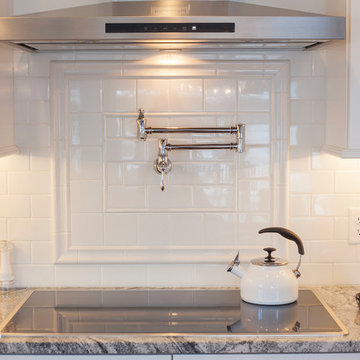
This new construction kitchen was designed by Sarah from our Windham Showroom. This new construction features both Cabico Essence and Unique cabinetry with Maple Bali (Shaker) door style and Latte (white paint) finish (kitchen) and Maple 635/K (recessed panel) door style (Island) and black lacquer paint finish. This new construction also features granite countertops with Silver Cloud color and standard round edge. Other features include solid light wood floors, white subway tile backsplash and valance (top molding) with dental accent.
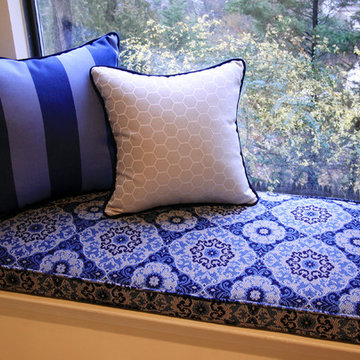
 Naomi McCormick Design
To view more photos of this projects and other completed projects, please visit www.naomimccormickdesign.com.
 Gappsi
Gunite Pool Contractor- Company- West Islip-Long Island - NY
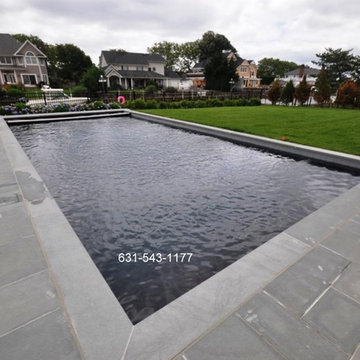
This Gunite pool was built by Gappsi in West Islip NY. The pool size is 18x38 and Pool depth is 6 ft which makes this Gunite swimming pool a non-diving pool. With stadium stairs in the shallow area of the pool and swim out benches on each side of the deep end. This pool also has an automated safety cover which allows the pool area to be open to the rest of the yard. Fencing around the pool is not required thus making the pool patio more accessible and functional. The plumbing for this Gunite pool was done using 2 inches wide 40 schedule PVC pipes; this allows water to flow and filter at a faster rate. The pool plaster finish consists of black envil quartsscape, unlike Marbledust, is a much harder material which makes the finish of this pool last 2 or 3 times longer with the proper maintenance. A 6 inch porcelain tile bend was installed to the top perimeter of the pool wall. The tile line is used to counter water marks that occur on the walls; the tiles are also weather chemicals resistant. The pool water is leveled to the center of the tiles so halt of the tiles will always be exposed to the elements.
The coping and patio was paved using flamed 2 inch bluestone tread and patio using random sized flagging with 1/2 inch cement joint in between. The pool equipment was a combination of Jandy and Hayward pump, filter and heater, to keep the water sanitized. A salt clarion generator and an ozone system were installed and the combination of these two will keep water free of alleges and impurities which makes this pool a maintenance and chemical free Gunite swimming pool.
For more informations about Gunite pools Design and construction in west Islip Ny, contact Gappsi at 631-543-1177 Or visit our website at www.gappsi.com
west islip gunite pool built by Gappsi inc


 Katie Hutchison Studio
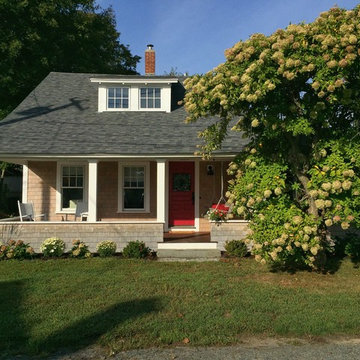
After returning from a winter trip to discover his house had been flooded by a burst second-floor pipe, this homeowner was ready to address the renovations and additions that he had been pondering for about a decade. It was important to him to respect the original character of the c. +/- 1910 two-bedroom small home that had been in his family for years, while re-imagining the kitchen and flow.
In response, KHS proposed a one-story addition, recalling an enclosed porch, which springs from the front roof line and then wraps the house to the north. An informal front dining space, complete with built-in banquette, occupies the east end of the addition behind large double-hung windows sized to match those on the original house, and a new kitchen occupies the west end of the addition behind smaller casement windows at counter height. New French doors to the rear allow the owner greater access to an outdoor room edged by the house to the east, the existing one-car garage to the south, and a rear rock wall to the west. Much of the lot to the north was left open for the owner’s annual summer volley ball party.
The first-floor was then reconfigured, capturing additional interior space from a recessed porch on the rear, to create a rear mudroom entrance hall, full bath, and den, which could someday function as a third bedroom if needed. Upstairs, a rear shed dormer was extended to the north and east so that head room could be increased, rendering more of the owner’s office/second bedroom usable. Windows and doors were relocated as necessary to better serve the new plan and to capture more daylight.
Having expanded from its original 1100 square feet to approximately 1700 square feet, it’s still a small, sweet house – only freshly updated, and with a hint of porchiness.
Photos by Katie Hutchison
 Kitchen Solvers of North Dallas
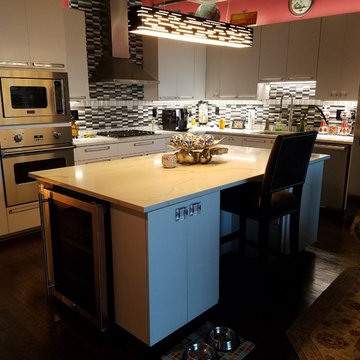
This kitchen was remodeled with our Advantage line frameless cabinets, Scandia (slab type) door style with a high quality catalyzed Downy painted satin finish on Maple, full overlay doors and drawer fronts, European soft close hinges, dovetail drawer boxes with soft close under mount slides, rollouts under the cooktop & in the pantry. The countertops are of Calacatta Classic Polished Quartz (3cm) with a straight polished edge, Urban Textures (gray, black & white) glass backsplash tiles accented with a bottom and mid level row of Ice White glass tiles. Stainless steel appliances are: Zephyr hood; Viking microwave, oven & 5 gas burner cooktop; Marvel Luxury under the counter refrigerator; Miele dishwasher, Revel Linear Suspension Lighting over the island; 3 zone remote controlled LED lighting for on top of upper cabinets (cool light) & under upper cabinets (day light task lights), as well as left & right zone control also.
 Wyland Interior Design Center
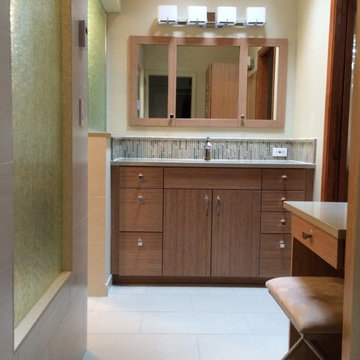
This Bainbridge Island, WA Master Bathroom remodel made quite a transformation from the old existing bathroom. We were able to open up the wall between the main bathroom and shower/ toilet areas. A half wall was formed from the existing wall adding a decorative glass panel above it. Keeping part of the wall to create a beam appearance to attach a sliding glass barn door hardware to. In the shower wall, we added a window with the same decorative glass and made the wall thicker to create a shower seat and hide ducting and plumbing pipes. Avoiro colored porcelain tiles in the 12x24 size were installed on the floor and shower walls with a random glass and stone mosaic cut into strips to form a decorative listello liner detail.
The sleek contemporary style cabinets are from DeWil's Custom Cabinetry Horizon line, Capella door style in Bamboo with 112 Stain. We also added a matching tall linen cabinet and makeup vanity area across the room from the bath vanity.
The vanity top and wall cap are Pental Quartz/ color: Sandcastle.
55