
Search results for "Pipe replacement" in Home Design Ideas

 WJRB Consulting & Design
The entry gates were replaced with modern and more practical arms for easier and more reliable access to the community. The vent pipe for the plumbing can be seen on the guardhouse, which has a fully functioning restroom and ADA accessible.

 Nance Lee
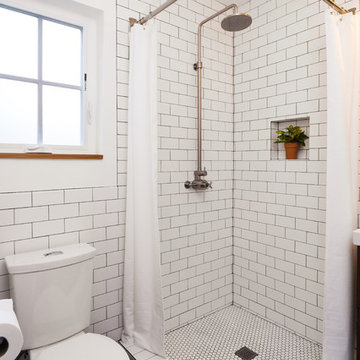
Same view afterwards. but before armoire was added in the place of the former linen closet. Also before window sash reinstalled. Note refinished original medicine cabinet and radiator.


Find the right local pro for your project

 ProPhoto Charlotte
Urban walk-out concrete floor and gray floor basement photo in Charlotte with white walls

 Pheasant Hill Homes Ltd.
From the beach to the shower is the way to live. Here is a custom built wood outdoor shower with a bench on a solid concrete slab that is properly drained. It even has a lower faucet for washing the dog after a play on the beach.

 The Dock Doctors
Boathouse foundation replacement on a 70-year-old boathouse on Lake George, NY. Foundation replaced with our permanent pile dock, which features a heavy-duty galvanized steel channel frame and large diameter pipe for pile supports. Pile docks are a great alternative to crib docks, as they have less surface area for ice to come in contact with.

 Care Free Homes, Inc.
We are proud to add this Middletown, RI roof replacement to our contractor portfolio!
This GAF Timberline HD roof is in Mission Brown, which contrasts beautifully with the light siding!
We stripped the old and worn 3-tab roof, installed drip edge, ice and water shield and finally installed the architectural shingles. We also installed a new ridge vent and replaced the vent pipe flashing.

Sponsored
Plain City, OH

Kuhns Contracting, Inc.
Central Ohio's Trusted Home Remodeler Specializing in Kitchens & Baths

 Elms Interior Design
Photography by Michael J. Lee
Small transitional powder room photo in Boston with a pedestal sink and multicolored walls
Small transitional powder room photo in Boston with a pedestal sink and multicolored walls

 Elliott Roofing
C. C. Miller Photography
Huge southwest brown two-story adobe exterior home photo in Oklahoma City with a hip roof
Huge southwest brown two-story adobe exterior home photo in Oklahoma City with a hip roof

 User
UserThe original house had a free standing stove with a vent pipe up through the ceiling. That was replaced with a floor-level, wood burning fireplace. It was authentic and it looked right in the house. We decided to face it with slate when we stumbled across the magnificent top piece in a nearby Shamrock yard.
 Elliott Roofing
C. C. Miller Photography
Inspiration for a southwestern exterior home remodel in Oklahoma City
Inspiration for a southwestern exterior home remodel in Oklahoma City
 Elliott Roofing
C. C. Miller Photography
Example of a southwest exterior home design in Oklahoma City
Example of a southwest exterior home design in Oklahoma City

 LeBlanc Design
Inspiration for a timeless enclosed and formal carpeted living room remodel in Boston with beige walls, a stone fireplace and a ribbon fireplace


 User
UserDuring picture of original 40sq. ft bathroom in 1930's home. Expanded bathroom by knocking down a wall and expanding into adjoining bedroom. New window, pipes, drainage and valves along with radiator replacement. Kohler Margaux fixtures.
 Elliott Roofing
C. C. Miller Photography
Inspiration for a southwestern exterior home remodel in Oklahoma City
Inspiration for a southwestern exterior home remodel in Oklahoma City

 Hammer & Hand
We collaborated with THESIS Studio and JHL Design on this expansive remodel of a 1920s Tudor home near NE Alberta. This ambitious remodel included reconfiguring the first floor, adding a dining room/sunroom off the kitchen, transforming the second floor into a master suite, and replacing nearly all finishes in the home.
The unique fixtures, rich color palette, whimsical wallpaper, and clever design details combine to create a modern fairy tale while letting the home’s historic character shine.
Photos by Haris Kenjar.
 Elliott Roofing
C. C. Miller Photography
Example of a southwest exterior home design in Oklahoma City
Example of a southwest exterior home design in Oklahoma City




11