
Search results for "Pipe replacement" in Home Design Ideas

 User
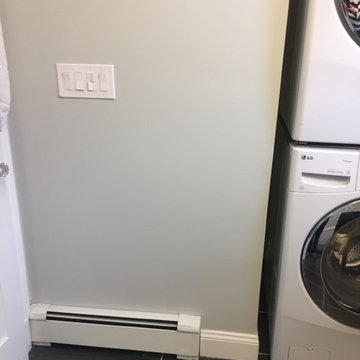
UserAfter picture of original 40sq. ft bathroom in 1930's home. Expanded bathroom by knocking down a wall and expanding into adjoining bedroom. New window, pipes, drainage and valves along with radiator replacement. Kohler Margaux fixtures.
Find the right local pro for your project
 User
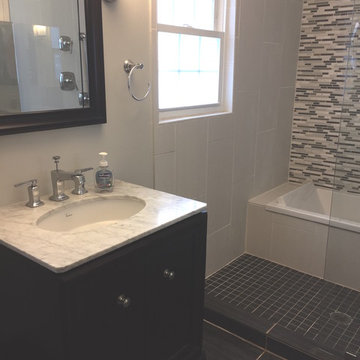
UserAfter picture of original 40sq. ft bathroom in 1930's home. Expanded bathroom by knocking down a wall and expanding into adjoining bedroom. New window, pipes, drainage and valves along with radiator replacement. Kohler Margaux fixtures.
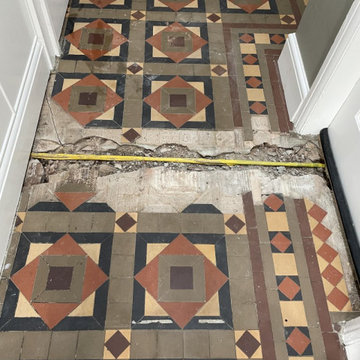

 Pipe & Plumb
This was a small bathroom remodel. The drop ceiling was detached and new drywall attached directly to rafters. The old clawfoot tub was removed so a new insert was installed. The vanity was replaced and new floor & wall tile updated, as well. All new plumbing fixtures with rough-in plumbing done before enclosing the drywall.




 Farm Fresh Therapy
Chelsea Mohrman | farm fresh therapy
Kitchen - mid-sized cottage l-shaped kitchen idea in Columbus with a farmhouse sink
Kitchen - mid-sized cottage l-shaped kitchen idea in Columbus with a farmhouse sink
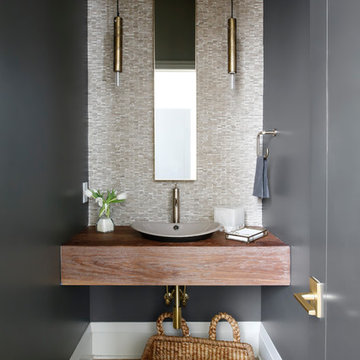


 Craig O'Connell Architecture
COA transformed this San Francisco home into a more beautiful, spacious, light-filled and comfortable space by redesigning the back of the house to create an open format kitchen/dining area with modern amenities.
Helynn Ospina Photography

 Bardet Construction
This renovated 1920s bathroom stays true to the home's original character with an exposed pipe shower fixture.
Example of a mid-sized classic white tile and subway tile marble floor and gray floor bathroom design in Sacramento with gray walls, a pedestal sink and a hinged shower door
Example of a mid-sized classic white tile and subway tile marble floor and gray floor bathroom design in Sacramento with gray walls, a pedestal sink and a hinged shower door



 Kang Contractors LLC
EXCAVATED TUNNELS UNDERNEATH THE HOME TO REPLACE CAST IRON PIPES TO PVC PER CODE.
CAST IRON PIPES FROM 1940
Trendy exterior home photo in Dallas
Trendy exterior home photo in Dallas

Sponsored
Plain City, OH

Kuhns Contracting, Inc.
Central Ohio's Trusted Home Remodeler Specializing in Kitchens & Baths

 Zola European Windows
This Boulder, Colorado remodel by fuentesdesign demonstrates the possibility of renewal in American suburbs, and Passive House design principles. Once an inefficient single story 1,000 square-foot ranch house with a forced air furnace, has been transformed into a two-story, solar powered 2500 square-foot three bedroom home ready for the next generation.
The new design for the home is modern with a sustainable theme, incorporating a palette of natural materials including; reclaimed wood finishes, FSC-certified pine Zola windows and doors, and natural earth and lime plasters that soften the interior and crisp contemporary exterior with a flavor of the west. A Ninety-percent efficient energy recovery fresh air ventilation system provides constant filtered fresh air to every room. The existing interior brick was removed and replaced with insulation. The remaining heating and cooling loads are easily met with the highest degree of comfort via a mini-split heat pump, the peak heat load has been cut by a factor of 4, despite the house doubling in size. During the coldest part of the Colorado winter, a wood stove for ambiance and low carbon back up heat creates a special place in both the living and kitchen area, and upstairs loft.
This ultra energy efficient home relies on extremely high levels of insulation, air-tight detailing and construction, and the implementation of high performance, custom made European windows and doors by Zola Windows. Zola’s ThermoPlus Clad line, which boasts R-11 triple glazing and is thermally broken with a layer of patented German Purenit®, was selected for the project. These windows also provide a seamless indoor/outdoor connection, with 9′ wide folding doors from the dining area and a matching 9′ wide custom countertop folding window that opens the kitchen up to a grassy court where mature trees provide shade and extend the living space during the summer months.
With air-tight construction, this home meets the Passive House Retrofit (EnerPHit) air-tightness standard of

 1st Choice Heating & Air Conditioning, Inc.
New 2-Ton Lennox Merit Series Single Stage Gas Furnace
Inspiration for a mid-sized closet remodel in Orange County
Inspiration for a mid-sized closet remodel in Orange County

 MICHAEL WHALEY INTERIORS, INC
A nickel plated and glass globe lantern hangs from a vaulted ceiling. Rock crystal sconces sparkle above the sinks. Mercury glass accessories in a glass shelved niche above the luxurious bath tub. Photo by Phillip Ennis

 Robin LaMonte/Rooms Revamped
Galina Coada photography
Farmhouse style guest bathroom.
Removed the tub/shower combo and replaced everything in this small guest bathroom for visiting elderly parents.
Easier access for bathing.
Sponsored
Plain City, OH
Kuhns Contracting, Inc.
Central Ohio's Trusted Home Remodeler Specializing in Kitchens & Baths

 Eagle River Cabinets
Wet Bar designed by Allison Brandt.
Showplace Wood Products - Oak with Charcoal finish sanded through with Natural undertone. Covington door style.
https://www.houzz.com/pro/showplacefinecabinetry/showplace-wood-products
Formica countertops in Perlato Granite. Applied crescent edge profile.

 Patriot Roofing Company
A beautiful roof done by Patriot Roofing. We installed a ridge vent to help ventilate the attic. We also makes sure to flash the chimney and all the pipe boots. This house features an architectural shingle with a 30 year warranty. On top of that warranty, Patriot always gives a workmanship warranty on all roof replacements.
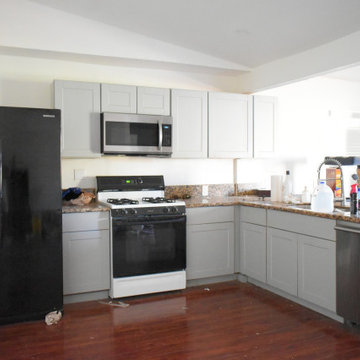
 CLIRS
CLIRSFull remodeling house.
-Full paint interior and exterior
-New vinyl flooring
-New kitchen cabinets and painting
-Add 1 more room
-Create new walking shower
-Install new wall tile to bathrooms
-Replace and add lighting to all spaces
-Create enclosure for exterior water heater unit
-Clean yard spaces and landscaping repairs
-Repair drain pipes and install new one for walking shower
-Install carpet on bedrooms
-Replace baseboards
13