
Search results for "Pipe replacement" in Home Design Ideas

 Cheyenne Plumbing & Heating
Specialties:
Back Flow, Bathrooms, Broken Pipes, Kitchens, Leaks, No Hot Water, Showers, Sinks & Faucets, Water Pressure Problems, Residential, Commercial
 BD Homestead LLC
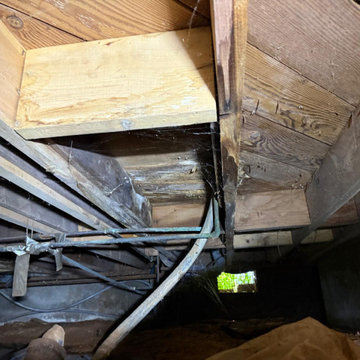
Old, broken pipes led to significant water damage beneath the surface—weakening the subfloor and putting the entire area at risk. What looks like a small leak here revealed a much bigger problem that required full subfloor replacement. Just because it’s out of sight doesn’t mean it’s not a big deal.

 collaborative interiors
Lead Designer: Vawn Greany - Collaborative Interiors / Co-Designer: Trisha Gaffney Interiors / Cabinets: Dura Supreme provided by Collaborative Interiors / Contractor: Homeworks by Kelly / Photography: DC Photography
Find the right local pro for your project

 Emergency Plumbing & Drain
Our centralized facility at 7905 Colony Ln, Fort Smith, AR 72908 provides immediate access to major transportation corridors including I-540, Highway 71, Zero Street (AR-255), and Rogers Avenue (AR-22). This strategic location enables our mobile service vans to reach Fort Smith neighborhoods in 30 to 45 minutes, while providing fast service to Van Buren, Barling, Greenwood, Alma, Lavaca, Hackett, Charleston, Cedarville, and Mansfield across the Arkansas River Valley.
 BD Homestead LLC
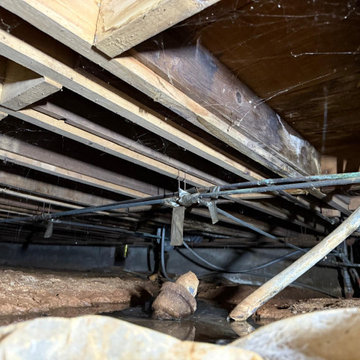
Old, broken pipes led to significant water damage beneath the surface—weakening the subfloor and putting the entire area at risk. What looks like a small leak here revealed a much bigger problem that required full subfloor replacement. Just because it’s out of sight doesn’t mean it’s not a big deal.

 User
UserMadeline Tolle
Design by Tandem Designs
Inspiration for a mid-century modern loft-style family room remodel in Los Angeles with a wall-mounted tv
Inspiration for a mid-century modern loft-style family room remodel in Los Angeles with a wall-mounted tv

 Board & Vellum
Photos by TCPeterson Photography.
Example of a mid-sized transitional master white tile and ceramic tile ceramic tile bathroom design in Seattle with flat-panel cabinets, medium tone wood cabinets, gray walls, an undermount sink and solid surface countertops
Example of a mid-sized transitional master white tile and ceramic tile ceramic tile bathroom design in Seattle with flat-panel cabinets, medium tone wood cabinets, gray walls, an undermount sink and solid surface countertops



 Carpet One Floor & Home
INVINCIBLE H2O LUXURY VINYL PLANK flooring from Carpet One Floor & Home, is a easy choice for your laundry room. If your laundry room is also your mud room, you'll want a colored vinyl floor that blends in well with dirt.

 Revitalize Design by Val Valdez
The property is a 700 square foot condo. The homeowner's goal was to have his 40+ year old unit transformed into a brand new space. To accomplish this, we gutted the entire unit; we replaced the popcorn ceiling with new drywall, replaced the old flooring with maple engineered wood flooring, removed the mirrored walls and painted the drywall a soothing neutral gray, and removed the kitchen walls and bulkheads to create an open concept. The bathroom and kitchen were totally renovated as well.
The outer kitchen walls and bulkheads were removed to create an open feel. The main challenge in opening up the space was the building restricting the removal of the existing telephone wires that were located in one of the walls. To maintain compliance with the building rules, I designed an "iron pipe" to house the phone wires which also serves as a conduit for the required wiring to the island. This pipe has an industrial influence which ties in perfectly with the custom-made shelving over the kitchen sink.
Additions include: Handsome crown moulding and custom baseboards, Sherwin Williams wall, ceiling and trim paint (the ceiling is NOT white), LED recessed light fixtures, custom island pendants, Quartz countertops, custom dining chandelier, custom shelving over the kitchen sink and custom "iron pipe" designed to house existing telephone wires (the building restricted the removal of existing phone line).
Photography by Michael Anthony Harrison, www.MikeAntPhotography.com
 Revitalize Design by Val Valdez
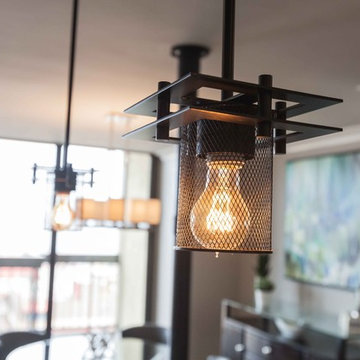
The pendant light fixtures were customized with black mesh metal shades which encompass an Edison light bulb providing an industrial design element tying in with the "iron pipe" and black pipe shelving unit.
The property is a 700 square foot condo. The homeowner's goal was to have his 40+ year old unit transformed into a brand new space. To accomplish this, we gutted the entire unit; we replaced the popcorn ceiling with new drywall, replaced the old flooring with maple engineered wood flooring, removed the mirrored walls and painted the drywall a soothing neutral gray, and removed the kitchen walls and bulkheads to create an open concept. The bathroom and kitchen were totally renovated as well.
Additions include: Handsome crown moulding and custom baseboards, Sherwin Williams wall, ceiling and trim paint (the ceiling is NOT white), LED recessed light fixtures, custom island pendants, Quartz countertops, custom dining chandelier, custom shelving over the kitchen sink and custom "iron pipe" designed to house existing telephone wires (building restricted the removal of existing phone line).
Photography by Michael Anthony Harrison, www.MikeAntPhotography.com

 New England Design Elements
Brittany Fecteau
Inspiration for a large industrial l-shaped cement tile floor and gray floor kitchen pantry remodel in Manchester with an undermount sink, flat-panel cabinets, black cabinets, quartz countertops, white backsplash, porcelain backsplash, stainless steel appliances, an island and white countertops
Inspiration for a large industrial l-shaped cement tile floor and gray floor kitchen pantry remodel in Manchester with an undermount sink, flat-panel cabinets, black cabinets, quartz countertops, white backsplash, porcelain backsplash, stainless steel appliances, an island and white countertops

 Weather Shielders
Metal panels installed. Color - burnished slate. Finish - textured or Crinkle. Low rib screwed down panel. Ridge trim, flashing, rake trim, valley metal, pipe boots, on this completed metal roof.
 Revitalize Design by Val Valdez
The main challenge in opening up the space was the building restricting the removal of the existing telephone wires that were located in one of the walls. To maintain compliance with the building rules, I designed an "iron pipe" to house the phone wires which also serves as a conduit for the required wiring to the island. This pipe has an industrial influence which ties in perfectly with the custom-made shelving over the kitchen sink, the two black metal pendant lights and the black stainless steel refrigerator.
The property is a 700 square foot condo. The homeowner's goal was to have his 40+ year old unit transformed into a brand new space. To accomplish this, we gutted the entire unit; we replaced the popcorn ceiling with new drywall, replaced the old flooring with maple engineered wood flooring, and removed the kitchen walls and bulkheads to create an open concept.
Additions include: Handsome crown moulding and custom baseboards, Sherwin Williams wall, ceiling and trim paint (the ceiling is NOT white), LED recessed light fixtures, custom island pendants, Quartz countertops, custom dining chandelier, custom shelving over the kitchen sink and custom "iron pipe" designed to house existing telephone wires (the building restricted the removal of existing phone line).
Photography by Michael Anthony Harrison, www.MikeAntPhotography.com

Sponsored
Plain City, OH

Kuhns Contracting, Inc.
Central Ohio's Trusted Home Remodeler Specializing in Kitchens & Baths

 mango design co
Example of a mid-sized eclectic open concept medium tone wood floor living room design in Vancouver with white walls and a wall-mounted tv
 REPIPE 1
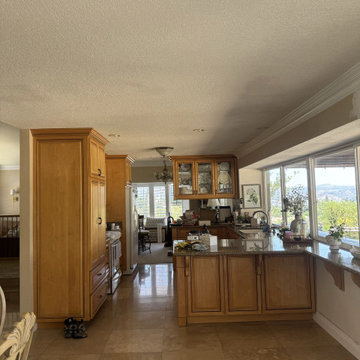
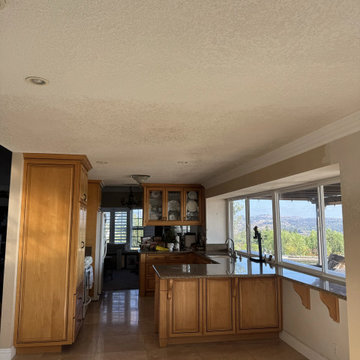
This repiping project in Tarzana replaced the home's existing water supply lines with a new plumbing system routed throughout the residence. Access to the original piping required opening sections of drywall in multiple wall and ceiling areas before the new lines were installed and pressure tested. With the plumbing work complete, each access opening was patched to restore the affected surfaces and prepare them for finishing. The project combined a full plumbing system replacement with coordinated wall and ceiling restoration under a single scope of work.
Tarzana Repiping Services - https://repipe1.com/repipe-services/
 REPIPE 1
This repiping project in Tarzana replaced the home's existing water supply lines with a new plumbing system routed throughout the residence. Access to the original piping required opening sections of drywall in multiple wall and ceiling areas before the new lines were installed and pressure tested. With the plumbing work complete, each access opening was patched to restore the affected surfaces and prepare them for finishing. The project combined a full plumbing system replacement with coordinated wall and ceiling restoration under a single scope of work.
Tarzana Repiping Services - https://repipe1.com/repipe-services/

 ACQUIRE
Photo by Sean Litchfield
Family room - farmhouse open concept dark wood floor family room idea in Boston with white walls, a standard fireplace, a stone fireplace and a media wall
Family room - farmhouse open concept dark wood floor family room idea in Boston with white walls, a standard fireplace, a stone fireplace and a media wall
Sponsored
Plain City, OH
Kuhns Contracting, Inc.
Central Ohio's Trusted Home Remodeler Specializing in Kitchens & Baths
 REPIPE 1
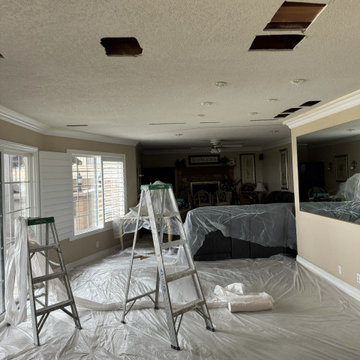
This repiping project in Tarzana replaced the home's existing water supply lines with a new plumbing system routed throughout the residence. Access to the original piping required opening sections of drywall in multiple wall and ceiling areas before the new lines were installed and pressure tested. With the plumbing work complete, each access opening was patched to restore the affected surfaces and prepare them for finishing. The project combined a full plumbing system replacement with coordinated wall and ceiling restoration under a single scope of work.
Tarzana Repiping Services - https://repipe1.com/repipe-services/

 AquaTerra Outdoors
Daniel Driensky
Pool fountain - small transitional backyard rectangular pool fountain idea in Dallas with decking
Pool fountain - small transitional backyard rectangular pool fountain idea in Dallas with decking
 REPIPE 1
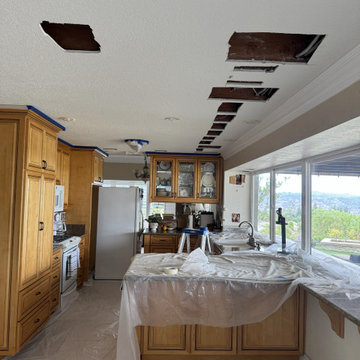
This repiping project in Tarzana replaced the home's existing water supply lines with a new plumbing system routed throughout the residence. Access to the original piping required opening sections of drywall in multiple wall and ceiling areas before the new lines were installed and pressure tested. With the plumbing work complete, each access opening was patched to restore the affected surfaces and prepare them for finishing. The project combined a full plumbing system replacement with coordinated wall and ceiling restoration under a single scope of work.
Tarzana Repiping Services - https://repipe1.com/repipe-services/
14