
Search results for "Pipe replacement" in Home Design Ideas
 Best Roofing Co

Aging 3 Tab shingle roof with significant staining was removed along with the underlayment, drip edge, pipe boot flashing, chimney flashing and ridge vent. GAF Timberline HDZ Appalachain Sky shingles were installed with a GAF Golden Pledge Warranty. 50 year Peace of Mind Roof!

 Revitalize Design by Val Valdez
The property is a 700 square foot condo. The homeowner's goal was to have his 40+ year old unit transformed into a brand new space. To accomplish this, we gutted the entire unit; we replaced the popcorn ceiling with new drywall, replaced the old flooring with maple engineered wood flooring, removed the mirrored walls and painted the drywall a soothing neutral gray, and removed the kitchen walls and bulkheads to create an open concept. The bathroom and kitchen were totally renovated as well.
Additions include: Handsome crown moulding and custom baseboards, Sherwin Williams wall, ceiling and trim paint (the ceiling is NOT white), LED recessed light fixtures, custom island pendants, Quartz countertops, custom dining chandelier, custom shelving over the kitchen sink and custom "iron pipe" designed to house the existing telephone wires (the building restricted the removal of existing phone line).
Photography by Michael Anthony Harrison, www.MikeAntPhotography.com

 Wendy Glaister Interiors
The book matched marble slab walls of this bathroom take center stage and are complimented by the use of mixed materials. Metal storage towers, a custom, painted vanity, brushed gold fixtures and cabinet hardware, and porcelain tile floors work in concert to create a truly one of a kind master bathroom.
Find the right local pro for your project

 Balestri Architects
This renovation project updates an existing New York 1920s apartment with a modern sensibility.
Replacing the cellular pre-war layout of the central spaces with a built-in walnut credenza and white lacquer side board effectively opens the plan to create a unified and spacious living area. The back side of the full-height dining room side-board screens views from the entrance foyer. The modern design of the new built-ins at center of the space is balanced by perimeter radiator covers and a full-height bookshelf which work with the period trim detail.
The new powder room features white thassos wall tiles, robern medicine cabinets with custom cove lighting, a custom translucent glass shelf, frameless glass shower, and a wall-hung toilet and sink to create a very clean look. The floor is honed Concordia schist.
Photography: Mikiko Kikuyama

 TouchStone Accent Lighting, Inc.
Mid-sized elegant backyard stone patio kitchen photo in Minneapolis with no cover


 Atlanta Decking & Fence Co., Inc.
© 2014 Jan Stittleburg for Atlanta Decking & Fence.
This is an example of a large transitional screened-in back porch design in Atlanta with decking and a roof extension.
This is an example of a large transitional screened-in back porch design in Atlanta with decking and a roof extension.



 sensitive design inc.
Inspiration for a mid-sized contemporary master white tile and porcelain tile ceramic tile alcove shower remodel in Vancouver with white walls

 Bella Home Design
Example of a large minimalist single-wall gray floor and concrete floor enclosed kitchen design in DC Metro with an undermount sink, flat-panel cabinets, gray cabinets, marble countertops, stainless steel appliances, an island, gray backsplash, cement tile backsplash and gray countertops

 Viewrail
Black onyx rod railing brings the future to this home in Westhampton, New York.
.
The owners of this home in Westhampton, New York chose to install a switchback floating staircase to transition from one floor to another. They used our jet black onyx rod railing paired it with a black powder coated stringer. Wooden handrail and thick stair treads keeps the look warm and inviting. The beautiful thin lines of rods run up the stairs and along the balcony, creating security and modernity all at once.
.
Outside, the owners used the same black rods paired with surface mount posts and aluminum handrail to secure their balcony. It’s a cohesive, contemporary look that will last for years to come.

 Ronda Royalty
Transformation of kitchen after catastrophic flood from pipe burst. Design took advantage of disaster to remove soffits, replace dark cabinets with expansive white cabinets, new customized wood hood, redesign of large island - while retaining client's beloved custom mosaic tile.
 Ronda Royalty
Transformation of kitchen after catastrophic flood from pipe burst. Design took advantage of disaster to remove soffits, replace dark cabinets with expansive white cabinets, new customized wood hood, redesign of large island - while retaining client's beloved custom mosaic tile.

 The Plumbery
Open concept kitchen - large transitional galley light wood floor open concept kitchen idea in San Francisco with recessed-panel cabinets, an island, white cabinets, solid surface countertops, a farmhouse sink, stainless steel appliances, white backsplash and subway tile backsplash

Sponsored
Plain City, OH

Kuhns Contracting, Inc.
Central Ohio's Trusted Home Remodeler Specializing in Kitchens & Baths

 Goldenline Remodeling
High-quality turnkey bathroom renovation is a guarantee of comfort for apartment owners. This room requires a special approach, since a huge number of engineering communications are concentrated in a limited space, and humidity and active vaporization impose increased requirements on finishing materials.
 Ronda Royalty
Transformation of kitchen after catastrophic flood from pipe burst. Design took advantage of disaster to remove soffits, replace dark cabinets with expansive white cabinets, new customized wood hood, redesign of large island - while retaining client's beloved custom mosaic tile.
 Goldenline Remodeling
High-quality turnkey bathroom renovation is a guarantee of comfort for apartment owners. This room requires a special approach, since a huge number of engineering communications are concentrated in a limited space, and humidity and active vaporization impose increased requirements on finishing materials.
 Revitalize Design by Val Valdez
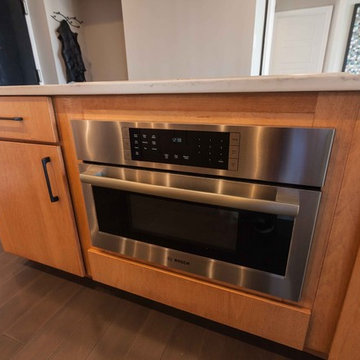
The decision to replace the conventional oven and microwave with a start-of-the-art speed oven was made to save space while implementing an innovative appliance. The speed oven is located in the island, below the cooktop. It is centrally located in the kitchen with easy access to all cabinets and countertops.
The property is a 700 square foot condo. The homeowner's goal was to have his 40+ year old unit transformed into a brand new space. To accomplish this, we gutted the entire unit; we replaced the popcorn ceiling with new drywall, replaced the old flooring with maple engineered wood flooring, removed the mirrored walls and painted the drywall a soothing neutral gray, and removed the kitchen walls and bulkheads to create an open concept.
Additions include: Handsome crown moulding and custom baseboards, Sherwin Williams wall, ceiling and trim paint (the ceiling is NOT white), LED recessed light fixtures, custom island pendants, Quartz countertops, custom dining chandelier, custom shelving over the kitchen sink and custom "iron pipe" design to house existing telephone wires (building restricted the removal of existing phone line).
Photography by Michael Anthony Harrison, www.MikeAntPhotography.com
Sponsored
Plain City, OH
Kuhns Contracting, Inc.
Central Ohio's Trusted Home Remodeler Specializing in Kitchens & Baths
 Ronda Royalty
Transformation of kitchen after catastrophic flood from pipe burst. Design took advantage of disaster to remove soffits, replace dark cabinets with expansive white cabinets, new customized wood hood, redesign of large island - while retaining client's beloved custom mosaic tile.
 Ronda Royalty
Transformation of kitchen after catastrophic flood from pipe burst. Design took advantage of disaster to remove soffits, replace dark cabinets with expansive white cabinets, new customized wood hood, redesign of large island - while retaining client's beloved custom mosaic tile.

 Darcy Bean Custom Construction Inc.
This style is all about raw textural beauty at its diverse best! Exposed beams unveil raised ceiling heights without effecting the structural integrity of the space. The floating gas pipe shelves are a great way of bringing industrial beauty to the kitchen while expanding the available shelf space! Apron front sink adds a layer of depth, functionality and design. White subway tile allows for clean lines and butcher block countertops draws all the raw elements together. Single pendant light adds for the industrial feel and all stainless steel appliances are the finishing touch to this kitchen design.
Buras Photography
#kitchendesign #beauty #space #draw #gas #single #exposed #subwaytile #pendantlight #stainlesssteel #butchersblock #kitchendesigns #thekitchen #pendantlights #finishingtouches #finish #ceiling #heights #floating #expanding #apron #depth #functionality #countertops #appliances #beam #pipes #bring #sink #shelves #elements
23