
Search results for "Pipe replacement" in Home Design Ideas
 Earthwise Horticultural Services
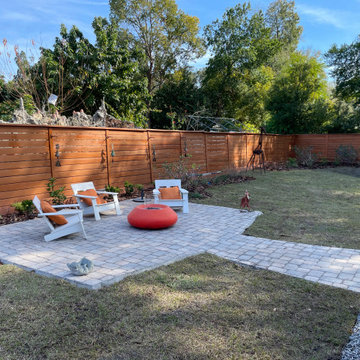
Project the day we completed the installation. The new sod greens up in a few weeks when temperatures warm up. Backyard landscape design to correct rainwater runoff and promote drainage away from the home. This shows a new paver patio for relaxation while the dogs play. Before installing the sod, the yard was contoured to direct water to a low area we created in the backyard. With a series of swales and underground gutter drain pipes we corrected the problem of poor drainage.
 Earthwise Horticultural Services
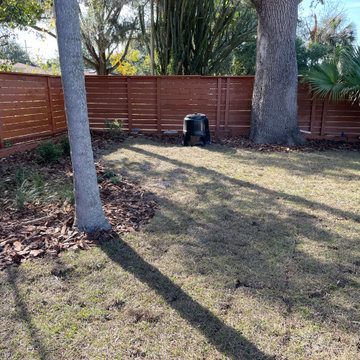
Project the day we completed the installation. The new sod greens up in a few weeks when temperatures warm up. Backyard landscape design to correct rainwater runoff and promote drainage away from the home. This shows a new paver patio for relaxation while the dogs play. Before installing the sod, the yard was contoured to direct water to a low area we created in the backyard. With a series of swales and underground gutter drain pipes we corrected the problem of poor drainage.
 Andrew Rotas | Wood Floors Install & Refinish
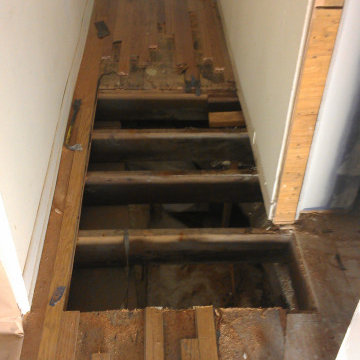
Water damage. Had a pipe burst and ruin the flooring and subfloor. We cut out all damage.
Home design - traditional home design idea in Bridgeport
Home design - traditional home design idea in Bridgeport
Find the right local pro for your project
 Earthwise Horticultural Services
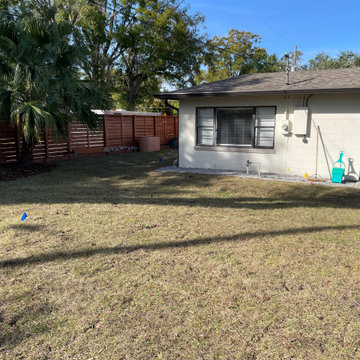
Project the day we completed the installation. The new sod greens up in a few weeks when temperatures warm up. Backyard landscape design to correct rainwater runoff and promote drainage away from the home. This shows a new paver patio for relaxation while the dogs play. Before installing the sod, the yard was contoured to direct water to a low area we created in the backyard. With a series of swales and underground gutter drain pipes we corrected the problem of poor drainage.
 Earthwise Horticultural Services
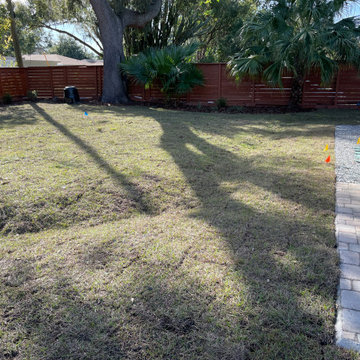
Project the day we completed the installation. The new sod greens up in a few weeks when temperatures warm up. Backyard landscape design to correct rainwater runoff and promote drainage away from the home. This shows a new paver patio for relaxation while the dogs play. Before installing the sod, the yard was contoured to direct water to a low area we created in the backyard. With a series of swales and underground gutter drain pipes we corrected the problem of poor drainage.

 Goldenline Remodeling
Full bathroom gut to a magnificent space!
Minimalist bathroom photo in Los Angeles
Minimalist bathroom photo in Los Angeles

 Renaissance GSB
Renaissance solid bronze casement and picture window replicating old world craftsmanship, with narrow sightlines, factory glazing, and cremone bolt locking system. http://solidbronzewindows.com/



 Wentworth
Inspiration for a large eclectic look-out carpeted and beige floor basement remodel in DC Metro with blue walls and no fireplace
 Crystal Clear Water Systems
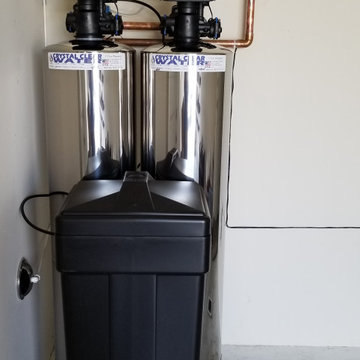
WS-5810 1.5 Carbon + Filter System/Softener
Description:
Pentair Control Valve
Digital Valve w/ bypass. 1" diameter water supply connection
12 volt transformer power to existing outlet,
Water supply connection up to 10 ft of pipe.
3/8", 1/2" tubing or 1/2" PVC pipe up to 40 ft.
Brine Tank + 1 Bag Of Salt Included.
Water Softener 10"D x 54"T
Resin 10% Longer Life
Newest Technology Save More Salt, Energy And Water
1"-1 1/4" Pipe Water Flow
Continuous service flow rate of 36 GPM with a backwash of 28 GPM
13" x 13", 15" x 15" or 18", 26" Gallon Brine Tank
Part No. CC-5810 Control Vale Assembly, * Part No. 62008: Bypass Assembly 1.25" 5810, * Part No. 61991: 01: 1" 03: 1 1/4", Part No. 61992: Connector Elbow Assembly
Other Parts Might Apply. (AFBC-06 3/8" Flow Bend Clips 3/8 or AFBC-07 1/2" Flow Bend Clips)
Warranty and Services
1 Year Onsite Service (Free Part & Free Labor)
10 Years Warranty Products (Labor $120)
Lifetime Professional Warranty
LIFETIME: Valve Body, Resin Tanks and Salt Storage Tank
Maintenances
Every 5 Years Service is $120 (Test Water Softener, Check Control Valve, Test Water Hardness, and Adjust Accordingly)
Carbon Filter 5-10 Years Replace is $500-$600 (We Only use Top Carbon+ Catalytic)
Water Softener 15-20 Years Resin Replace is $500-$600 depend on Water Softener Size. (We Only use Top 10% Resin)

 Mark Brand Architecture
For a single woman working in downtown San Francisco, we were tasked with remodeling her 500 sq.ft. Victorian garden condo. We brought in more light by enlarging most of the openings to the rear and adding a sliding glass door in the kitchen. The kitchen features custom zebrawood cabinets, CaesarStone counters, stainless steel appliances and a large, deep square sink. The bathroom features a wall-hung Duravit vanity and toilet, recessed lighting, custom, built-in medicine cabinets and geometric glass tile. Wood tones in the kitchen and bath add a note of warmth to the clean modern lines. We designed a soft blue custom desk/tv unit and white bookshelves in the living room to make the most out of the space available. A modern JØTUL fireplace stove heats the space stylishly. We replaced all of the Victorian trim throughout with clean, modern trim and organized the ducts and pipes into soffits to create as orderly look as possible with the existing conditions.
 Earthwise Horticultural Services
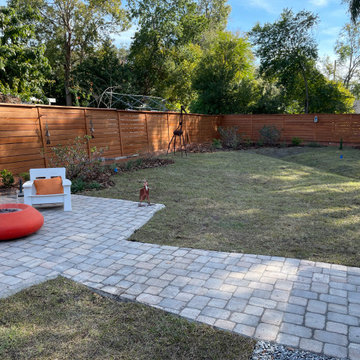
Project the day we completed the installation. The new sod greens up in a few weeks when temperatures warm up. Backyard landscape design to correct rainwater runoff and promote drainage away from the home. This shows a new paver patio for relaxation while the dogs play. Before installing the sod, the yard was contoured to direct water to a low area we created in the backyard. With a series of swales and underground gutter drain pipes we corrected the problem of poor drainage.

 WYNTER HOUSE DESIGNS | Whitney Jones
©Jeff Herr Photography, Inc.
Example of a transitional living room design in Atlanta
Example of a transitional living room design in Atlanta

 Meyer Design
This powder room has beautiful damask wallpaper with painted wainscoting that looks so delicate next to the chrome vanity and beveled mirror!
Architect: Meyer Design
Photos: Jody Kmetz

Sponsored
Plain City, OH

Kuhns Contracting, Inc.
Central Ohio's Trusted Home Remodeler Specializing in Kitchens & Baths

 Randy Angell Designs
The client purchased this property with grand plans of renovating the entire place; from top to bottom, and from inside to outside. And while the inside canvas was very generous and even somewhat forgiving, the outside space would be anything but.
We wanted to squeeze in as much seating space as possible in their limited courtyard area, without encroaching on the already compact-sized pool. The first and most obvious solution was to get rid of the trees and shrubs that separated this house from its zero-lot-line neighbor. With the addition of Lueder limestone pavers, this new area alone would free up nearly 120 additional square feet, which happened to be the perfect amount of space for a mobile gas fire pit and sectional sofa. And this would make for the perfect place to enjoy the afternoon sunset with the implementation of a custom-built metal pergola standing above it all.
The next problem to overcome was the disconnected feel of the existing patio; there were too many levels of steps and stairs, which meant that it would have been difficult to have any sort of traditional furniture arrangement in their outdoor space. Randy knew that it only made sense to bring in a wood deck that could be mated to the highest level of the patio, thus creating and gaining the greatest amount of continuous, flat space that the client needed. But even so, that flat space would be limited to a very tight "L-shape" around the pool. And knowing this, the client decided that the larger space would be more valuable to them than the spa, so they opted to have a portion of the deck built over it in order to allow for a more generous amount of patio space.
And with the edge of the patio/deck dropping off almost 2 feet to the waterline, it now created the perfect opportunity to have a visually compelling raised wall that could be adorned with different hues of plank-shaped tiles. From inside the pool, the varying shades of brown were a great accent to the wood deck that sat just above.
However, the true visual crowning jewel of this project would end up being the raised back wall along the fence, fully encased in a large format, 24x24 slate grey tile, complete with a custom stainless steel, square-tube scupper bank, installed at just the right height to create the perfect amount of water noise.
But Randy wasn't done just yet. With two entirely new entertaining areas opened up at opposite ends of the pool, the only thing left to do now was to connect them. Knowing that he nor the client wanted to eliminate any more water space, he decided to bring a new traffic pattern right into the pool by way of two "floating", Lueder limestone stepper pads. It would be a visually perfect union of both pool and walking spaces.
The existing steps and walkways were then cut away and replaced with matching Lueder limestone caps and steppers. All remaining hardscape gaps were later filled with Mexican beach pebble, which helped to promote a very "zen-like" feel in this outdoor space.
The interior of the pool was coated with Wet Edge Primerastone "Blue Pacific Coast" plaster, and then lit up with the incredibly versatile Pentair GloBrite LED pool lights.
In the end, the client ended up gaining the additional entertaining and seating space that they needed, and the updated, modern feel that they loved.

 WSM Craft
 Perfectly settled in the shade of three majestic oak trees, this timeless homestead evokes a deep sense of belonging to the land. The Wilson Architects farmhouse design riffs on the agrarian history of the region while employing contemporary green technologies and methods. Honoring centuries-old artisan traditions and the rich local talent carrying those traditions today, the home is adorned with intricate handmade details including custom site-harvested millwork, forged iron hardware, and inventive stone masonry. Welcome family and guests comfortably in the detached garage apartment. Enjoy long range views of these ancient mountains with ample space, inside and out.


Sponsored
Plain City, OH
Kuhns Contracting, Inc.
Central Ohio's Trusted Home Remodeler Specializing in Kitchens & Baths

 Southwest Fence & Deck, Inc.
This is an example of a mid-sized transitional backyard outdoor playset in Dallas with a roof extension and decking.
 Best Roofing Co

Aging 3 Tab shingle roof with significant staining was removed along with the underlayment, drip edge, pipe boot flashing, chimney flashing and ridge vent. GAF Timberline HDZ Appalachain Sky shingles were installed with a GAF Golden Pledge Warranty. 50 year Peace of Mind Roof!

 Revitalize Design by Val Valdez
The property is a 700 square foot condo. The homeowner's goal was to have his 40+ year old unit transformed into a brand new space. To accomplish this, we gutted the entire unit; we replaced the popcorn ceiling with new drywall, replaced the old flooring with maple engineered wood flooring, removed the mirrored walls and painted the drywall a soothing neutral gray, and removed the kitchen walls and bulkheads to create an open concept. The bathroom and kitchen were totally renovated as well.
Additions include: Handsome crown moulding and custom baseboards, Sherwin Williams wall, ceiling and trim paint (the ceiling is NOT white), LED recessed light fixtures, custom island pendants, Quartz countertops, custom dining chandelier, custom shelving over the kitchen sink and custom "iron pipe" designed to house the existing telephone wires (the building restricted the removal of existing phone line).
Photography by Michael Anthony Harrison, www.MikeAntPhotography.com
22