
Search results for "Pipe replacement" in Home Design Ideas

 Great Northern Builders, Inc.
The original rough-hewn wood beams, exposed brick and pipes blend into the newly renovated modern design finishes to create an inspiring, historic, yet modern space.
The original hardwood floors throughout the space, as well as the wide window sills were refinished rather than replaced. The unit was retrofitted with modern Mitsubishi mini split HVAC technology for efficient heating and cooling all year long.

 LS3P Living
The original kitchen was small, cramped and lacked connection to living spaces. The removal of a number of interior walls, replaced with steel pipe columns, opened up the space, creating a true “Great Room” of Kitchen, Dining and Living. Stain grade cherry cabinets, metal accents, fluted glass and painted structural steel pipe columns provide an aesthetic of urban refinement.
Kitchen | Custom home Studio of LS3P ASSOCIATES LTD. | Photo by Inspiro8 Studio.

 ELM Construction LLC
The homeowners were ready to renovate this basement to add more living space for the entire family. Before, the basement was used as a playroom, guest room and dark laundry room! In order to give the illusion of higher ceilings, the acoustical ceiling tiles were removed and everything was painted white. The renovated space is now used not only as extra living space, but also a room to entertain in.
Photo Credit: Natan Shar of BHAMTOURS
Find the right local pro for your project

 Northwest Native Landscapes LLC
Dramatic plant textures, modern hardscaping and sharp angles enhanced this mid-century modern bungalow. Soft plants were chosen to contrast with the sharp angles of the pathways and hard edges of the MCM home, while providing all-season interest. Horizontal privacy screens wrap the front porch and create intimate garden spaces – some visible only from the street and some visible only from inside the home. The front yard is relatively small in size, but full of colorful texture.

 Elliott Roofing
C. C. Miller Photography
Huge beige two-story stone exterior home idea in Oklahoma City with a hip roof
Huge beige two-story stone exterior home idea in Oklahoma City with a hip roof
 Great Northern Builders, Inc.
The original rough-hewn wood beams, exposed brick and pipes blend into the newly renovated modern design finishes to create an inspiring, historic, yet modern space.
The original hardwood floors throughout the space, as well as the wide window sills were refinished rather than replaced. The unit was retrofitted with modern Mitsubishi mini split HVAC technology for efficient heating and cooling all year long.
 Elliott Roofing
C. C. Miller Photography
Huge beige two-story stone exterior home idea in Oklahoma City with a hip roof
Huge beige two-story stone exterior home idea in Oklahoma City with a hip roof


 Elliott Roofing
C. C. Miller Photography
Inspiration for a huge beige two-story stone exterior home remodel in Oklahoma City with a hip roof
Inspiration for a huge beige two-story stone exterior home remodel in Oklahoma City with a hip roof
 Earthwise Horticultural Services
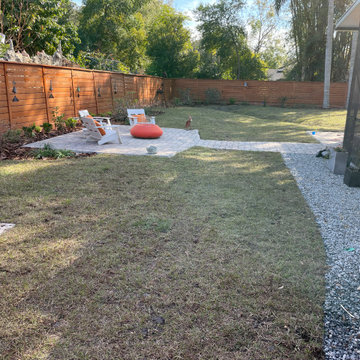
Project the day we completed the installation. The new sod greens up in a few weeks when temperatures warm up. Backyard landscape design to correct rainwater runoff and promote drainage away from the home. Before installing the sod, the yard was contoured to direct water to a low area we created in the backyard. With a series of swales and underground gutter drain pipes we corrected the problem of poor drainage.
 Earthwise Horticultural Services
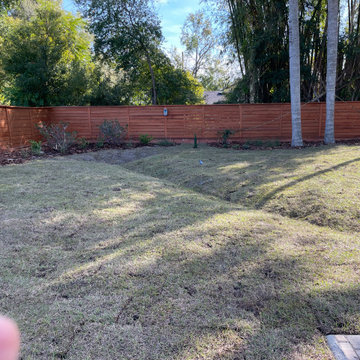
Project the day we completed the installation. The new sod greens up in a few weeks when temperatures warm up. Backyard landscape design to correct rainwater runoff and promote drainage away from the home. Before installing the sod, the yard was contoured to direct water to a low area we created in the backyard. With a series of swales and underground gutter drain pipes we corrected the problem of poor drainage.

 Mi-Kin Creations, Inc.
This cozy master bathroom features a custom vanity with granite counter. The custom wood mirror surround ties in with the vanity.
Inspiration for a mid-sized modern master ceramic tile and white floor bathroom remodel in Atlanta with recessed-panel cabinets, gray cabinets, white walls, an undermount sink and granite countertops
Inspiration for a mid-sized modern master ceramic tile and white floor bathroom remodel in Atlanta with recessed-panel cabinets, gray cabinets, white walls, an undermount sink and granite countertops

 Crystal Kitchen + Bath
This Master Bathroom was outdated in appearance and although the size of the room was sufficient, the space felt crowded. The toilet location was undesirable, the shower was cramped and the bathroom floor was cold to stand on. The client wanted a new configuration that would eliminate the corner tub, but still have a bathtub in the room, plus a larger shower and more privacy to the toilet area. The 1980’s look needed to be replaced with a clean, contemporary look.
A new room layout created a more functional space. A separated space was achieved for the toilet by relocating it and adding a cabinet and custom hanging pipe shelf above for privacy.
By adding a double sink vanity, we gained valuable floor space to still have a soaking tub and larger shower. In-floor heat keeps the room cozy and warm all year long. The entry door was replaced with a pocket door to keep the area in front of the vanity unobstructed. The cabinet next to the toilet has sliding doors and adds storage for towels and toiletries and the vanity has a pull-out hair station. Rich, walnut cabinetry is accented nicely with the soft, blue/green color palette of the tiles and wall color. New window shades that can be lifted from the bottom or top are ideal if they want full light or an unobstructed view, while maintaining privacy. Handcrafted swirl pendants illuminate the vanity and are made from 100% recycled glass.



Sponsored
Plain City, OH

Kuhns Contracting, Inc.
Central Ohio's Trusted Home Remodeler Specializing in Kitchens & Baths
 Elliott Roofing
C. C. Miller Photography
Example of a huge beige two-story stone exterior home design in Oklahoma City with a hip roof
Example of a huge beige two-story stone exterior home design in Oklahoma City with a hip roof

 Urban Herriges & Sons, Inc.
The existing window was replaced with a smaller version so the refrigerator did not cover it. A new pocket door to the bathroom ensures that the door swing will not be a problem.

Example of a cottage brick floor eat-in kitchen design in Houston with shaker cabinets, gray cabinets, multicolored backsplash, stainless steel appliances and an island

 Centennial Construction
Remodel and basement finish in the exclusive Cherry Hills Village, CO.
We originally did this basement in 2012, billiard room, media room, exercise room, bedroom, bath, custom travertine shower, large storage area. The remodel was just finished due to a burst first floor pipe during our last deep freeze. We repaired ceilings, walls, replaced doors and flooring. You cannot tell there was ever any damage.
House is currently on the market for $3,995,000.
Rochelle McNaughton
Fuller Sotheby's International Realty
Sponsored
Plain City, OH
Kuhns Contracting, Inc.
Central Ohio's Trusted Home Remodeler Specializing in Kitchens & Baths

 Catherine Shu Photography
Example of a mid-sized trendy gray tile and porcelain tile porcelain tile and gray floor powder room design in Los Angeles with open cabinets, white walls, a vessel sink, wood countertops, brown countertops and a floating vanity

 Morrison Interiors
Surrounded by canyon views and nestled in the heart of Orange County, this 9,000 square foot home encompasses all that is “chic”. Clean lines, interesting textures, pops of color, and an emphasis on art were all key in achieving this contemporary but comfortable sophistication.
Photography by Chad Mellon


19