
Search results for "Pipes installation" in Home Design Ideas
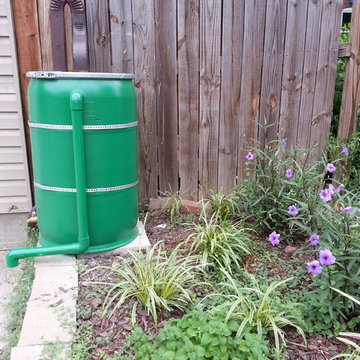
 Simply Sustainable Landscaping
Design ideas for a small traditional full sun backyard landscaping in St Louis.
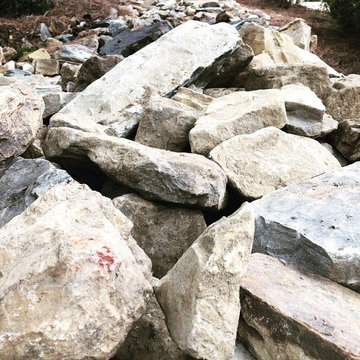
 The Nelson Team
Two part project with the first being an improvement of the drainage by connecting new pipe to existing running under the street, and concealing in a dry riverbed. Pipe was day-lighted to allow water to push over the wall and around the house, down the boat ramp. It provided for a functional solution, with a beautiful look. The second part of the project included the installation of a small Belgard retaining wall to lessen the slope of the yard, re-grading of yard with tree and shrub removal, installation of two dry riverbeds to the front to help with water drainage, shrub plantings, and installation of Emerald Zoysia turf. Area was touched up with pine straw for clean and finished look
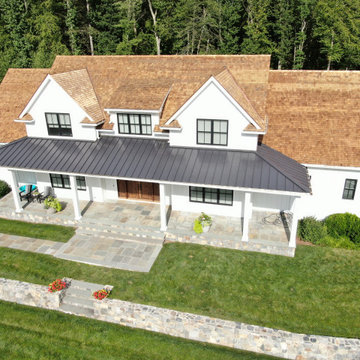
 Connecticut Roofcrafters Llc
Connecticut Roofcrafters recently completed an expansive roof replacement project in Easton, Connecticut, showcasing our team’s craftsmanship and attention to detail. The homeowners wanted to elevate both the performance and natural beauty of their home, replacing their aging architectural asphalt shingles with a premium Western Red Cedar roof system.
Our crew began by carefully removing the existing asphalt shingles and preparing the structure for a long-lasting cedar installation. We applied CertainTeed WinterGuard Full Ice & Water Shield across the entire roof deck to ensure maximum protection against New England’s freeze–thaw cycles. On top of this, we installed a Benjamin Obdyke Cedar Breather® ventilation layer, which allows cedar shingles to dry properly and significantly extends the roof’s lifespan.
For the finished surface, we installed Watkins Mill Western Red Cedar Perfection Shingles, delivering a warm, natural aesthetic and exceptional durability. To complement the cedar and provide superior weather resistance, we fabricated and installed 16 oz. red copper flashings, including pipe flashings, valley metal, drip edges, and rake edges.
The result is a stunning, high-performance cedar roof that enhances curb appeal, improves ventilation, and offers decades of reliable protection. This Easton home now features a roof that is as structurally sound as it is beautiful—crafted with premium materials and installed with the care Connecticut Roofcrafters is known for.
Find the right local pro for your project
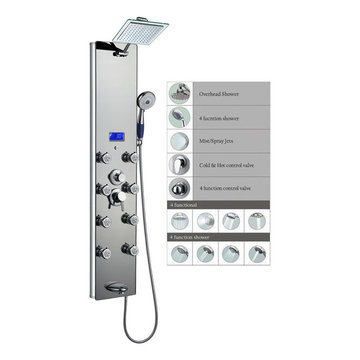
 The Home Budget Houseware Inc
This new luxurious shower panel has just newly arrived to North America and it is one of the best shower panels you can find in the market. It qualifies under the ISO-9001 standard, which can only be acquired by products that went through strict quality control and product inspection. The body of the shower panel is made of high quality aluminum alloy and it comes with several functions, including an overhead shower, a hand-held showerhead, 8 body massage nozzles, and a tub spout. Two controllers are added to control the functions and water temperature. By buying this unique and lavishing shower panel, you would be able to enjoy a higher level of showering experience after everyday's hard work! * Item Size: 52"H x 10"W x 3.5"D (132 x 26 x 9cm) * Package Size: 55"H x 13"W x 8"D (138 x 33 x 19cm) * Gross Weight 32lbs * Includes a rainfall shower head, a handheld showerhead, a tub spout, 8 adjustable body nozzles, and temperature display * Shower panel frame is made of aluminum alloy * 5mm mirror like tempered glass surface * Lightweight and durable * Unique massage panel is designed for flat wall installation * Comes with chrome-plated brass hose * Standard 1/2" plumbing connection * Hot/Cold water hose of shower panel will be connected to water pipe fitting directly * Reinforced pipes on back * Temperature display is powered by AA battery * The minimum pressure required is 28 psi and maximum pressure required 72 psi * Offer 1 year part warranty * All functions work independently to ensure proper water pressure * Easy installation, come with all standard installation accessories * In stock and ship out in 1-2 business days If there are any questions regarding this item or if you have any issues after purchase, please feel free to contact us and we are more than happy to assist you!
 ADM Bathroom
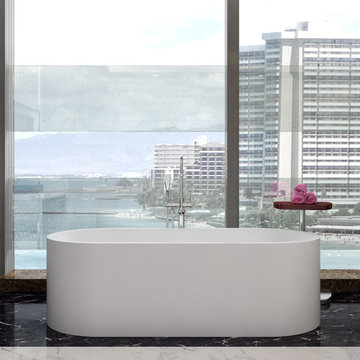
The SW-165 is one out of many full sized modern style bath tubs within our selection with a curved shaped design. This elegant, yet fine and circular designed freestanding tub will surely be the center of attention and will add a contemporary touch to your new bathroom. Its height from drain to overflow will give plenty of space for two individuals to enjoy a soothing and comfortable relaxing bathtub experience. All of our bathtubs are made of persistent white stone resin composite and available in a matte or glossy finish.This tub combines elegance, consistency, and convenience with its high quality construction and sharp modern design.
Item#: SW-165
Product Size (inches): 70.9 L x 32.5 W x 21.7 H inches
Material: Solid Surface/Stone Resin
Color / Finish: Matte White (Glossy Optional)
Product Weight: 615 lbs
Water Capacity: 90 Gallons
Drain to Overflow: 16.5 Inches
FEATURES
This bathtub comes with: A complimentary pop-up drain (Does NOT include any additional piping). All of our bathtubs come equipped with an overflow. The overflow is built integral to the body of the bathtub and leads down to the drain assembly (provided for free). There is only one rough-in waste pipe necessary to drain both the overflow and drain assembly (no visible piping). Please ensure that all of the seals are tightened properly to prevent leaks before completing installation.
If you require an easier installation for our free standing bathtubs, look into purchasing the Bathtub Rough-In Drain Kit for Free Standing Bathtubs.
 The Home Budget Houseware Inc
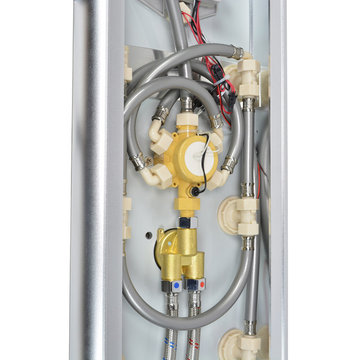
This new luxurious shower panel is one of the best shower panels you can find in the market. It qualifies under the ISO-9001 standard, which can only be acquired by products that went through strict quality control and product inspection. The body of the shower panel is made of high quality aluminum alloy. It comes with several functions, including an overhead shower, a multi-functional hand-held showerhead, 8 body massage nozzles, and a tub spout. Two controllers are added to control the functions and water temperature. By buying this unique and lavishing shower panel, you would be able to enjoy a higher level of showering experience after everyday’s hard work!
* Item Size: 132 x 26 x 9cm (52"H x 10"W x 3.5”D)
* Package Size: 138 x 33 x 19cm (55”H x 13”W x 8”D)
* Gross Weight 32lbs
* Includes a rainfall shower head, a multi-functional handheld showerhead, a tub spout, 8 adjustable body nozzles, and temperature display
* Shower panel frame is made of aluminum alloy
* 5mm mirror like tempered glass surface
* Lightweight and durable
* Unique massage panel is designed for flat wall installation
* Comes with chrome-plated brass hose
* Standard plumbing connection
* Hose of shower panel will be connected to water pipe fitting directly
* Reinforced pipes on back
* Temperature display is powered by battery
* The minimum pressure required is 28 psi and maximum pressure required 72 psi
* Offer 1 year limited parts warranty from the date of purchase
* All functions work independently to ensure proper water pressure
* Easy installation, come with all standard installation accessories
* In stock and ship out in 1-2 business days
If there are any questions regarding this item or if you have any issues after purchase, please feel free to contact us and we are more than happy to assist you!

 Drury Design
THE SETUP
This remodeling project transformed a catchall room into a cinema-style theater designed for family entertainment and relaxation. The original space, which housed a small TV, older furniture, and various children’s toys, was reimagined to create a sophisticated, adult-friendly home theater with ample seating and modern amenities.
Design Objectives:
Create a Dark Theater Space: Ensure the room mimics a traditional movie theater environment.
Provide Comfortable Theater Seating: Include enough seating for the family and guests.
Integrate a Dry Bar Area: Include a space for snacks and drinks.
Optimize Space Utilization: Maintain an open area for additional activities.
Design Challenges:
Natural light: The room was too bright for a theater setting.
Seating: Accommodating six theater seats without obstructing views.
Lighting: Ensuring the lighting does not interfere with the viewing experience.
AV: Finding a clutter-free solution for AV equipment.
Dry Bar: Incorporating a dry bar area without overcrowding the space.
Viewing: Ensuring the TV placement allows for comfortable, optimized viewing.
THE RENEWED SPACE
Design Solutions:
Natural Light Control: Installed blackout remote shades on the back window and painted the walls dark charcoal to reduce natural light infiltration.
Seating Arrangement: Built a second level for the back row of seating to ensure unobstructed views for all movie watchers.
Lighting Design: Installed sconces on either side of the window that shine from the sides (to avoid interfering with the viewing experience).
AV Equipment Storage: Utilized existing recess areas with custom shelves matching the cabinetry and concealed cables using a PVC pipe system.
Dry Bar Integration: Created a dry bar area on the back wall with a refrigerator, candy storage, and a small counter space for a popcorn machine and ice maker, with locked drawers to prevent unsupervised access.
Optimal Viewing Distance: Evaluated multiple floor plans and placed the TV on the most suitable wall to ensure optimal viewing and comfortable reclined seating.
Final Thoughts:
The completed home theater has been a resounding success, providing a versatile space for the entire family. The thoughtful design and meticulous attention to detail have created a functional and enjoyable home theater that meets diverse needs, from watching movies and playing video games to relaxing and reading. The areas to the sides of the theater seats can accommodate spillover seating or activity zones. The area housing the AV equipment also includes extra shelves for storing snuggle-grade movie viewing blankets. This theater space has become a favorite hangout spot, offering comfort and entertainment for everyone.
This view shows the dual level theater seating, bean bags, open AV shelving on the right to tuck the cables which our installers ran behind the TV with PVC piping.
 The Nelson Team
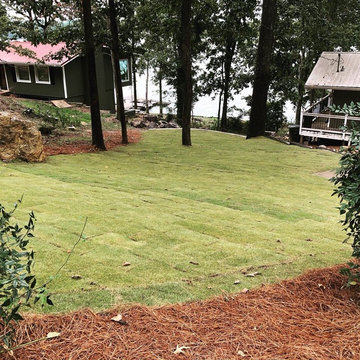
Two part project with the first being an improvement of the drainage by connecting new pipe to existing running under the street, and concealing in a dry riverbed. Pipe was day-lighted to allow water to push over the wall and around the house, down the boat ramp. It provided for a functional solution, with a beautiful look. The second part of the project included the installation of a small Belgard retaining wall to lessen the slope of the yard, re-grading of yard with tree and shrub removal, installation of two dry riverbeds to the front to help with water drainage, shrub plantings, and installation of Emerald Zoysia turf. Area was touched up with pine straw for clean and finished look
 Drury Design
THE SETUP
This remodeling project transformed a catchall room into a cinema-style theater designed for family entertainment and relaxation. The original space, which housed a small TV, older furniture, and various children’s toys, was reimagined to create a sophisticated, adult-friendly home theater with ample seating and modern amenities.
Design Objectives:
Create a Dark Theater Space: Ensure the room mimics a traditional movie theater environment.
Provide Comfortable Theater Seating: Include enough seating for the family and guests.
Integrate a Dry Bar Area: Include a space for snacks and drinks.
Optimize Space Utilization: Maintain an open area for additional activities.
Design Challenges:
Natural light: The room was too bright for a theater setting.
Seating: Accommodating six theater seats without obstructing views.
Lighting: Ensuring the lighting does not interfere with the viewing experience.
AV: Finding a clutter-free solution for AV equipment.
Dry Bar: Incorporating a dry bar area without overcrowding the space.
Viewing: Ensuring the TV placement allows for comfortable, optimized viewing.
THE RENEWED SPACE
Design Solutions:
Natural Light Control: Installed blackout remote shades on the back window and painted the walls dark charcoal to reduce natural light infiltration.
Seating Arrangement: Built a second level for the back row of seating to ensure unobstructed views for all movie watchers.
Lighting Design: Installed sconces on either side of the window that shine from the sides (to avoid interfering with the viewing experience).
AV Equipment Storage: Utilized existing recess areas with custom shelves matching the cabinetry and concealed cables using a PVC pipe system.
Dry Bar Integration: Created a dry bar area on the back wall with a refrigerator, candy storage, and a small counter space for a popcorn machine and ice maker, with locked drawers to prevent unsupervised access.
Optimal Viewing Distance: Evaluated multiple floor plans and placed the TV on the most suitable wall to ensure optimal viewing and comfortable reclined seating.
Final Thoughts:
The completed home theater has been a resounding success, providing a versatile space for the entire family. The thoughtful design and meticulous attention to detail have created a functional and enjoyable home theater that meets diverse needs, from watching movies and playing video games to relaxing and reading. The areas to the sides of the theater seats can accommodate spillover seating or activity zones. The area housing the AV equipment also includes extra shelves for storing snuggle-grade movie viewing blankets. This theater space has become a favorite hangout spot, offering comfort and entertainment for everyone.
This view shows the dual level theater seating, bean bags, open AV shelving on the right to tuck the cables which our installers ran behind the TV with PVC piping.
 Care Free Homes, Inc.
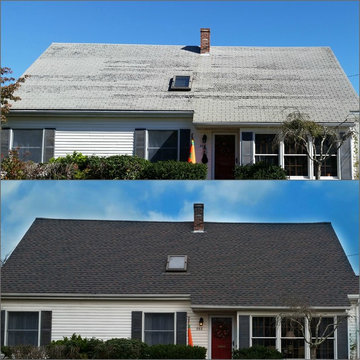
We stripped off the existing roof and inspected all deck boards for water damage or rot. To prevent water damage from ice dams or a driving rain, Ice Dam and Water Shield was installed along all the rakes, eves, vent pipes, chimney, dormers and skylights. This roof is ready for the next blizzard, nor’easter or hurricane! (Speaking of hurricanes – our GAF Timberline HD Lifetime Roofing system can sustain winds up to 130 mile per hour!)
Drip edge was installed along the rakes to improve water shedding efficiency – it pushes water off the roof and away from the home. It also prevents water penetration from a wind-driven rain and deters insects.Underlayment, a felt/paper product, was installed on the entire roof for additional protection between the roofing shingles and roof deck. GAF Pro-Start Eave/Rake Starter Strip was installed for maximum wind resistance. (You can learn more about Starter Course Shingles by reading this roofing blog) A GAF Cobra Ridge Vent was installed to allow proper ventilation of moisture and heat in the attic. This helps prevent mold and ice damming (since we’re talking ice dams – here are a few helpful ice dam protection tips) This GAF roof is featured in Williamsburg Slate, a beautiful color-blended, architectural shingle.
 Post Services Inc
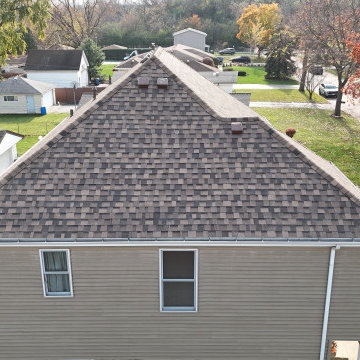
This project highlights a professionally installed roof using IKO 25-year-rated shingles, renowned for their durability, weather resistance, and aesthetic appeal. Backed by a 10-year manufacturer’s warranty, these shingles deliver lasting protection and peace of mind for homeowners.
Our attention to detail ensures that every component of the roof integrates seamlessly. Roof vents, plumbing vents, bathroom vents, and flue piping for heating are all expertly installed and custom-matched to the roof shingles, delivering a cohesive and seamless appearance. This meticulous coordination not only enhances the overall look of the roof but also ensures maximum functionality and weatherproofing.
The vent pipe flashings, roof penetrations, and transitions are carefully sealed and aligned, demonstrating the craftsmanship and precision that set our work apart. With IKO’s premium materials and our expert installation process, this roof is designed to provide long-lasting protection, improve curb appeal, and offer a flawless finish.
Let us bring this level of quality, durability, and style to your roofing project!
 The Home Budget Houseware Inc

This new luxurious shower panel has just newly arrived to North America and it is one of the best shower panels you can find in the market. It qualifies under the ISO-9001 standard, which can only be acquired by products that went through strict quality control and product inspection. The body of the shower panel is made of high quality stainless steel & tempered glass, and comes with an overhead rainfall shower, a multi-functional handheld showerhead, 8 body massage nozzles, and a tub spout. Two controllers are added to control the functions and water temperature. By buying this unique and lavishing shower panel, you would be able to enjoy a higher level of showering experience after everyday’s hard work!
* Item Size: 52"H x 10"W x 3.5”D (132 x 26 x 9cm)
* Package Size: 55”H x 13”W x 8”D (138 x 33 x 19cm)
* Gross Weight 32lbs
* Includes a rainfall showerhead, a multi-functional handheld showerhead, a tub spout, 8 adjustable body nozzles, and temperature display
* Shower panel frame is made of high quality stainless steel
* 5mm blue color tempered glass surface
* Lightweight and durable
* Unique design for flat wall installation
* Comes with chrome-plated brass hose
* Standard 1/2” plumbing connection
* Hot/Cold water hose of shower panel will be connected to water pipe fitting directly
* Reinforced pipes on back
* Temperature display is powered by hydro or AA battery
* The minimum pressure required is 28 psi and maximum pressure required 72 psi
* Offer 1 year limited parts warranty from the date of purchase
* All functions work independently to ensure proper water pressure
* Easy installation, come with all standard installation accessories
* In stock and ship out in 1-2 business days
If there are any questions regarding this item or if you have any issues after purchase, please feel free to contact us and we are more than happy to assist you!
 Post Services Inc
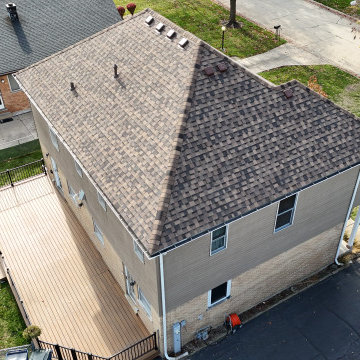
This project highlights a professionally installed roof using IKO 25-year-rated shingles, renowned for their durability, weather resistance, and aesthetic appeal. Backed by a 10-year manufacturer’s warranty, these shingles deliver lasting protection and peace of mind for homeowners.
Our attention to detail ensures that every component of the roof integrates seamlessly. Roof vents, plumbing vents, bathroom vents, and flue piping for heating are all expertly installed and custom-matched to the roof shingles, delivering a cohesive and seamless appearance. This meticulous coordination not only enhances the overall look of the roof but also ensures maximum functionality and weatherproofing.
The vent pipe flashings, roof penetrations, and transitions are carefully sealed and aligned, demonstrating the craftsmanship and precision that set our work apart. With IKO’s premium materials and our expert installation process, this roof is designed to provide long-lasting protection, improve curb appeal, and offer a flawless finish.
Let us bring this level of quality, durability, and style to your roofing project!
 Gappsi
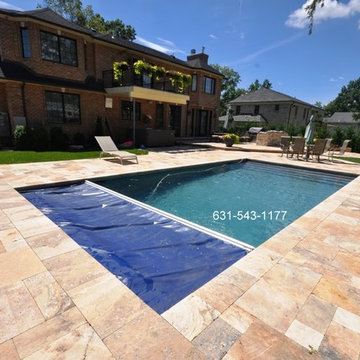
This Gunite swimming pool was built by Gappsi in Roslyn heights Ny 11755. The pool size is 15x30 With stadium stairs in the shallow area, and one swim out benches on one side of deep end. Pool depth is 6 feet, which makes this Gunite swimming pool is a non-diving pool. This Gunite swimming pool also has an automated safety cover, this feature allows the pool area to be open to the rest of the yard and fencing around the pool is not requested thus making the pool patio more accessible and functional. This safety cover also functions as a solar cover, keeping the water warmer without the use of the heater. The auto cover can also be used as a winter cover, while keeping the swimming pool safe in the winter; it also keeps clean, avoiding drilling ugly holes in the patio stones if you decide to install a mash cover. The plumbing was done using 2 inches 40 schedule hard pvc pipes, this allows water to flow and filtered fester. The pool plaster finish consists of French gray diamond bright quarts. Unlike Marble dust quarts plaster is a much harder material making the finish of this Gunite swimming pool last 2 or 3 times longer with the proper maintenance. A 6 inches gray porcelain tiles bend was installed to The top perimeter of the pool walls, the tiles line is used to avoid the water in the pool to create a mark on the walls , the porcelain tiles are frost and whether resistant and pool water level is set to be at the center of the tiles. The pool coping used is the fiorito travertine 2 inches thick random pattern and the patio pavers are fiorito travertine French pattern all from the Gappsi natural stone products selection. The equipment is Totally Hayward, pump, Filter and heater, to keep the water sanitized a salt chlorine generator and an ozone system were installed, the combination of these 2 will keep water free of alleges and impurities easily and automatically thus making this a maintenance and Chemicals free Gunite swimming pool. The back yard patio outdoor kitchen and raised patio all paved with fiorito travertine pavers and veneer products. For more information about Gunite pools design and installation contact Gappsi at 631-543-1177 or visit our website at www.gappsi.com
 ADM Bathroom
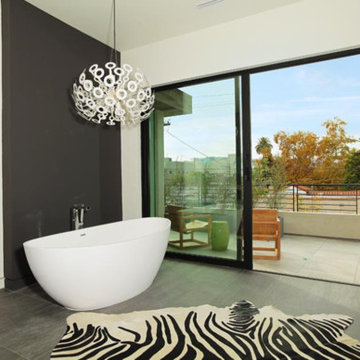
The SW-131L is a large sized oval freestanding and symmetrical modern type bathtub. It is designed to look unique and simple, yet stylish. All of our bathtubs are made of durable white stone resin composite and available in a matte or glossy finish. Its height from drain to overflow will give plenty of space for two individuals to enjoy a comfortable relaxing bathtub experience. This tub combines elegance, durability, and convenience with its high quality construction and chic modern design. This sophisticated oval designed freestanding tub will surely be the center of attention and will add a contemporary feel to your new bathroom. The SW-131L is a two person bathtub and will be a great addition to a bathroom design that will transition in the future.
Item#: SW-131L
Product Size (inches): 70.9 L x 35.4 W x 24.4 H inches
Material: Solid Surface/Stone Resin
Color / Finish: Matte White (Glossy Optional)
Product Weight: 352.7 lbs
Water Capacity: 108 Gallons
Drain to Overflow: ~16 Inches
FEATURES
This bathtub comes with: A complimentary pop-up drain (Does NOT include any additional piping). All of our bathtubs come equipped with an overflow. The overflow is built integral to the body of the bathtub and leads down to the drain assembly (provided for free). There is only one rough-in waste pipe necessary to drain both the overflow and drain assembly (no visible piping). Please ensure that all of the seals are tightened properly to prevent leaks before completing installation.
If you require an easier installation for our free standing bathtubs, look into purchasing the Bathtub Rough-In Drain Kit for Free Standing Bathtubs.
 Tip Top Trough Inc.
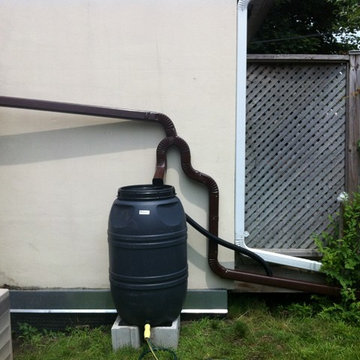
Working with existing downpipe set ups to install a raibarrel
Home design - modern home design idea in Toronto
Home design - modern home design idea in Toronto
 Post Services Inc
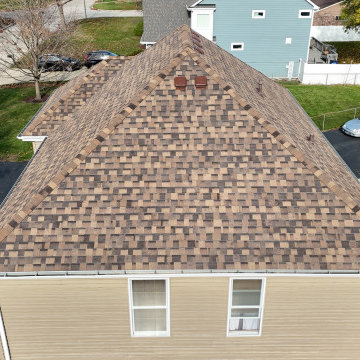
This project highlights a professionally installed roof using IKO 25-year-rated shingles, renowned for their durability, weather resistance, and aesthetic appeal. Backed by a 10-year manufacturer’s warranty, these shingles deliver lasting protection and peace of mind for homeowners.
Our attention to detail ensures that every component of the roof integrates seamlessly. Roof vents, plumbing vents, bathroom vents, and flue piping for heating are all expertly installed and custom-matched to the roof shingles, delivering a cohesive and seamless appearance. This meticulous coordination not only enhances the overall look of the roof but also ensures maximum functionality and weatherproofing.
The vent pipe flashings, roof penetrations, and transitions are carefully sealed and aligned, demonstrating the craftsmanship and precision that set our work apart. With IKO’s premium materials and our expert installation process, this roof is designed to provide long-lasting protection, improve curb appeal, and offer a flawless finish.
Let us bring this level of quality, durability, and style to your roofing project!
 Homeowner Services of Michigan LLC
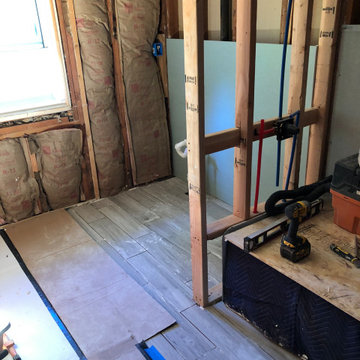
We transformed a small, outdated space into a modern, functional retreat for our recent bathroom remodeling project. This comprehensive renovation began with a complete demolition, taking the bathroom down to the studs. We removed all existing fixtures, walls, flooring, and old plumbing, creating a blank canvas for our vision.
First, we addressed the plumbing. The old, corroded pipes were replaced with new, durable materials, ensuring reliable water flow and pressure for years to come. We installed new supply lines and drainage to accommodate the new fixtures, including the vanity and shower.
Next, we updated the electrical system. The outdated wiring was replaced with new, up-to-code electrical work. We installed new outlets, switches, and light fixtures, providing ample lighting for the space. An exhaust fan was also installed to improve ventilation and prevent moisture buildup, essential for maintaining the bathroom's longevity and hygiene.
We then focused on HVAC improvements, adding a new duct and vent system to ensure proper heating and cooling. This upgrade enhances comfort and contributes to better air quality and energy efficiency.
For the flooring, we chose ceramic tiles with a wood plank look. These tiles offer the warmth and elegance of wood while providing the durability and water resistance of ceramic. The flooring was meticulously installed, creating a seamless and visually appealing surface.
The centerpiece of the remodel is the stock single sink vanity. This stylish yet practical addition provides ample storage and counter space, making daily routines more convenient. Above the vanity, we installed a sleek mirror that adds both functionality and a touch of sophistication.
The shower area received a complete makeover with new tiles and an adjustable rain shower head. The tile work extends from floor to ceiling, creating a cohesive and luxurious feel. The adjustable rain shower head offers a customizable bathing experience, combining both style and comfort.
This small bathroom remodel exemplifies our commitment to quality and attention to detail. By starting from the studs and rebuilding with modern, high-quality materials, we've created a space that is beautiful and built to last. Our client now enjoys a stylish, functional bathroom that meets their needs and enhances their home's value.
 Drury Design
THE SETUP
This remodeling project transformed a catchall room into a cinema-style theater designed for family entertainment and relaxation. The original space, which housed a small TV, older furniture, and various children’s toys, was reimagined to create a sophisticated, adult-friendly home theater with ample seating and modern amenities.
Design Objectives:
Create a Dark Theater Space: Ensure the room mimics a traditional movie theater environment.
Provide Comfortable Theater Seating: Include enough seating for the family and guests.
Integrate a Dry Bar Area: Include a space for snacks and drinks.
Optimize Space Utilization: Maintain an open area for additional activities.
Design Challenges:
Natural light: The room was too bright for a theater setting.
Seating: Accommodating six theater seats without obstructing views.
Lighting: Ensuring the lighting does not interfere with the viewing experience.
AV: Finding a clutter-free solution for AV equipment.
Dry Bar: Incorporating a dry bar area without overcrowding the space.
Viewing: Ensuring the TV placement allows for comfortable, optimized viewing.
THE RENEWED SPACE
Design Solutions:
Natural Light Control: Installed blackout remote shades on the back window and painted the walls dark charcoal to reduce natural light infiltration.
Seating Arrangement: Built a second level for the back row of seating to ensure unobstructed views for all movie watchers.
Lighting Design: Installed sconces on either side of the window that shine from the sides (to avoid interfering with the viewing experience).
AV Equipment Storage: Utilized existing recess areas with custom shelves matching the cabinetry and concealed cables using a PVC pipe system.
Dry Bar Integration: Created a dry bar area on the back wall with a refrigerator, candy storage, and a small counter space for a popcorn machine and ice maker, with locked drawers to prevent unsupervised access.
Optimal Viewing Distance: Evaluated multiple floor plans and placed the TV on the most suitable wall to ensure optimal viewing and comfortable reclined seating.
Final Thoughts:
The completed home theater has been a resounding success, providing a versatile space for the entire family. The thoughtful design and meticulous attention to detail have created a functional and enjoyable home theater that meets diverse needs, from watching movies and playing video games to relaxing and reading. The areas to the sides of the theater seats can accommodate spillover seating or activity zones. The area housing the AV equipment also includes extra shelves for storing snuggle-grade movie viewing blankets. This theater space has become a favorite hangout spot, offering comfort and entertainment for everyone.
This view shows the dual level theater seating, bean bags, open AV shelving on the right to tuck the cables which our installers ran behind the TV with PVC piping.
 Drury Design
THE SETUP
This remodeling project transformed a catchall room into a cinema-style theater designed for family entertainment and relaxation. The original space, which housed a small TV, older furniture, and various children’s toys, was reimagined to create a sophisticated, adult-friendly home theater with ample seating and modern amenities.
Design Objectives:
Create a Dark Theater Space: Ensure the room mimics a traditional movie theater environment.
Provide Comfortable Theater Seating: Include enough seating for the family and guests.
Integrate a Dry Bar Area: Include a space for snacks and drinks.
Optimize Space Utilization: Maintain an open area for additional activities.
Design Challenges:
Natural light: The room was too bright for a theater setting.
Seating: Accommodating six theater seats without obstructing views.
Lighting: Ensuring the lighting does not interfere with the viewing experience.
AV: Finding a clutter-free solution for AV equipment.
Dry Bar: Incorporating a dry bar area without overcrowding the space.
Viewing: Ensuring the TV placement allows for comfortable, optimized viewing.
THE RENEWED SPACE
Design Solutions:
Natural Light Control: Installed blackout remote shades on the back window and painted the walls dark charcoal to reduce natural light infiltration.
Seating Arrangement: Built a second level for the back row of seating to ensure unobstructed views for all movie watchers.
Lighting Design: Installed sconces on either side of the window that shine from the sides (to avoid interfering with the viewing experience).
AV Equipment Storage: Utilized existing recess areas with custom shelves matching the cabinetry and concealed cables using a PVC pipe system.
Dry Bar Integration: Created a dry bar area on the back wall with a refrigerator, candy storage, and a small counter space for a popcorn machine and ice maker, with locked drawers to prevent unsupervised access.
Optimal Viewing Distance: Evaluated multiple floor plans and placed the TV on the most suitable wall to ensure optimal viewing and comfortable reclined seating.
Final Thoughts:
The completed home theater has been a resounding success, providing a versatile space for the entire family. The thoughtful design and meticulous attention to detail have created a functional and enjoyable home theater that meets diverse needs, from watching movies and playing video games to relaxing and reading. The areas to the sides of the theater seats can accommodate spillover seating or activity zones. The area housing the AV equipment also includes extra shelves for storing snuggle-grade movie viewing blankets. This theater space has become a favorite hangout spot, offering comfort and entertainment for everyone.
This view shows the dual level theater seating, bean bags, open AV shelving on the right to tuck the cables which our installers ran behind the TV with PVC piping.
31