
Search results for "Pipes installation" in Home Design Ideas

 place architecture:design
The shape of the angled porch-roof, sets the tone for a truly modern entryway. This protective covering makes a dramatic statement, as it hovers over the front door. The blue-stone terrace conveys even more interest, as it gradually moves upward, morphing into steps, until it reaches the porch.
Porch Detail
The multicolored tan stone, used for the risers and retaining walls, is proportionally carried around the base of the house. Horizontal sustainable-fiber cement board replaces the original vertical wood siding, and widens the appearance of the facade. The color scheme — blue-grey siding, cherry-wood door and roof underside, and varied shades of tan and blue stone — is complimented by the crisp-contrasting black accents of the thin-round metal columns, railing, window sashes, and the roof fascia board and gutters.
This project is a stunning example of an exterior, that is both asymmetrical and symmetrical. Prior to the renovation, the house had a bland 1970s exterior. Now, it is interesting, unique, and inviting.
Photography Credit: Tom Holdsworth Photography
Contractor: Owings Brothers Contracting

 Kowalske Kitchen & Bath
This Waukesha bathroom remodel was unique because the homeowner needed wheelchair accessibility. We designed a beautiful master bathroom and met the client’s ADA bathroom requirements.
Original Space
The old bathroom layout was not functional or safe. The client could not get in and out of the shower or maneuver around the vanity or toilet. The goal of this project was ADA accessibility.
ADA Bathroom Requirements
All elements of this bathroom and shower were discussed and planned. Every element of this Waukesha master bathroom is designed to meet the unique needs of the client. Designing an ADA bathroom requires thoughtful consideration of showering needs.
Open Floor Plan – A more open floor plan allows for the rotation of the wheelchair. A 5-foot turning radius allows the wheelchair full access to the space.
Doorways – Sliding barn doors open with minimal force. The doorways are 36” to accommodate a wheelchair.
Curbless Shower – To create an ADA shower, we raised the sub floor level in the bedroom. There is a small rise at the bedroom door and the bathroom door. There is a seamless transition to the shower from the bathroom tile floor.
Grab Bars – Decorative grab bars were installed in the shower, next to the toilet and next to the sink (towel bar).
Handheld Showerhead – The handheld Delta Palm Shower slips over the hand for easy showering.
Shower Shelves – The shower storage shelves are minimalistic and function as handhold points.
Non-Slip Surface – Small herringbone ceramic tile on the shower floor prevents slipping.
ADA Vanity – We designed and installed a wheelchair accessible bathroom vanity. It has clearance under the cabinet and insulated pipes.
Lever Faucet – The faucet is offset so the client could reach it easier. We installed a lever operated faucet that is easy to turn on/off.
Integrated Counter/Sink – The solid surface counter and sink is durable and easy to clean.
ADA Toilet – The client requested a bidet toilet with a self opening and closing lid. ADA bathroom requirements for toilets specify a taller height and more clearance.
Heated Floors – WarmlyYours heated floors add comfort to this beautiful space.
Linen Cabinet – A custom linen cabinet stores the homeowners towels and toiletries.
Style
The design of this bathroom is light and airy with neutral tile and simple patterns. The cabinetry matches the existing oak woodwork throughout the home.

 Ke Design Collective Inc.
Alcove shower - small modern 3/4 multicolored tile and porcelain tile porcelain tile and gray floor alcove shower idea in Toronto with flat-panel cabinets, light wood cabinets, a one-piece toilet, white walls, an undermount sink, quartz countertops, a hinged shower door, white countertops and a built-in vanity
Find the right local pro for your project

 New Old, LLC

Kitchen - cottage light wood floor kitchen idea in Charlotte with a farmhouse sink, beaded inset cabinets, marble countertops, gray backsplash, subway tile backsplash and stainless steel appliances
 Jules Duffy Designs
Design: Jules Duffy Design; This kitchen was gutted to the studs and renovated TWICE after 2 burst pipe events! It's finally complete! With windows and doors on 3 sides, the kitchen is flooded with amazing light and beautiful breezes. The finishes were selected from a driftwood palate as a nod to the beach one block away, The limestone floor (beyond practical) dares all to find the sand traveling in on kids' feet. Tons of storage and seating make this kitchen a hub for entertaining. Photography: Laura Moss

 PowerSmith Design
XL Visions

Enclosed kitchen - small industrial galley ceramic tile and brown floor enclosed kitchen idea in Boston with an undermount sink, shaker cabinets, gray cabinets, granite countertops, white backsplash, subway tile backsplash, white appliances and no island
Enclosed kitchen - small industrial galley ceramic tile and brown floor enclosed kitchen idea in Boston with an undermount sink, shaker cabinets, gray cabinets, granite countertops, white backsplash, subway tile backsplash, white appliances and no island
 Care Free Homes, Inc.
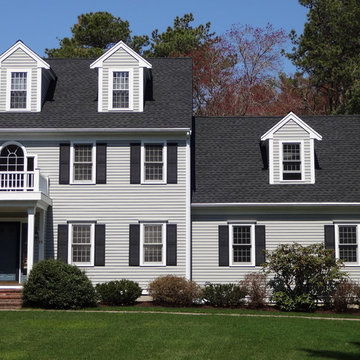
This beautiful colonial in Marion, Massachusetts is even more gorgeous with its new GAF Timberline HD roof!
There is more to a roof than shingles – in fact there are several components to a professionally installed GAF Lifetime Roofing System. Here is the anatomy of our Marion homeowner’s roof:
GAF Timberline HD Shingles Marion, MAGAF Timberline HD Roof Shingles: A beautiful architectural shingle at an affordable price! This is our most popular roof shingle here at Care Free Homes! Our Marion customer selected the classic color, Charcoal. This high performance shingle features a 130 mph wind rating and highest possible fire rating.
Underlayment: A felt/paper product that is installed over the entire roof deck, underlayment provides an additional layer of protection between the roof deck and the roof shingles.
Ice Dam and Water Shield: After a brutal winter and unprecedented snow fall, many New England homes suffered damage from ice dams. Ice Dam and Water Shield provides added protection for eves, rakes, valleys as well as flashed areas around vent pipes, chimneys, dormers, and skylights. Whether it’s a winter wonderland or a hurricane, this homeowner will not have to worry about ice dams or driving rain.
GAF Timberline HD, Marion, MA Dormers
Premium Aluminum Drip Edge: Installed along the rakes, drip edge serves several purposes. It improves the efficiency of water shedding, prevents leaking from a wind-driven rain as well as movement between the deck and fascia boards. Drip edge also keeps pesky insects from infiltrating the space between the roof deck and the fascia boards. With a choice of three colors, white, brown and gray, it provides a finished look for a roof.
GAF Pro-Start Eave/Rake Starter Strip: Every story has a beginning and every roof should have a starter strip. Here in New England we’ve got to have our roof be tougher than mother nature. To prevent shingle blow off, an ultra-adhered starter strip properly secures shingles in place during a storm. In contrast, the amateur roofer will often use cut-up shingles as a starter course. This weakened “starter course” lowers the wind resistance of a roof and makes it more susceptible to both wind and water damage. With straighter edges, Dura-Grip adhesive, and outstanding warranties – starter strip will provide beauty, performance and peace of mind.
GAF Cobra Ridge Vent: Ridge vents provide necessary airflow to remove excess heat and moisture in an attic. It inhibits the growth of mold and protects the health of the homeowners as well as their stored possessions. A properly vented attic will also protect homes in harsh winter climates from ice damming.
Why wait? Contact us today and make your house a Care Free home!

 Sarah Greenman
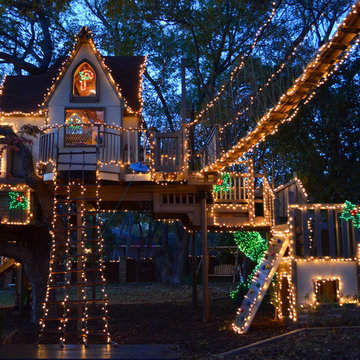
Photo: Sarah Greenman © 2013 Houzz
Design: James Curvan
Read the Houzz article about this kids' tree house:
http://www.houzz.com/ideabooks/20845319/list/A-Magical-Tree-House-Lights-Up-for-Christmas
 Linda Elston Designs
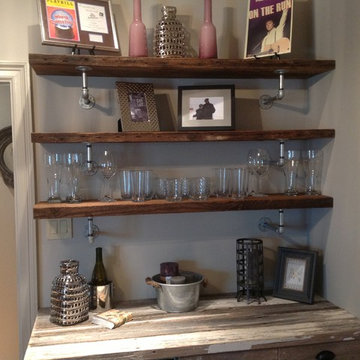
Our staff along with Max Construction LLC fabricated and installed shelving using over 100 year old Wayne's Barnwood shelving and galvenized pipe brackets.
 Kayron Brewer, CMKBD / Studio K B
Dan Farmer, Seattle Home Tours
Example of a classic kitchen design in Seattle
Example of a classic kitchen design in Seattle
 Creative Spaces Interior Design, Inc.

Full Home Renovation and Addition. Industrial Artist Style.
We removed most of the walls in the existing house and create a bridge to the addition over the detached garage. We created an very open floor plan which is industrial and cozy. Both bathrooms and the first floor have cement floors with a specialty stain, and a radiant heat system. We installed a custom kitchen, custom barn doors, custom furniture, all new windows and exterior doors. We loved the rawness of the beams and added corrugated tin in a few areas to the ceiling. We applied American Clay to many walls, and installed metal stairs. This was a fun project and we had a blast!
Tom Queally Photography


 Simply Sustainable Landscaping

Design ideas for a small traditional full sun backyard landscaping in St Louis.
 The Nelson Team
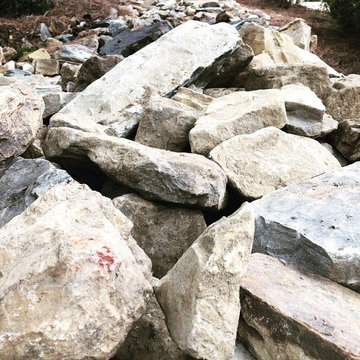
Two part project with the first being an improvement of the drainage by connecting new pipe to existing running under the street, and concealing in a dry riverbed. Pipe was day-lighted to allow water to push over the wall and around the house, down the boat ramp. It provided for a functional solution, with a beautiful look. The second part of the project included the installation of a small Belgard retaining wall to lessen the slope of the yard, re-grading of yard with tree and shrub removal, installation of two dry riverbeds to the front to help with water drainage, shrub plantings, and installation of Emerald Zoysia turf. Area was touched up with pine straw for clean and finished look
 The Home Budget Houseware Inc
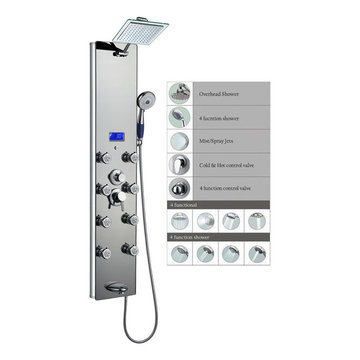
This new luxurious shower panel has just newly arrived to North America and it is one of the best shower panels you can find in the market. It qualifies under the ISO-9001 standard, which can only be acquired by products that went through strict quality control and product inspection. The body of the shower panel is made of high quality aluminum alloy and it comes with several functions, including an overhead shower, a hand-held showerhead, 8 body massage nozzles, and a tub spout. Two controllers are added to control the functions and water temperature. By buying this unique and lavishing shower panel, you would be able to enjoy a higher level of showering experience after everyday's hard work! * Item Size: 52"H x 10"W x 3.5"D (132 x 26 x 9cm) * Package Size: 55"H x 13"W x 8"D (138 x 33 x 19cm) * Gross Weight 32lbs * Includes a rainfall shower head, a handheld showerhead, a tub spout, 8 adjustable body nozzles, and temperature display * Shower panel frame is made of aluminum alloy * 5mm mirror like tempered glass surface * Lightweight and durable * Unique massage panel is designed for flat wall installation * Comes with chrome-plated brass hose * Standard 1/2" plumbing connection * Hot/Cold water hose of shower panel will be connected to water pipe fitting directly * Reinforced pipes on back * Temperature display is powered by AA battery * The minimum pressure required is 28 psi and maximum pressure required 72 psi * Offer 1 year part warranty * All functions work independently to ensure proper water pressure * Easy installation, come with all standard installation accessories * In stock and ship out in 1-2 business days If there are any questions regarding this item or if you have any issues after purchase, please feel free to contact us and we are more than happy to assist you!
 Homeowner Services of Michigan LLC
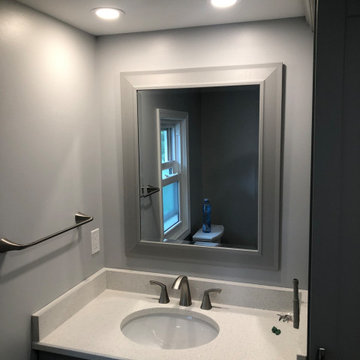
We transformed a small, outdated space into a modern, functional retreat for our recent bathroom remodeling project. This comprehensive renovation began with a complete demolition, taking the bathroom down to the studs. We removed all existing fixtures, walls, flooring, and old plumbing, creating a blank canvas for our vision.
First, we addressed the plumbing. The old, corroded pipes were replaced with new, durable materials, ensuring reliable water flow and pressure for years to come. We installed new supply lines and drainage to accommodate the new fixtures, including the vanity and shower.
Next, we updated the electrical system. The outdated wiring was replaced with new, up-to-code electrical work. We installed new outlets, switches, and light fixtures, providing ample lighting for the space. An exhaust fan was also installed to improve ventilation and prevent moisture buildup, essential for maintaining the bathroom's longevity and hygiene.
We then focused on HVAC improvements, adding a new duct and vent system to ensure proper heating and cooling. This upgrade enhances comfort and contributes to better air quality and energy efficiency.
For the flooring, we chose ceramic tiles with a wood plank look. These tiles offer the warmth and elegance of wood while providing the durability and water resistance of ceramic. The flooring was meticulously installed, creating a seamless and visually appealing surface.
The centerpiece of the remodel is the stock single-sink vanity. This stylish yet practical addition provides ample storage and counter space, making daily routines more convenient. Above the vanity, we installed a sleek mirror that adds both functionality and a touch of sophistication.
The shower area received a complete makeover with new tiles and an adjustable rain shower head. The tile work extends from floor to ceiling, creating a cohesive and luxurious feel. The adjustable rain shower head offers a customizable bathing experience, combining both style and comfort.
This small bathroom remodel exemplifies our commitment to quality and attention to detail. By starting from the studs and rebuilding with modern, high-quality materials, we've created a space that is beautiful and built to last. Our client now enjoys a stylish, functional bathroom that meets their needs and enhances their home's value.
 Connecticut Roofcrafters Llc
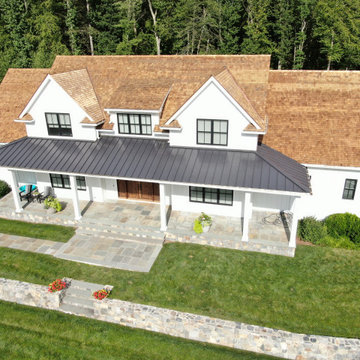
Connecticut Roofcrafters recently completed an expansive roof replacement project in Easton, Connecticut, showcasing our team’s craftsmanship and attention to detail. The homeowners wanted to elevate both the performance and natural beauty of their home, replacing their aging architectural asphalt shingles with a premium Western Red Cedar roof system.
Our crew began by carefully removing the existing asphalt shingles and preparing the structure for a long-lasting cedar installation. We applied CertainTeed WinterGuard Full Ice & Water Shield across the entire roof deck to ensure maximum protection against New England’s freeze–thaw cycles. On top of this, we installed a Benjamin Obdyke Cedar Breather® ventilation layer, which allows cedar shingles to dry properly and significantly extends the roof’s lifespan.
For the finished surface, we installed Watkins Mill Western Red Cedar Perfection Shingles, delivering a warm, natural aesthetic and exceptional durability. To complement the cedar and provide superior weather resistance, we fabricated and installed 16 oz. red copper flashings, including pipe flashings, valley metal, drip edges, and rake edges.
The result is a stunning, high-performance cedar roof that enhances curb appeal, improves ventilation, and offers decades of reliable protection. This Easton home now features a roof that is as structurally sound as it is beautiful—crafted with premium materials and installed with the care Connecticut Roofcrafters is known for.
 Gappsi
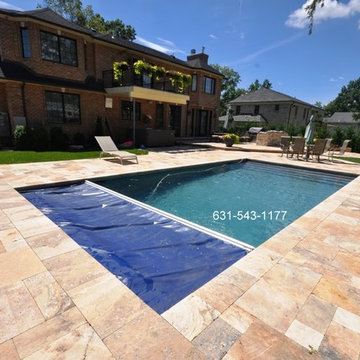
This Gunite swimming pool was built by Gappsi in Roslyn heights Ny 11755. The pool size is 15x30 With stadium stairs in the shallow area, and one swim out benches on one side of deep end. Pool depth is 6 feet, which makes this Gunite swimming pool is a non-diving pool. This Gunite swimming pool also has an automated safety cover, this feature allows the pool area to be open to the rest of the yard and fencing around the pool is not requested thus making the pool patio more accessible and functional. This safety cover also functions as a solar cover, keeping the water warmer without the use of the heater. The auto cover can also be used as a winter cover, while keeping the swimming pool safe in the winter; it also keeps clean, avoiding drilling ugly holes in the patio stones if you decide to install a mash cover. The plumbing was done using 2 inches 40 schedule hard pvc pipes, this allows water to flow and filtered fester. The pool plaster finish consists of French gray diamond bright quarts. Unlike Marble dust quarts plaster is a much harder material making the finish of this Gunite swimming pool last 2 or 3 times longer with the proper maintenance. A 6 inches gray porcelain tiles bend was installed to The top perimeter of the pool walls, the tiles line is used to avoid the water in the pool to create a mark on the walls , the porcelain tiles are frost and whether resistant and pool water level is set to be at the center of the tiles. The pool coping used is the fiorito travertine 2 inches thick random pattern and the patio pavers are fiorito travertine French pattern all from the Gappsi natural stone products selection. The equipment is Totally Hayward, pump, Filter and heater, to keep the water sanitized a salt chlorine generator and an ozone system were installed, the combination of these 2 will keep water free of alleges and impurities easily and automatically thus making this a maintenance and Chemicals free Gunite swimming pool. The back yard patio outdoor kitchen and raised patio all paved with fiorito travertine pavers and veneer products. For more information about Gunite pools design and installation contact Gappsi at 631-543-1177 or visit our website at www.gappsi.com
28