
Search results for "Pipes styles" in Home Design Ideas
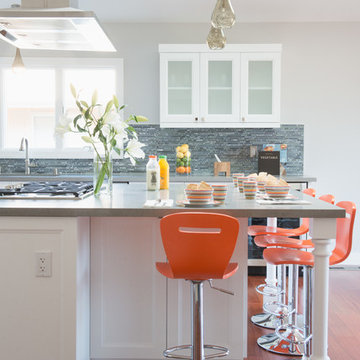
 Sean Malone Photography
Sean Malone
Inspiration for a mid-sized transitional dark wood floor kitchen remodel in San Francisco with recessed-panel cabinets, white cabinets, an island, gray backsplash, matchstick tile backsplash and stainless steel appliances
Inspiration for a mid-sized transitional dark wood floor kitchen remodel in San Francisco with recessed-panel cabinets, white cabinets, an island, gray backsplash, matchstick tile backsplash and stainless steel appliances

 Yorkville Design Centre
Rein Raamat
Inspiration for an industrial concrete floor eat-in kitchen remodel in Toronto with an undermount sink, raised-panel cabinets, medium tone wood cabinets, an island and stainless steel appliances
Inspiration for an industrial concrete floor eat-in kitchen remodel in Toronto with an undermount sink, raised-panel cabinets, medium tone wood cabinets, an island and stainless steel appliances

 Brechbuhler Architects
The powder bath offers a little fun with turquoise fixtures and a large pendant light.
photo by: Karl Neumann
Small trendy powder room photo in Other with a wall-mount sink, gray walls, flat-panel cabinets and medium tone wood cabinets
Small trendy powder room photo in Other with a wall-mount sink, gray walls, flat-panel cabinets and medium tone wood cabinets
Find the right local pro for your project

 27 Diamonds Interior Design
27 Diamonds is an interior design company in Orange County, CA. We take pride in delivering beautiful living spaces that reflect the tastes and lifestyles of our clients. Unlike most companies who charge hourly, most of our design packages are offered at a flat-rate, affordable price. Visit our website for more information.

 Landed Interiors
Photography by Thomas Story for Sunset Magazine, May 2017
Example of a large transitional l-shaped light wood floor and brown floor open concept kitchen design in San Francisco with an undermount sink, gray cabinets, marble countertops, ceramic backsplash, stainless steel appliances, an island, shaker cabinets and beige backsplash
Example of a large transitional l-shaped light wood floor and brown floor open concept kitchen design in San Francisco with an undermount sink, gray cabinets, marble countertops, ceramic backsplash, stainless steel appliances, an island, shaker cabinets and beige backsplash
 Fiddlehead Design Group, LLC

Inspiration for a transitional multicolored floor and single-sink freestanding bathtub remodel in Minneapolis with recessed-panel cabinets, white cabinets, beige walls, an undermount sink, white countertops and a built-in vanity
 Lawrence Group
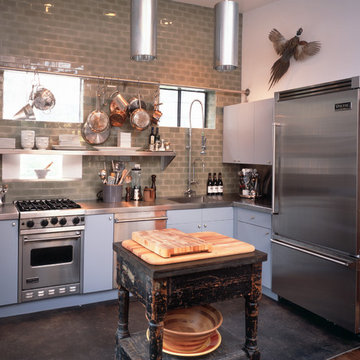
Kitchen - industrial l-shaped kitchen idea in New York with flat-panel cabinets, blue cabinets and gray backsplash

Sponsored
Fredericksburg, OH

High Point Cabinets
Columbus' Experienced Custom Cabinet Builder | 4x Best of Houzz Winner

 PowerSmith Design
XL Visions
Enclosed kitchen - small industrial u-shaped slate floor and brown floor enclosed kitchen idea in Boston with an undermount sink, shaker cabinets, gray cabinets, white backsplash, subway tile backsplash, no island, stainless steel appliances and soapstone countertops
Enclosed kitchen - small industrial u-shaped slate floor and brown floor enclosed kitchen idea in Boston with an undermount sink, shaker cabinets, gray cabinets, white backsplash, subway tile backsplash, no island, stainless steel appliances and soapstone countertops
 Kerrie Kelly Design Lab
Brian Kellogg
Open concept kitchen - contemporary galley open concept kitchen idea in Sacramento with an undermount sink, flat-panel cabinets, medium tone wood cabinets and stainless steel appliances
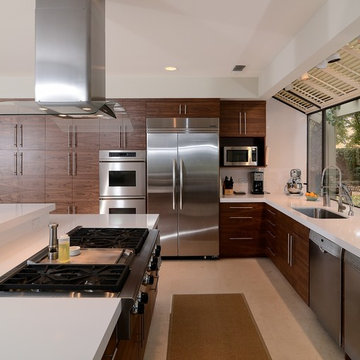
Open concept kitchen - contemporary galley open concept kitchen idea in Sacramento with an undermount sink, flat-panel cabinets, medium tone wood cabinets and stainless steel appliances

 ADM Bathroom
Made of durable white stone resin composite with a modern style design and its pinnacle of being smooth, the DW-110 countertop sink is a rectangular shaped design model within the ADM Bathroom Design sink collection. The stone resin material comes with the option of matte or glossy finish. This wall or counter mounted sink will surely be a great addition with a neat and modern touch to your newly renovated stylish bathroom.
Item #: DW-110
Product Size (inches): 39.4 L x 19.7 W x 4.9 H Inches
Material: Solid Surface/Stone Resin
Color / Finish: Matte White (Glossy Optional)
Product Weight: 77.2 lbs
Mount: Wall Mounted / Countertop
Left and Right Sided Sink Optional
FEATURES
All sinks come sealed off from the factory.
All sinks come with a complimentary chrome drain (Does NOT including any additional piping).
This sink does not include ANY faucet fixture.
 KONST SieMatic - Kitchen Interior Design

Inspiration for a contemporary galley kitchen remodel in DC Metro with an undermount sink, flat-panel cabinets, white cabinets, gray backsplash, stainless steel appliances and an island

 DESIGN 4 CORNERS
Jim Pelar of Linova Photography
Bathroom - coastal master bathroom idea in San Diego with white cabinets, beige walls and recessed-panel cabinets
Bathroom - coastal master bathroom idea in San Diego with white cabinets, beige walls and recessed-panel cabinets

 Margaret Wright Photography
Photo: Margaret Wright Photography © 2017 Houzz
Living room - eclectic formal and enclosed medium tone wood floor and orange floor living room idea in Charleston with white walls, a standard fireplace, a stone fireplace and a wall-mounted tv
Living room - eclectic formal and enclosed medium tone wood floor and orange floor living room idea in Charleston with white walls, a standard fireplace, a stone fireplace and a wall-mounted tv

Sponsored
Fredericksburg, OH
High Point Cabinets
Columbus' Experienced Custom Cabinet Builder | 4x Best of Houzz Winner


 User
UserAndrew Pogue Photography
Kitchen - contemporary u-shaped dark wood floor kitchen idea in Austin with flat-panel cabinets, beige backsplash, matchstick tile backsplash, stainless steel appliances, an island and dark wood cabinets
Kitchen - contemporary u-shaped dark wood floor kitchen idea in Austin with flat-panel cabinets, beige backsplash, matchstick tile backsplash, stainless steel appliances, an island and dark wood cabinets
 LIV Design Collective
Lindsay Salazar

Mid-sized transitional beige two-story brick exterior home photo in Salt Lake City
Mid-sized transitional beige two-story brick exterior home photo in Salt Lake City
 Whitney Architecture
Aaron Leitz

Open concept kitchen - 1950s l-shaped medium tone wood floor open concept kitchen idea in Seattle with an island, flat-panel cabinets, medium tone wood cabinets, laminate countertops, stainless steel appliances and a drop-in sink
Open concept kitchen - 1950s l-shaped medium tone wood floor open concept kitchen idea in Seattle with an island, flat-panel cabinets, medium tone wood cabinets, laminate countertops, stainless steel appliances and a drop-in sink

Sponsored
Columbus, OH

Hope Restoration & General Contracting
Columbus Design-Build, Kitchen & Bath Remodeling, Historic Renovations

 A360 a r c h i t e c t s
Example of a trendy l-shaped kitchen design in Bengaluru with flat-panel cabinets, black cabinets, glass sheet backsplash, stainless steel appliances and an island
 Ken Linsteadt Architects
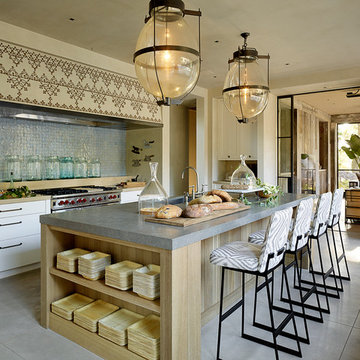
Example of a tuscan galley concrete floor kitchen design in San Francisco with a single-bowl sink, flat-panel cabinets, white cabinets, concrete countertops, blue backsplash, stainless steel appliances and an island
 Nar Design Group
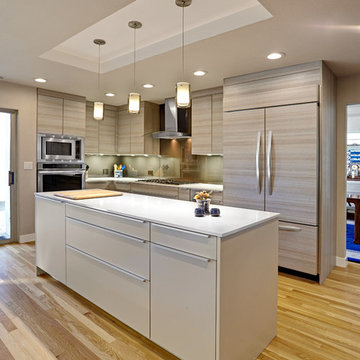
A clean contemporary kitchen by PoggenPohl US, Inc. with custom taupe glass backsplash by Nar Fine Carpentry, Inc. of Sacramento. Perimeter cabinets are in Teak Quartz Textured Melamine, and island is pebble grey finish. White quartz counter tops complete the contemporary look.
Photo Credit: PhotographerLink
25