
Search results for "Pipes styles" in Home Design Ideas

 Marty Rhein, CKD, CBD - BAC Design Group
Photos by Kaity
Inspiration for a mid-sized industrial l-shaped medium tone wood floor eat-in kitchen remodel in Grand Rapids with an undermount sink, shaker cabinets, blue cabinets, granite countertops, brown backsplash, subway tile backsplash, stainless steel appliances and an island
Inspiration for a mid-sized industrial l-shaped medium tone wood floor eat-in kitchen remodel in Grand Rapids with an undermount sink, shaker cabinets, blue cabinets, granite countertops, brown backsplash, subway tile backsplash, stainless steel appliances and an island

 Altura Architects
Bright laundry room with a rustic touch. Distressed wood countertop with storage above. Industrial looking pipe was install overhead to hang laundry. We used the timber frame of a century old barn to build this rustic modern house. The barn was dismantled, and reassembled on site. Inside, we designed the home to showcase as much of the original timber frame as possible.
Photography by Todd Crawford

 Kenihan Development
Charmaine David
Inspiration for a transitional u-shaped kitchen remodel in Los Angeles with a farmhouse sink, shaker cabinets, white cabinets, white backsplash and stainless steel appliances
Inspiration for a transitional u-shaped kitchen remodel in Los Angeles with a farmhouse sink, shaker cabinets, white cabinets, white backsplash and stainless steel appliances
Find the right local pro for your project

 ML Interior Designs
Example of a classic front door design in New York with a medium wood front door and gray walls

 Thompson Remodeling
A spacious, L-shaped Maple vanity with Dove finish offers double the amount of storage space. The new Viaterra quartz looks classic and is easy to maintain. Custom-made Ghost Wood mirrors and floating shelves fabricated out of distressed wood and galvanized piping create focal points amongst the clean white selections. Gorgeous Eramosa Ice ceramic tile floors add a splash of silver. The new shower feels much larger even though it’s in the existing footprint. A special shaving niche was placed 6” off the ground. The basketweave tile floor adds some geometric interest in the otherwise clean, white space.

 Randolph Design + Build
Custom built in bunk beds accommodate many children while providing space needed.
OK Real Estate Photography
Kids' bedroom - bedroom contemporary loft-style and gender-neutral concrete floor and gray floor kids' bedroom idea in Oklahoma City with gray walls
Kids' bedroom - bedroom contemporary loft-style and gender-neutral concrete floor and gray floor kids' bedroom idea in Oklahoma City with gray walls
 1 AD Studio LLC

Galley style kitchen with lots of natural light and connection to the outdoors and an window herb garden.
Example of a mid-sized urban galley ceramic tile eat-in kitchen design in Seattle with a drop-in sink, recessed-panel cabinets, light wood cabinets, tile countertops, black backsplash, ceramic backsplash, black appliances and no island
Example of a mid-sized urban galley ceramic tile eat-in kitchen design in Seattle with a drop-in sink, recessed-panel cabinets, light wood cabinets, tile countertops, black backsplash, ceramic backsplash, black appliances and no island





 Wanda Ely Architect Inc.
The bathroom is generously lit by natural light from two skylights above. A subtle but graphic pattern plays with the finish of standard white subway tile and wraps all sides of the ‘wet-room.’ A wall-hung toilet floats off the floor and makes for easy cleaning.
Photo by Scott Norsworthy

 JDP Interiors
Example of a beach style single-wall dark wood floor and brown floor home bar design in Los Angeles with no sink, open cabinets, white cabinets, black backsplash and white countertops

 Pamela Dailey Design
Example of a mid-sized transitional 3/4 white tile and subway tile mosaic tile floor alcove shower design in New York with open cabinets, white cabinets, white walls, an undermount sink, a one-piece toilet, marble countertops, a hinged shower door and gray countertops

 Dulles Kitchen and Bath
This stunning kitchen renovation, completed by Dulles Kitchen and Bath in Vienna, VA, showcases a perfect blend of style and functionality. Featuring elegant natural wood cabinetry, a bold navy island with ample storage, and a bright quartz countertop, this space is designed for both cooking and entertaining. The modern pendant lighting, sleek hardware, and luxurious finishes create a transitional design that feels both timeless and inviting. With attention to detail and expert craftsmanship, Dulles Kitchen and Bath has transformed this kitchen into a warm and sophisticated heart of the home.

 SA-DA Architecture
Urban galley dark wood floor and brown floor open concept kitchen photo in New York with flat-panel cabinets, gray cabinets, stainless steel countertops, an integrated sink, white backsplash, brick backsplash, stainless steel appliances and multicolored countertops

Sponsored
Westerville, OH

Custom Home Works
Franklin County's Award-Winning Design, Build and Remodeling Expert

 SUBU Design Architecture
Kitchen remodel with reclaimed wood cabinetry and industrial details. Photography by Manolo Langis.

Located steps away from the beach, the client engaged us to transform a blank industrial loft space to a warm inviting space that pays respect to its industrial heritage. We use anchored large open space with a sixteen foot conversation island that was constructed out of reclaimed logs and plumbing pipes. The island itself is divided up into areas for eating, drinking, and reading. Bringing this theme into the bedroom, the bed was constructed out of 12x12 reclaimed logs anchored by two bent steel plates for side tables.
 LINEOFFICE Architecture, Inc.
Joe Fletcher Photography
Bedroom - industrial loft-style medium tone wood floor bedroom idea in San Francisco with beige walls
Bedroom - industrial loft-style medium tone wood floor bedroom idea in San Francisco with beige walls

 McIntosh Poris Architects
Brett Mountain
Alcove shower - industrial beige tile and mosaic tile alcove shower idea in Detroit with a vessel sink, wood countertops and a one-piece toilet
Alcove shower - industrial beige tile and mosaic tile alcove shower idea in Detroit with a vessel sink, wood countertops and a one-piece toilet

 Violandi + Warner Interiors
Living room - large coastal open concept living room idea in Boston with beige walls

Sponsored
Sunbury, OH

J.Holderby - Renovations
Franklin County's Leading General Contractors - 2X Best of Houzz!
 Lush Woodcraft

Inspiration for a mid-sized industrial dark wood floor and brown floor kitchen/dining room combo remodel in San Diego with gray walls and no fireplace
 Sherrill Canet Interiors
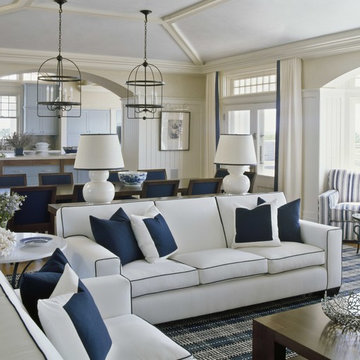
Inspiration for a coastal formal and open concept living room remodel in New York with beige walls

 Andra Birkerts Design
Greg Premru
Example of a trendy living room library design in Boston with gray walls
Example of a trendy living room library design in Boston with gray walls
4